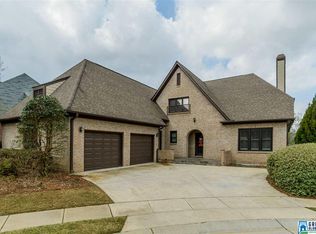
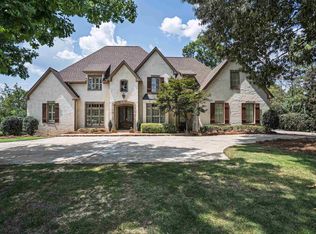
Welcome to the prime location - Chestnut Ridge (gated community). Home located on one of the largest lots on the cul-de-sac near entrance. Exquisite home with main level, basement and upstairs living area, in ground pool to add to its many features. Open concept on main level with great room with fireplace, formal dining room, foyer large enough to great whatever you desire. Plantation shutters throughout, hardwoods and corian countertops. Basement has all the features for additional living space; 2nd kitchen, bedroom, bath, den, media room.
Contingent
$849,900
5631 Chestnut Trce, Birmingham, AL 35244
5beds
4,624sqft
Single Family Residence
Built in 2001
0.36 Acres Lot
$838,600 Zestimate®
$184/sqft
$38/mo HOA
What's special
- 30 days
- 798
- 30
Likely to sell faster than
Zillow last checked:
Listing updated:
Listed by:
Sylvia Vinson CELL:205-516-8577,
Keller Williams Realty Blount
Source: GALMLS,MLS#: 21464849
Facts & features
Interior
Bedrooms & bathrooms
- Bedrooms: 5
- Bathrooms: 4
- Full bathrooms: 4
Rooms
- Room types: 2nd Kitchen (ROOM), Bedroom, Den/Family (ROOM), Dining Room, Bathroom, Great Room, Kitchen, Master Bathroom, Master Bedroom, Office/Study (ROOM)
Primary bedroom
- Level: First
Bedroom 1
- Level: First
Bedroom 2
- Level: Basement
Bedroom 3
- Level: Second
Primary bathroom
- Level: First
Bathroom 1
- Level: First
Dining room
- Level: First
Family room
- Level: Basement
Kitchen
- Features: Breakfast Bar, Eat-in Kitchen
- Level: First
Basement
- Area: 1200
Office
- Level: Second
Heating
- Central, Dual Systems (HEAT), Piggyback Sys (HEAT)
Cooling
- Central Air, Dual, Heat Pump, Ceiling Fan(s)
Appliances
- Included: Electric Cooktop, Gas Cooktop, Dishwasher, Disposal, Ice Maker, Microwave, Gas Oven, Double Oven, Refrigerator, Gas Water Heater
- Laundry: Electric Dryer Hookup, Washer Hookup, Main Level, Laundry Room, Yes
Features
- Multiple Staircases, High Ceilings, Cathedral/Vaulted, Soaking Tub, Linen Closet, Separate Shower, Double Vanity, Split Bedrooms, Walk-In Closet(s)
- Flooring: Carpet, Hardwood, Tile
- Windows: Window Treatments
- Basement: Full,Finished,Daylight
- Attic: Walk-up,Yes
- Number of fireplaces: 1
- Fireplace features: Gas Starter, Great Room, Gas
Interior area
- Total interior livable area: 4,624 sqft
- Finished area above ground: 3,424
- Finished area below ground: 1,200
Video & virtual tour
Property
Parking
- Total spaces: 2
- Parking features: Driveway, Off Street, Garage Faces Front
- Garage spaces: 2
- Has uncovered spaces: Yes
Features
- Levels: One and One Half
- Stories: 1.5
- Patio & porch: Covered, Patio, Open (DECK), Deck
- Exterior features: Balcony, Sprinkler System
- Has private pool: Yes
- Pool features: In Ground, Private
- Has spa: Yes
- Spa features: Bath
- Fencing: Fenced
- View description: None
- Waterfront features: No
Lot
- Size: 0.36 Acres
- Features: Cul-De-Sac
Details
- Parcel number: 3900331000010.000
- Special conditions: N/A
Construction
Type & style
- Home type: SingleFamily
- Property subtype: Single Family Residence
Materials
- Brick
- Foundation: Basement
Condition
- Year built: 2001
Utilities & green energy
- Water: Public
- Utilities for property: Sewer Connected, Underground Utilities
Community & HOA
Community
- Subdivision: Chestnut Ridge
HOA
- Has HOA: Yes
- Services included: Utilities for Comm Areas, Personal Lawn Care
- HOA fee: $450 annually
Location
- Region: Birmingham
Financial & listing details
- Price per square foot: $184/sqft
- Tax assessed value: $609,100
- Annual tax amount: $4,370
- Price range: $849.9K - $849.9K
- Date on market: 9/13/2026
Estimated market value
$838,600
$797,000 - $881,000
$5,069/mo
Price history
| Date | Event | Price |
|---|---|---|
| 10/1/2026 | Contingent | $849,900$184/sqft |
Source:  GALMLS #21464849 Report a problem GALMLS #21464849 Report a problem | ||
| 9/27/2026 | Listed for sale | $849,900+136.1%$184/sqft |
Source: GALMLS #21464849 Report a problem | ||
| 1/24/2002 | Sold | $359,900$78/sqft |
Source: Public Record Report a problem | ||
Public tax history
| Year | Property taxes | Tax assessment |
|---|---|---|
| 2025 | $4,370 +5.8% | $60,920 +5.7% |
| 2024 | $4,130 +1.1% | $57,620 +1.1% |
| 2023 | $4,087 +10.3% | $57,020 +10.1% |
| 2022 | $3,706 +6.7% | $51,780 +6.6% |
| 2021 | $3,474 +6.5% | $48,580 +6.3% |
| 2020 | $3,263 +7.7% | $45,680 +7.5% |
| 2019 | $3,031 -14.3% | $42,480 -14% |
| 2018 | $3,535 +9% | $49,420 +8.9% |
| 2017 | $3,243 | $45,400 |
| 2016 | $3,243 | $45,400 |
| 2015 | $3,243 -0.1% | $45,400 +1.5% |
| 2014 | $3,246 | $44,720 |
| 2013 | $3,246 | $44,720 +0% |
| 2012 | $3,246 -1.5% | $44,710 -1.5% |
| 2011 | $3,296 -1% | $45,400 -1% |
| 2010 | $3,329 | $45,850 |
| 2009 | $3,329 -2.2% | $45,850 -2.2% |
| 2008 | $3,403 +2.7% | $46,870 +2.7% |
| 2007 | $3,315 +0.4% | $45,660 +0.4% |
| 2006 | $3,302 +8.5% | $45,480 +8.5% |
| 2005 | $3,044 +0.2% | $41,930 -47.1% |
| 2004 | $3,038 +12.9% | $79,280 +11.6% |
| 2003 | $2,691 -38.2% | $71,020 +18.3% |
| 2002 | $4,357 | $60,020 |
Find assessor info on the county website
Monthly payment
Est. payment
Payment breakdown
Explore the cost of this home by adjusting the details. Changes won't be saved.Climate risks
Neighborhood: 35244
Nearby schools
Schools provided by the listing agent
- Elementary: Trace Crossings
- Middle: Bumpus, Robert F
- High: Hoover
Source: GALMLS. This data may not be complete. We recommend contacting the local school district to confirm school assignments for this home.
Similar homes
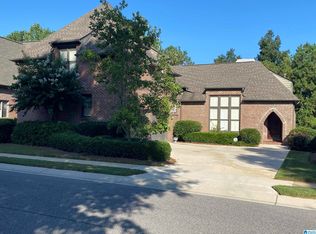
- $574,9004 bd4 ba2.9k sqft53 Maple Trce, Birmingham, AL 35244For Sale
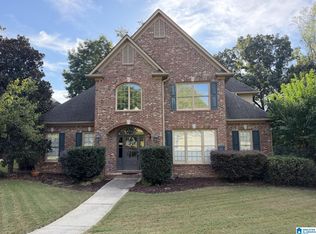
 MLS ID #21466526, Britt Patterson, ARC Realty - Hoover. GALMLS
 - $449,9005 bd5 ba3.3k sqft6515 Oak Crest Cv, Hoover, AL 35244For Sale
 MLS ID #21460591, Daphney Massey, Century 21 Advantage. GALMLS
 - $--4 bd4 ba5.4k sqft110 Sterling Lakes Dr, Helena, AL 35022Auction
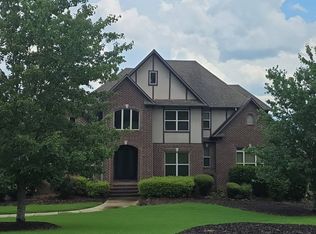 Auction.com 2
 - $927,0006 bd5 ba4.1k sqftAtt, Charter... Others, Birmingham, AL 35242For Sale
 MLS ID #21461270, Daniel Worthington, ARC Realty 280. GALMLS
 - $799,9004 bd4 ba3.4k sqftAt&t, Birmingham, AL 35226For SaleMLS ID #21463432, Patrick Warren, ARC Realty Vestavia. GALMLS
- $655,0004 bd5 ba3k sqft701 Mill Springs Ln, Birmingham, AL 35244For SaleMLS ID #21465201, Tom Porter, TMI Real Estate. GALMLS
- $649,0005 bd4 ba2.9k sqft2508 Marcal Rd, Birmingham, AL 35244For SaleMLS ID #21444350, David White, Five Star Real Estate, LLC. GALMLS
- $467,0004 bd3 ba2.5k sqft6304 Waterside Cv, Hoover, AL 35244For SaleMLS ID #21456254, Moe Mossa, Savvy Avenue, LLC. GALMLS
- $950,0005 bd5 ba5.6k sqft6006 Rosemont Rd, Birmingham, AL 35242For SaleMLS ID #21467141, Connie Alexander Jacks, Real Broker LLC. GALMLS
- $449,0003 bd3 ba2.9k sqft309 Trace Ridge Rd, Hoover, AL 35244For SaleMLS ID #21453962, Kayla Yarbrough, ERA King Real Estate Vestavia. GALMLS
- $775,0005 bd6 ba4.8k sqftAt&t, Birmingham, AL 35242For SaleMLS ID #21464831, Julie McDonnell, Keller Williams Metro South. GALMLS
- $525,0004 bd3 ba3.1k sqft2085 Arbor Hill Pkwy, Hoover, AL 35244For SaleMLS ID #21460146, Kulsum Budhwani, Keller Williams Realty Hoover. GALMLS
- $479,9004 bd3 ba2.9k sqft5460 Park Side Cir, Birmingham, AL 35244For SaleMLS ID #21462835, Daniel Hadwin, eXp Realty, LLC Central. GALMLS
- $799,5005 bd5 ba4.6k sqftSpectrum, Birmingham, AL 35242For SaleMLS ID #21462866, Anna Fowler, RealtySouth-Homewood. GALMLS
- $774,9005 bd4 ba5k sqft2036 Blue Heron Cir, Birmingham, AL 35242For SaleMLS ID #21463683, Sissy Barrett, RE/MAX Advantage. GALMLS
- $860,5007 bd5 ba3.5k sqftVarius Companies, Birmingham, AL 35242For SaleMLS ID #21462856, Tesa Brown, RealtySouth-OTM-Acton Rd. GALMLS
- $799,9005 bd5 ba4.6k sqftCharter, Birmingham, AL 35242For SaleMLS ID #21452957, Lori West, ARC Realty Vestavia. GALMLS
- $525,0003 bd3 ba2.6k sqft604 Brooks Ln, Birmingham, AL 35244For SaleMLS ID #21465907, Leanne Townsend, Keller Williams Realty Vestavia. GALMLS
- $798,8005 bd4 ba3.5k sqftAt&t, Columbiana, AL 35051For SaleMLS ID #21460434, Candis Keesee, RealtySouth Chelsea Branch. GALMLS
- $560,0004 bd3 ba2.5k sqft2309 Woodcreek Dr, Birmingham, AL 35226For SaleMLS ID #21466927, Shannon Wilks, Sold South Realty. GALMLS
