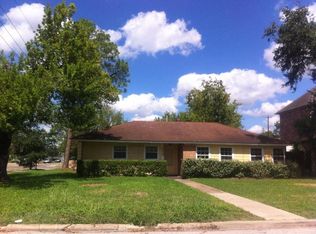
Rare opportunity to own this Charming 2 bed, 2.5 bath townhome with 2 covered parking spaces! This Jewel features an open layout with wet bar, spacious living with a cozy fireplace and dining area with wood like tile floor, breakfast area, plus half bath downstairs. Gorgeous kitchen with solid wood cabinets' granite countertop w/SS sink & grade faucet, upgraded appliances. Fresh Interior painted, viny Plank flooring throughout the entire home. upgraded new lighting fixtures with ceiling fans, Both great size upstairs bedrooms have attached completely remodeled bathroom . This property comes with three outdoor areas - front patio, back patio, and a 2nd floor balcony, perfect to entertain family and friends + 2 parking space right behind the unit. Community offers clubhouse and pool. Fantastic Location! Easy access 610 & I-59 in Bellaire. Blocks away from the Galleria area, close to Bellaire city center, grocery stores, highly rated schools, restaurants, parks & more. Ready for move in!
For sale
$199,800
5633 S Rice Ave, Houston, TX 77081
2beds
1,476sqft
Townhouse
Built in 1978
-- sqft lot
$267,600 Zestimate®
$135/sqft
$569/mo HOA
What's special
Fresh interior paintUpgraded appliancesHalf bath downstairsBreakfast area
- 2 days
- 42
- 2
Likely to sell faster than
Zillow last checked:
Listing updated:
Listed by:
Sammy Wang TREC #0538825 281-468-6368,
Golden Key Realty LLC
Source: HAR,MLS#: 7144691
Facts & features
Interior
Bedrooms & bathrooms
- Bedrooms: 2
- Bathrooms: 3
- Full bathrooms: 2
- 1/2 bathrooms: 1
Primary bedroom
- Level: Second
- Area: 168
- Dimensions: 14X12
Bedroom
- Level: Second
- Area: 180
- Dimensions: 15X12
Breakfast
- Level: First
- Area: 90
- Dimensions: 10X9
Dining room
- Level: First
- Area: 126
- Dimensions: 14X9
Family room
- Level: First
- Area: 255
- Dimensions: 17X15
Kitchen
- Level: First
- Area: 120
- Dimensions: 15X8
Heating
- Electric
Cooling
- Ceiling Fan(s), Electric
Appliances
- Included: Disposal, Electric Oven, Freestanding Oven, Oven, Microwave, Electric Cooktop, Electric Range, Free-Standing Range, Dishwasher
Features
- Balcony, 2 Bedrooms Up, Primary Bed - 2nd Floor, Split Plan
- Flooring: Tile, Vinyl
- Windows: Window Coverings
- Number of fireplaces: 1
- Fireplace features: Free Standing, Wood Burning
Interior area
- Total structure area: 1,476
- Total interior livable area: 1,476 sqft
Property
Parking
- Total spaces: 2
- Parking features: Assigned, Carport, Attached Carport
- Carport spaces: 2
Features
- Levels: Split Level,Levels 1 and 2
- Stories: 2
- Patio & porch: Patio/Deck
- Exterior features: Balcony, Front Green Space, Front Yard, Storage
- Fencing: Fenced
Lot
- Features: Back Yard
Details
- Parcel number: 1141930010005
Construction
Type & style
- Home type: Townhouse
- Architectural style: Traditional
- Property subtype: Townhouse
Materials
- Cement Siding
- Foundation: Slab
- Roof: Other
Condition
- New construction: No
- Year built: 1978
Utilities & green energy
- Sewer: Public Sewer
- Water: Public
Green energy
- Energy efficient items: Thermostat
Community & HOA
Community
- Subdivision: Glenmont Place T/H Condo
HOA
- Has HOA: Yes
- Amenities included: Pool
- HOA fee: $569 monthly
Location
- Region: Houston
Financial & listing details
- Price per square foot: $135/sqft
- Tax assessed value: $222,363
- Annual tax amount: $4,948
- Date on market: 10/15/2026
- Listing terms: Cash,Conventional,FHA,Owner Will Carry,VA Loan
- Road surface type: Concrete
Estimated market value
$267,600
$235,000 - $300,000
$2,045/mo
Price history
| Date | Event | Price |
|---|---|---|
| 10/15/2026 | Listed for sale | $199,800$135/sqft |
Source:  HAR #7144691 Report a problem HAR #7144691 Report a problem | ||
Public tax history
| Year | Property taxes | Tax assessment |
|---|---|---|
| 2025 | $49 -84.9% | $222,363 +4.2% |
| 2024 | $325 +4.3% | $213,420 |
| 2023 | $312 -67.3% | $213,420 +18.6% |
| 2022 | $954 | $179,950 +7.3% |
| 2021 | -- | $167,782 -5.5% |
| 2020 | $1,188 -5.4% | $177,630 -3.5% |
| 2019 | $1,256 -65.9% | $184,090 -6.5% |
| 2018 | $3,686 | $196,885 |
| 2017 | $3,686 +10.8% | $196,885 +7.3% |
| 2016 | $3,327 +11.4% | $183,436 +13% |
| 2015 | $2,985 | $162,274 +6% |
| 2014 | $2,985 | $153,093 |
| 2013 | -- | $153,093 |
| 2012 | -- | $153,093 |
| 2011 | -- | $153,093 |
| 2010 | -- | $153,093 +5.2% |
| 2009 | -- | $145,546 |
| 2008 | -- | $145,546 +7.7% |
| 2007 | -- | $135,123 |
| 2006 | -- | $135,123 |
| 2005 | -- | -- |
| 2004 | -- | $117,800 +6.1% |
| 2003 | -- | $111,000 +17.1% |
| 2002 | -- | $94,800 +17% |
| 2001 | -- | $81,000 +8% |
| 2000 | -- | $75,000 |
Find assessor info on the county website
Monthly payment
Est. payment
Payment breakdown
Explore the cost of this home by adjusting the details. Changes won't be saved.Climate risks
Neighborhood: Gulfton
Nearby schools
Schools provided by the listing agent
- Elementary: Cunningham Elementary School (Houston)
- Middle: Long Middle School (Houston)
- High: Bellaire High School
Source: HAR. This data may not be complete. We recommend contacting the local school district to confirm school assignments for this home.
Similar homes
- $179,9952 bd2 ba1k sqft2350 Bering Dr, Houston, TX 77057For Sale
 MLS ID #53989240, Mary Bohol, Texas Signature Realty. HAR
 - $209,0002 bd3 ba1.4k sqft5917 Fairdale Ln APT 10, Houston, TX 77057For Sale
 MLS ID #57040620, Klodian Hoxha, LPT Realty, LLC. HAR
 - $189,9002 bd3 ba1.4k sqft5917 Fairdale Ln APT 6, Houston, TX 77057For Sale
 MLS ID #3350735, Nick Proctor, Texas United Realty. HAR
 - $159,0002 bd2 ba990 sqft5000 Glenmont Dr, Houston, TX 77081For Sale
 MLS ID #45346828, Brittany Waterman, Martha Turner Sotheby's International Realty. HAR
