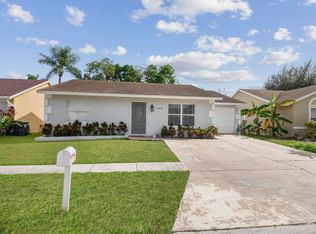
This home features 4 bedrooms, 2 baths, and a 2-car garage. Open concept floor plan with soaring vaulted ceilings and spacious living and dining areas. Updated kitchen, granite countertops, stainless steel appliances. Large primary bedroom with renovated bathroom.
Accepting backups
$425,000
5636 Priscilla Lane, Lake Worth, FL 33463
4beds
1,775sqft
:
Get pre-qualified$2,994/mo
Single Family Residence
Built in 1994
4,510 Square Feet Lot
$415,500 Zestimate®
$239/sqft
$120/mo HOA
What's special
Renovated bathroomGranite countertopsOpen concept floor planLarge primary bedroomSoaring vaulted ceilingsUpdated kitchenStainless steel appliances
- 19 days |
- 2,239 |
- 149 |
Likely to sell faster than
Zillow last checked:
Listing updated:
Listed by:
Loodmy Jacques 561-678-5584,
KW Reserve Palm Beach
Source: BeachesMLS,MLS#: B26049235 Originating MLS: BeachesMLS
Originating MLS: BeachesMLSFacts & features
Interior
Bedrooms & bathrooms
- Bedrooms: 4
- Bathrooms: 2
- Full bathrooms: 2
- Main level bathrooms: 2
- Main level bedrooms: 4
Primary bedroom
- Level: First
- Area: 156
- Dimensions: 13 X 12
Bedroom 2
- Area: 132
- Dimensions: 12 X 11
Bedroom 3
- Area: 120
- Dimensions: 12 X 10
Den
- Area: 132
- Dimensions: 12 X 11
Kitchen
- Level: First
- Area: 180
- Dimensions: 15 X 12
Living room
- Level: First
- Area: 456
- Dimensions: 24 X 19
Heating
- Central
Cooling
- Central Air
Appliances
- Included: Dryer, Dishwasher, Electric Range, Gas Water Heater, Ice Maker, Microwave, Range, Refrigerator, Trash Compactor, Water Heater, Washer
- Laundry: Washer Hookup, Inside, In Garage
Features
- Entrance Foyer, Kitchen Island, Pantry, Tub Shower, Vaulted Ceiling(s), Walk-In Closet(s)
- Flooring: Concrete, Ceramic Tile, Tile, Wood
- Doors: French Doors
- Windows: Blinds
- Has fireplace: No
Interior area
- Total structure area: 2,220
- Total interior livable area: 1,775 sqft
Video & virtual tour
Property
Parking
- Total spaces: 2
- Parking features: Attached, Driveway, Garage, Garage Door Opener
- Attached garage spaces: 1
- Has uncovered spaces: Yes
Accessibility
- Accessibility features: None
Features
- Levels: One
- Stories: 1
- Exterior features: Barbecue
- Fencing: Fenced
- Has view: Yes
- View description: Other
- Waterfront features: None
Lot
- Size: 4,510 Square Feet
- Features: Sprinkler System, < 1/4 Acre, Zero Lot Line
Details
- Parcel number: 00424435060001150
- Zoning: RS
- Special conditions: Standard
- Other equipment: Satellite Dish
Construction
Type & style
- Home type: SingleFamily
- Architectural style: Ranch
- Property subtype: Single Family Residence
Materials
- Block, Concrete, Stucco
- Roof: Shingle
Condition
- Resale
- New construction: No
- Year built: 1994
Utilities & green energy
- Sewer: Public Sewer
- Water: Public
- Utilities for property: Water Available
Community & HOA
Community
- Features: Home Owners Association
- Security: Smoke Detector(s)
- Subdivision: LEE ESTATES 2
HOA
- Has HOA: Yes
- Amenities included: None, Playground, Park, Sidewalks
- Services included: Common Areas
- HOA fee: $120 monthly
- HOA name: GRS Community Management
Location
- Region: Lake Worth
Financial & listing details
- Price per square foot: $239/sqft
- Tax assessed value: $421,066
- Annual tax amount: $4,519
- Date on market: 7/6/2026
- Cumulative days on market: 11 days
- Listing terms: Cash,Conventional,FHA,VA Loan
Estimated market value
$415,500
$395,000 - $436,000
$3,063/mo
Price history
| Date | Event | Price |
|---|---|---|
| 7/6/2026 | Listed for sale | $425,000+57.4%$239/sqft |
Source:  BeachesMLS #B26049235 Report a problem BeachesMLS #B26049235 Report a problem | ||
| 3/31/2020 | Sold | $270,000-6.9%$152/sqft |
Source: BeachesMLS #R10591144 Report a problem | ||
| 1/16/2020 | Price change | $289,990-4.9%$163/sqft |
Source: Freedom Realty of America, LLC #RX-10591144 Report a problem | ||
| 11/20/2019 | Price change | $305,000-1.6%$172/sqft |
Source: Freedom Realty of America, LLC #RX-10535299 Report a problem | ||
| 6/2/2019 | Listed for sale | $310,000+158.3%$175/sqft |
Source: Freedom Realty of America, LLC #RX-10535299 Report a problem | ||
| 3/6/2001 | Sold | $120,000+33.3%$68/sqft |
Source: Public Record Report a problem | ||
| 12/16/1998 | Sold | $90,000$51/sqft |
Source: Public Record Report a problem | ||
Public tax history
| Year | Property taxes | Tax assessment |
|---|---|---|
| 2025 | $4,519 +3.1% | $279,836 +2.9% |
| 2024 | $4,384 +2.7% | $271,949 +3% |
| 2023 | $4,267 +1% | $264,028 +3% |
| 2022 | $4,225 +1.4% | $256,338 +3% |
| 2021 | $4,168 -9.1% | $248,872 +13% |
| 2020 | $4,586 +4.7% | $220,187 +10% |
| 2019 | $4,381 | $200,170 -11.4% |
| 2018 | $4,381 +13.7% | $225,900 +18% |
| 2017 | $3,852 +10.9% | $191,409 +27.3% |
| 2016 | $3,473 +7% | $150,391 +10% |
| 2015 | $3,246 +16.8% | $136,719 +10% |
| 2014 | $2,778 +10.1% | $124,290 +10% |
| 2013 | $2,523 -0.4% | $112,991 +0.5% |
| 2012 | $2,533 -2.6% | $112,412 -0.9% |
| 2011 | $2,601 -2.3% | $113,434 -2.4% |
| 2010 | $2,664 +4.9% | $116,174 +0.5% |
| 2009 | $2,539 +52.5% | $115,548 -2.8% |
| 2008 | $1,665 -5.7% | $118,858 +3% |
| 2007 | $1,766 -6.6% | $115,396 +2.5% |
| 2006 | $1,892 | $112,581 +3% |
| 2005 | -- | $109,302 +3% |
| 2004 | $842 +291.4% | $106,118 +1.9% |
| 2003 | $215 -87.6% | $104,139 +2.4% |
| 2002 | $1,731 +19.5% | $101,698 +16.6% |
| 2001 | $1,449 +5% | $87,229 +3% |
| 2000 | $1,380 +16.8% | $84,688 -1.6% |
| 1999 | $1,182 | $86,073 |
Find assessor info on the county website
Monthly payment
Est. payment
Payment breakdown
Explore the cost of this home by adjusting the details. Changes won't be saved.Climate risks
Neighborhood: 33463
Nearby schools
GreatSchools rating
- 2/10Indian Pines Elementary SchoolGrades: PK-5Distance: 0.6 mi
- 6/10Woodlands Middle SchoolGrades: 6-8Distance: 3.6 mi
- 4/10Santaluces Community High SchoolGrades: PK,9-12Distance: 2.3 mi
Schools provided by the listing agent
- Elementary: Indian Pines
- Middle: Woodlands
- High: Santaluces
Source: BeachesMLS. This data may not be complete. We recommend contacting the local school district to confirm school assignments for this home.
- $394,6003 bd2 ba1.5k sqft5632 Priscilla Ln, Lake Worth, FL 33463Off Market

- $425,600-- bd2 ba1.4k sqft5640 Priscilla Ln, Lake Worth, FL 33463Off Market
- $440,0004 bd2 ba1.4k sqft5628 Priscilla Ln, Lake Worth, FL 33463Sold
- $400,000-- bd2 ba1.2k sqft5644 Priscilla Ln, Lake Worth, FL 33463Off Market
- $465,3004 bd2 ba1.8k sqft5637 Priscilla Ln, Lake Worth, FL 33463Off Market
- $416,500-- bd2 ba1.4k sqft5641 Priscilla Ln, Lake Worth, FL 33463Off Market
- $416,100-- bd2 ba1.2k sqft5633 Priscilla Ln, Lake Worth, FL 33463Off Market
- $395,000-- bd2 ba1.2k sqft5624 Priscilla Ln, Lake Worth, FL 33463Off Market
A local agent can set up tours, give advice and negotiate with sellers.
Similar homes
- $399,0003 bd2 ba1.6k sqft6312 Summer Sky Lane, Greenacres, FL 33463For Sale
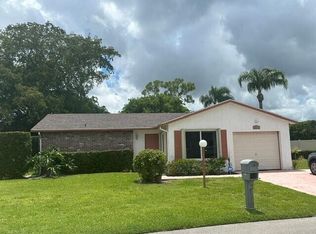
 MLS ID #B26029629, Gail Paglialungo, LAER Realty Partners Bowen/Wellington. BeachesMLS
 - $415,0003 bd3 ba1.8k sqft6881 Willow Creek Run, Greenacres, FL 33463For Sale
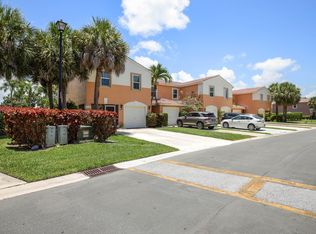 MLS ID #B26047347, Cheryl A Speziale, CENTURY 21 Tenace Realty. BeachesMLS
 - $424,9003 bd2 ba1.6k sqft5463 Alta Way, Lake Worth, FL 33467For Sale
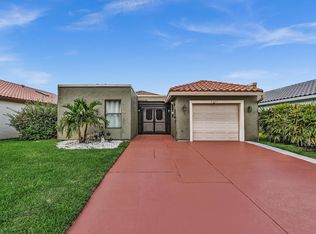 MLS ID #B26031700, James Kevin Maguire, RE/MAX Services. BeachesMLS
 - $515,0003 bd3 ba1.9k sqftRIVERMILL, Lake Worth, FL 33463For Sale
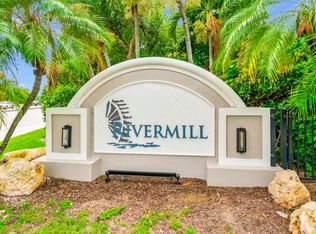 MLS ID #B26048491, Paul Gonzalez, LoKation. BeachesMLS
 - $480,0003 bd3 ba2.2k sqft8688 VIA AVELLINO, Lake Worth, FL 33467For SaleMLS ID #B26056238, Lisa Elaine Weidner, Continental Properties, Inc.. BeachesMLS
- $389,0003 bd3 ba2.2k sqft6845 FOUNTAINS Circle, Lake Worth, FL 33467For SaleMLS ID #B26055803, Mona Hamburger, United Realty Group Inc. BeachesMLS
- $510,0003 bd2 ba1.5k sqft7559 Savannah Lane, Lake Worth, FL 33463For SaleMLS ID #B26048547, Mahmud Rahman, Rahman Realty. BeachesMLS
- $325,0003 bd2 ba1.8k sqft6730 Starkeys Place, Lake Worth, FL 33467For SaleMLS ID #R11161041, Linda Barnaby, United Realty Group, Inc. BeachesMLS
- $460,0004 bd3 ba1.8k sqft2810 Sand Pines Court, Lake Worth, FL 33462For SaleMLS ID #B26033137, Kimberly A Hetrick, Lubeck Realty Group Inc. BeachesMLS
- $525,0004 bd3 ba1.8k sqft6892 Perdido Bay Terrace, Lake Worth, FL 33463For SaleMLS ID #R11144383, Karen R Allen, Keller Williams Realty - Welli. BeachesMLS
- $497,0003 bd3 ba2.1k sqft119 Hammocks Drive, Greenacres, FL 33413For SaleMLS ID #B26055285, Meshal Mories, Keller Williams Realty Jupiter. BeachesMLS
- $419,0003 bd2 ba2k sqft7851 Sailing Shores Terrace, Boynton Beach, FL 33437For SaleMLS ID #B26034753, Jeffrey D Viselman, Compass Florida LLC. BeachesMLS
- $429,0003 bd3 ba1.6k sqft10940 Stafford Circle S, Boynton Beach, FL 33436For SaleMLS ID #B26053389, Mitchell B Greenberg, BEX Realty. BeachesMLS
- $395,0003 bd2 ba1.4k sqft1081 Island Manor Drive, Greenacres, FL 33413For SaleMLS ID #B26032384, Staci Lyn Swietkoski, Option One Realty Inc.. BeachesMLS
- $370,0003 bd3 ba1.5k sqft162 Baldwin Boulevard, Greenacres, FL 33463For SaleMLS ID #B26012894, Thomas D Gonzalez, Bink Realty, LLC. BeachesMLS
- $480,0003 bd2 ba1.3k sqft3632 NOREEN Avenue, Boynton Beach, FL 33436For SaleMLS ID #B26054377, Antoine Souffrant, CENTURY 21 Tenace Realty. BeachesMLS
- $534,9003 bd2 ba1.4k sqft9090 Palladium Place, Lake Worth, FL 33467For SaleMLS ID #B26047296, Krystal Nowak, Fine Living Realty of Palm Beaches. BeachesMLS
- $499,0003 bd2 ba1.8k sqft6544 Via Primo Street, Lake Worth, FL 33467For SaleMLS ID #B26034551, Janna Zaidspiner, LAER Realty Partners Bowen/Wellington. BeachesMLS
- $395,0003 bd2 ba1.4k sqft10760 Royal Caribbean Circle, Boynton Beach, FL 33437For SaleMLS ID #B26036159, Jeffrey P Levine PA, Illustrated Properties LLC (We. BeachesMLS
- $315,0002 bd2 ba1.5k sqft6320 Lakemont Circle, Greenacres, FL 33463For SaleMLS ID #B26031406, Kyle Flanagan, LPT Realty, LLC. BeachesMLS
