Virtually Staged. Welcome to 5636 Silverbridge Trail, a beautifully designed 3-bedroom, 2.5-bath townhome with a 2-car garage in the desirable Harmony community at Lakewood Ranch. The open-concept floor plan creates a welcoming flow between the kitchen, dining, and living areas, making it ideal for everyday living and entertaining. The kitchen features quartz countertops, ample cabinetry, and a spacious pantry, while the ceramic wood-look tile throughout provides a stylish and comfortable feel. The first-floor primary suite offers convenience and privacy, featuring a spacious bedroom, a large walk-in closet, and an en-suite bathroom with a large shower. The first floor also includes a convenient laundry room and half bath for guests. Upstairs, an amazing loft space provides a versatile area for a second living room, media room, playroom, or home office. A bonus room located just off the loft adds even more flexibility and can be used as an office, hobby room, study, or additional storage. Two additional bedrooms, including one with an impressive walk-in closet, along with a full bathroom, complete the second floor. Residents also enjoy an array of community amenities, including a resort-style pool, fitness center, playground, and clubhouse perfect for recreation, relaxation, and gathering with friends, family and neighbors. Enjoy the convenience of living at Harmony in Lakewood Ranch with easy access to SR-70, making commuting and exploring the surrounding area convenient. Publix, restaurants, shopping, and everyday amenities are all just minutes away. The home is also zoned for A-rated schools and is conveniently located near LECOM, making it an excellent choice for families and professionals alike. Schedule your showing today! ***THIS PROPERTY QUALIFIES FOR A 1% LENDER INCENTIVE IF USING THE PREFERRED LENDER, INQUIRE FOR DETAILS***
For sale
$354,900
5636 SILVERBRIDGE TRAIL, BRADENTON, FL 34211
3beds
1,904sqft
Townhouse
Built in 2021
3,149 Square Feet Lot
$-- Zestimate®
$186/sqft
$350/mo HOA
What's special
Resort-style poolAmazing loft spaceSpacious bedroomTwo additional bedroomsOpen-concept floor planCeramic wood-look tile throughoutSpacious pantry
- 19 days
- 808
- 68
Likely to sell faster than
Zillow last checked:
Listing updated:
Listed by:
Richard Souksengphet 941-909-5555,
REAL BROKER, LLC 855-450-0442,
Habib Massari 941-404-5665,
REAL BROKER, LLC
Source: Stellar MLS,MLS#: A4703264 Originating MLS: Orlando Regional
Originating MLS: Orlando Regional
Facts & features
Interior
Bedrooms & bathrooms
- Bedrooms: 3
- Bathrooms: 3
- Full bathrooms: 2
- 1/2 bathrooms: 1
Primary bedroom
- Features: Walk-In Closet(s)
- Level: First
- Area: 209.33 Square Feet
- Dimensions: 12.1x17.3
Bedroom 2
- Features: Built-in Closet
- Level: Second
- Area: 140.3 Square Feet
- Dimensions: 11.5x12.2
Bedroom 3
- Features: Walk-In Closet(s)
- Level: Second
- Area: 124.02 Square Feet
- Dimensions: 10.6x11.7
Primary bathroom
- Features: Built-In Shower Bench
- Level: First
- Area: 106.5 Square Feet
- Dimensions: 7.5x14.2
Bathroom 2
- Level: Second
- Area: 58.3 Square Feet
- Dimensions: 7.11x8.2
Bathroom 3
- Level: First
- Area: 23.78 Square Feet
- Dimensions: 5.8x4.1
Dining room
- Level: First
- Area: 124.81 Square Feet
- Dimensions: 13.7x9.11
Kitchen
- Features: Granite Counters
- Level: First
- Area: 183.58 Square Feet
- Dimensions: 13.7x13.4
Laundry
- Level: First
- Width: 9.1 Feet
Living room
- Level: First
- Area: 172.88 Square Feet
- Dimensions: 17.1x10.11
Loft
- Level: Second
- Area: 357.93 Square Feet
- Dimensions: 29.1x12.3
Heating
- Central, Electric
Cooling
- Central Air
Appliances
- Included: Dishwasher, Disposal, Dryer, Electric Water Heater, Microwave, Range, Refrigerator, Washer
- Laundry: Laundry Room
Features
- Ceiling Fan(s), High Ceilings, Open Floorplan, Primary Bedroom Main Floor, Smart Home, Stone Counters, Thermostat, Walk-In Closet(s)
- Flooring: Carpet, Ceramic Tile
- Doors: Sliding Doors
- Windows: Hurricane Shutters
- Has fireplace: No
Interior area
- Total structure area: 2,484
- Total interior livable area: 1,904 sqft
Property
Parking
- Total spaces: 2
- Parking features: Garage - Attached
- Attached garage spaces: 2
Features
- Levels: Two
- Stories: 2
- Exterior features: Irrigation System, Lighting, Sidewalk
Lot
- Size: 3,149 Square Feet
Details
- Parcel number: 583237759
- Zoning: RESI
- Special conditions: None
Construction
Type & style
- Home type: Townhouse
- Property subtype: Townhouse
Materials
- Block, Stucco, Wood Frame
- Foundation: Slab
- Roof: Shingle
Condition
- New construction: No
- Year built: 2021
Details
- Builder name: Mattamy Homes
Utilities & green energy
- Sewer: Public Sewer
- Water: Public
- Utilities for property: Cable Available, Electricity Connected, Sewer Connected, Water Connected
Community & HOA
Community
- Features: Clubhouse, Community Mailbox, Deed Restrictions, Fitness Center, Playground, Pool, Sidewalks
- Pet fee: $0 monthly
- Subdivision: HARMONY AT LAKEWOOD RANCH PH II-C 1-4
HOA
- Has HOA: Yes
- Amenities included: Clubhouse, Fitness Center, Playground, Pool
- Services included: Community Pool, Maintenance Structure, Maintenance Grounds, Pool Maintenance
- HOA fee: $350 monthly
- HOA name: Kenneth Warren
- HOA phone: 941-251-3208
Location
- Region: Bradenton
Financial & listing details
- Price per square foot: $186/sqft
- Tax assessed value: $358,276
- Annual tax amount: $4,517
- Date on market: 8/20/2026
- Cumulative days on market: 19 days
- Listing terms: Cash,Conventional,FHA,VA Loan
- Ownership: Fee Simple
- Total actual rent: 0
- Electric utility on property: Yes
- Road surface type: Asphalt
Estimated market value
Not available
Estimated sales range
Not available
Not available
Price history
| Date | Event | Price |
|---|---|---|
| 8/20/2026 | Listed for sale | $354,900+5.8%$186/sqft |
Source:  Stellar MLS #A4703264 Report a problem Stellar MLS #A4703264 Report a problem | ||
| 11/3/2021 | Sold | $335,492$176/sqft |
Source: Public Record Report a problem | ||
Public tax history
| Year | Property taxes | Tax assessment |
|---|---|---|
| 2025 | $5,854 +0% | $358,276 |
| 2024 | $5,852 -2% | $358,276 -0.5% |
| 2023 | $5,971 +2.4% | $359,994 +3% |
| 2022 | $5,829 +195.9% | $349,509 +606.1% |
| 2021 | $1,970 +12.6% | $49,500 +10% |
| 2020 | $1,750 -5.8% | $45,000 +157.7% |
| 2019 | $1,857 | $17,463 |
Find assessor info on the county website
Monthly payment
Est. payment
Payment breakdown
Explore the cost of this home by adjusting the details. Changes won't be saved.Climate risks
Neighborhood: 34211
Nearby schools
Schools provided by the listing agent
- Elementary: Gullett Elementary
- Middle: Dr Mona Jain Middle
- High: Lakewood Ranch High
Source: Stellar MLS. This data may not be complete. We recommend contacting the local school district to confirm school assignments for this home.
- $346,1003 bd2 ba1.7k sqft5632 Silverbridge Trl, Bradenton, FL 34211Off Market
- $349,4003 bd3 ba1.7k sqft5640 Silverbridge Trl, Bradenton, FL 34211Off Market
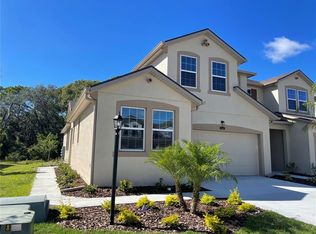
- $344,4003 bd2 ba1.7k sqft5628 Silverbridge Trl, Bradenton, FL 34211Off Market
- $301,2002 bd2 ba1.3k sqft5646 Silverbridge Trl, Bradenton, FL 34211Off Market
Similar homes
- $370,0003 bd3 ba1.7k sqft5658 SILVERBRIDGE TRAIL, BRADENTON, FL 34211For Sale

 MLS ID #A4704243, Valentina Kvamme, PREFERRED SHORE LLC. Stellar MLS
 - $355,0003 bd3 ba1.6k sqft11957 SKY ACRES TERRACE, LAKEWOOD RANCH, FL 34211For Sale
 MLS ID #A4702743, Christy Peterson, SERHANT. Stellar MLS
 - $324,9003 bd3 ba1.7k sqft11840 SKY ACRES TERRACE, BRADENTON, FL 34211For Sale
 MLS ID #A4704386, Mark Massaro, COLDWELL BANKER REALTY. Stellar MLS
 - $377,5003 bd3 ba1.7k sqft5553 PLEASANTVIEW COURT, BRADENTON, FL 34211For Sale
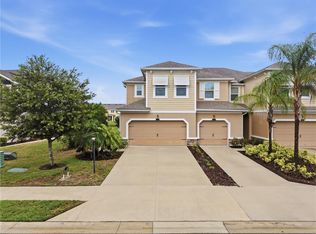 MLS ID #A4699058, John Yilmaz, PREMIER PROPERTIES OF SRQ LLC. Stellar MLS
 - $310,0003 bd3 ba1.5k sqft12268 TRAILHEAD DRIVE, BRADENTON, FL 34211For SaleMLS ID #A4705394, Vanessa Van Den Berg, PREFERRED SHORE LLC. Stellar MLS
- $299,0003 bd3 ba1.5k sqft11814 SKY ACRES TERRACE, BRADENTON, FL 34211For SaleMLS ID #TB8541032, Debbie Lahiff, PALM PARADISE REALTY GROUP. Stellar MLS
- $350,0002 bd2 ba1.5k sqft13608 MESSINA LOOP #103, BRADENTON, FL 34211For SaleMLS ID #A4704998, Naomi Fisher, EXP REALTY LLC. Stellar MLS
- $355,0003 bd3 ba1.7k sqft12220 TRAILHEAD DRIVE, BRADENTON, FL 34211New ConstructionMLS ID #A4701396, Echo Belser PA, COLDWELL BANKER REALTY. Stellar MLS
- $385,0002 bd2 ba1.5k sqft13815 MESSINA LOOP #101, BRADENTON, FL 34211For SaleMLS ID #A4705085, Daniel Spino, FINE PROPERTIES. Stellar MLS
- $324,0003 bd3 ba1.6k sqft12455 TRAILHEAD DRIVE, BRADENTON, FL 34211For SaleMLS ID #A4701994, Joey Lamielle, RE/MAX ALLIANCE GROUP. Stellar MLS
- $375,0003 bd3 ba1.6k sqft7850 52ND TERRACE E, BRADENTON, FL 34203For SaleMLS ID #A4705276, Raphael Hoang, BRIGHT REALTY. Stellar MLS
- $348,8753 bd3 ba1.9k sqft15030 SUNNY DAY DRIVE, BRADENTON, FL 34211For SaleMLS ID #A4701025, Jaci Krawtschenko, PREMIER SOTHEBY'S INTERNATIONAL REALTY. Stellar MLS
- $311,5493 bd3 ba1.7k sqft5018 SUNNYSIDE LANE, BRADENTON, FL 34211For SaleMLS ID #TB8525163, Cody Wills, SEFAIR INVESTMENTS INC. Stellar MLS
- $425,0002 bd3 ba1.7k sqft5353 BENTGRASS WAY, LAKEWOOD RANCH, FL 34211For SaleMLS ID #A4703922, Laura Rode, KW COASTAL LIVING III. Stellar MLS
- $314,0003 bd3 ba1.5k sqft5038 SUNNYSIDE LANE, BRADENTON, FL 34211For SaleMLS ID #A4697042, Jaclyn Ligman, EXP REALTY LLC. Stellar MLS
- $370,0002 bd2 ba1.5k sqft12710 SORRENTO WAY #101, BRADENTON, FL 34211For SaleMLS ID #A4703430, Steven Nantais, COLDWELL BANKER REALTY. Stellar MLS
- $327,0003 bd2 ba1.5k sqft6417 ROSEFINCH COURT #102, LAKEWOOD RANCH, FL 34202For SaleMLS ID #TB8500935, Haydee Carpintero, LPT REALTY, LLC. Stellar MLS
- $379,9003 bd2 ba1.4k sqft4930 NEWPORT NEWS CIRCLE, BRADENTON, FL 34211For SaleMLS ID #A4696710, Joe Murphy, COLDWELL BANKER REALTY. Stellar MLS
