Location, views, and an incredible backyard make this home something special! Situated on a premium cul-de-lot with greenbelt space behind and along one side, this beautiful 3,090 sq. ft. single-level home offers mountain views, added privacy, and a park right across the street. Inside, you'll find 4 bedrooms, 3.5 baths, a dedicated office/den, and an inviting floor plan designed for comfortable everyday living and entertaining. The spacious great room features a beautiful stone fireplace and opens to a gourmet kitchen with granite countertops, staggered cabinets, a large island with breakfast bar, and a sunny breakfast nook overlooking the backyard. A separate formal dining room provides the perfect setting for special gatherings. The generous primary suite features a soaking tub, separate shower, dual vanities, makeup area, and walk-in closet. Two secondary bedrooms share a convenient Jack & Jill bathroom, while the fourth bedroom enjoys its own private ensuite, perfect for guests. Plantation shutters and thoughtful architectural details add warmth and character throughout. Step outside to your own Arizona retreat, complete with a sparkling pool, covered patio, gazebo, easy-care landscaping, and beautiful mountain views. An elementary school is just a short walk beyond the greenbelt. Additional highlights include an extended 3-car garage, RV gate, and fully owned, paid-off solar with no lease or loan payments! A wonderful opportunity to enjoy space, scenery, and the Arizona lifestyle!
For sale
$831,000
5637 W STRAIGHT ARROW Lane, Phoenix, AZ 85083
4beds
3,090sqft
Single Family Residence
Built in 2008
10,000 Square Feet Lot
$-- Zestimate®
$269/sqft
$108/mo HOA
What's special
Sparkling poolCovered patioBeautiful stone fireplaceMountain viewsRv gateEasy-care landscapingBeautiful mountain views
- 10 days
- 586
- 42
Likely to sell faster than
Zillow last checked:
Listing updated:
Listed by:
Frank May 623-203-1800,
eXp Realty,
Melissa Dierks 623-229-0154,
eXp Realty
Source: ARMLS,MLS#: 7091818
Facts & features
Interior
Bedrooms & bathrooms
- Bedrooms: 4
- Bathrooms: 4
- Full bathrooms: 3
- 1/2 bathrooms: 1
Heating
- Natural Gas
Cooling
- Central Air
Appliances
- Included: Dryer, Washer, Refrigerator, Built-in Microwave, Dishwasher, Disposal, Gas Cooktop, Built-In Electric Oven
- Laundry: Inside
Features
- High Speed Internet, Granite Counters, Double Vanity, Eat-in Kitchen, Breakfast Bar, 9+ Flat Ceilings, No Interior Steps, Kitchen Island, Pantry, 2 Master Baths, Full Bth Master Bdrm, Separate Shwr & Tub
- Flooring: Carpet, Tile
- Windows: Double Pane Windows
- Has basement: No
- Number of fireplaces: 1
- Fireplace features: Insert, Living Room
Interior area
- Total structure area: 3,090
- Total interior livable area: 3,090 sqft
Video & virtual tour
Property
Parking
- Total spaces: 6
- Parking features: Attached, Garage Door Opener, Direct Access
- Attached garage spaces: 3
- Uncovered spaces: 3
Features
- Stories: 1
- Patio & porch: Covered, Patio
- Has private pool: Yes
- Pool features: Outdoor Pool, Fenced
- Spa features: None
- Fencing: Back Yard,Block
- Has view: Yes
- View description: Mountain(s)
Lot
- Size: 10,000 Square Feet
- Features: North/South Exposure, Desert Front, Gravel/Stone Front, Gravel/Stone Back, Synthetic Grass Back
Details
- Additional structures: Gazebo
- Parcel number: 20141216
Construction
Type & style
- Home type: SingleFamily
- Architectural style: Ranch
- Property subtype: Single Family Residence
Materials
- Stucco, Wood Frame, Painted
- Roof: Tile
Condition
- Year built: 2008
Details
- Builder name: Pulte Homes
Utilities & green energy
- Sewer: Public Sewer
Green energy
- Energy efficient items: Solar Panels
Community & HOA
Community
- Features: Biking/Walking Path
- Subdivision: STETSON VALLEY PARCELS 30 31 32 33
HOA
- Has HOA: Yes
- Services included: Maintenance Grounds
- HOA fee: $325 quarterly
- HOA name: Stetson Valley
- HOA phone: 602-557-0240
Location
- Region: Phoenix
Financial & listing details
- Price per square foot: $269/sqft
- Tax assessed value: $677,700
- Annual tax amount: $4,649
- Date on market: 10/9/2026
- Cumulative days on market: 11 days
- Listing terms: Cash,Conventional
- Ownership: Fee Simple
Estimated market value
Not available
Estimated sales range
Not available
Not available
Price history
| Date | Event | Price |
|---|---|---|
| 10/9/2026 | Listed for sale | $831,000+67.6%$269/sqft |
Source:  ARMLS #7091818 Report a problem | ||
| 2/3/2009 | Sold | $495,713$160/sqft |
Source: Public Record Report a problem | ||
Public tax history
| Year | Property taxes | Tax assessment |
|---|---|---|
| 2025 | $4,557 +1.4% | $67,770 -2% |
| 2024 | $4,492 +1.7% | $69,160 +49% |
| 2023 | $4,415 +2% | $46,421 +2.7% |
| 2022 | $4,327 -1% | $45,210 +5.4% |
| 2021 | $4,371 +3.4% | $42,880 +6.9% |
| 2020 | $4,229 -1.1% | $40,100 +5% |
| 2019 | $4,275 | $38,200 +0.7% |
| 2018 | $4,275 +3.1% | $37,920 +4.4% |
| 2017 | $4,144 +19.4% | $36,330 +2.7% |
| 2016 | $3,472 +4.5% | $35,360 -7.2% |
| 2015 | $3,324 | $38,100 +17.7% |
| 2014 | -- | $32,370 +12.4% |
| 2013 | -- | $28,800 +5.8% |
| 2012 | -- | $27,220 -6.4% |
| 2011 | -- | $29,070 +48.9% |
| 2009 | -- | $19,520 |
Find assessor info on the county website
Monthly payment
Est. payment
Payment breakdown
Explore the cost of this home by adjusting the details. Changes won't be saved.Climate risks
Neighborhood: Deer Valley
Nearby schools
Schools provided by the listing agent
- Elementary: Las Brisas Elementary School
- Middle: Hillcrest Middle School
- High: Sandra Day O'Connor High School
- District: Deer Valley Unified District
Source: ARMLS. This data may not be complete. We recommend contacting the local school district to confirm school assignments for this home.
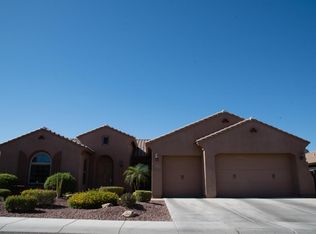
- $877,7004 bd3 ba3k sqft5631 W Straight Arrow Ln, Phoenix, AZ 85083Off Market
- $845,000-- bd4 ba3k sqft5625 W Straight Arrow Ln, Phoenix, AZ 85083Off Market
- $662,400-- bd3 ba2.5k sqft5632 W Straight Arrow Ln, Phoenix, AZ 85083Off Market
- $681,200-- bd3 ba2.5k sqft5638 W Straight Arrow Ln, Phoenix, AZ 85083Off Market
Similar homes
- $825,0004 bd2 ba2.4k sqft26036 N 42ND Drive, Phoenix, AZ 85083For Sale
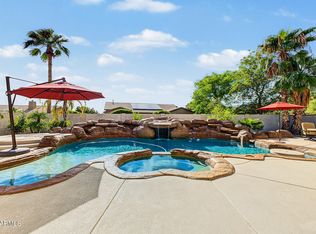 MLS ID #7093068, Dawn Bunch, eXp Realty. ARMLS
- $869,0004 bd3 ba3.8k sqft27807 N 58TH Lane, Phoenix, AZ 85083For Sale
 MLS ID #7065896, Jill Bittner, Tukee Homes Realty LLC. ARMLS
- $--5 bd3 ba2.2k sqft6517 W Red Fox Rd, Phoenix, AZ 85083Auction
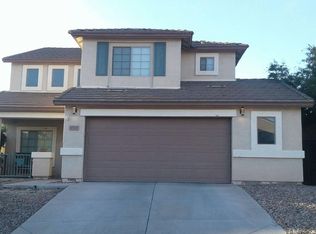 Auction.com 2
- $794,9984 bd4 ba3k sqft25609 N 55th Drive, Phoenix, AZ 85083For Sale
 MLS ID #7028713, Tingting Zhou, West USA Realty. ARMLS
