Distinguished 2 lot home subdivision currently under construction by Sposato Homes, a local reputable builder. The covered entry porch welcomes you into a spacious floor plan ideal for family living. The front garage enters into a mudroom before entering the living space. The first floor open floor plan features 9 foot ceilings with an eat-in kitchen, great room with fire place, dining room, powder room and flex space which can be used as additional living space, a study or an office. The second floor features 4 bedrooms with 3 bathrooms. The basement can be used as additional living space, recreation room, and/or partitioned to include a 5th bedroom and full bathroom. Located in the desirable Bon Air section of Haverford Township and the Haverford School District. Convenient to local amenities, schools, shopping and Philadelphia.
Coming soon 03/01
$1,200,000
564 Central Ave, Havertown, PA 19083
4beds
2,772sqft
Single Family Residence
Built in 2027
7,500 Square Feet Lot
$-- Zestimate®
$433/sqft
$-- HOA
What's special
- --
- on Zillow
- 351
- views
- 18
- saves
Zillow last checked:
Listing updated:
Listed by:
Michael Molinaro 610-353-4755,
Homestead Land Sales, LLC (610) 353-4755
Source: Bright MLS,MLS#: PADE2126498
Facts & features
Interior
Bedrooms & bathrooms
- Bedrooms: 4
- Bathrooms: 4
- Full bathrooms: 3
- 1/2 bathrooms: 1
- Main level bathrooms: 1
Basement
- Area: 1326
Heating
- Programmable Thermostat, Forced Air, Natural Gas
Cooling
- Ceiling Fan(s), Central Air, Electric
Appliances
- Included: Microwave, Dishwasher, Ice Maker, Self Cleaning Oven, Range Hood, Refrigerator, Gas Water Heater
- Laundry: Upper Level
Features
- Soaking Tub, Breakfast Area, Ceiling Fan(s), Dining Area, Family Room Off Kitchen, Flat, Open Floorplan, Eat-in Kitchen, Recessed Lighting, Wainscotting, Walk-In Closet(s), Dry Wall
- Flooring: Ceramic Tile, Hardwood, Carpet
- Windows: Double Hung
- Basement: Full
- Number of fireplaces: 1
Interior area
- Total structure area: 4,098
- Total interior livable area: 2,772 sqft
- Finished area above ground: 2,772
Property
Parking
- Total spaces: 3
- Parking features: Garage Faces Front, Inside Entrance, Asphalt, Attached, Driveway, On Street
- Attached garage spaces: 1
- Uncovered spaces: 2
- Details: Garage Sqft: 250
Accessibility
- Accessibility features: None
Features
- Levels: Three
- Stories: 3
- Pool features: None
- Frontage type: Road Frontage
Lot
- Size: 7,500 Square Feet
- Dimensions: 50' x 150'
- Features: Level, Rear Yard
Details
- Additional structures: Above Grade
- Parcel number: 22090028501
- Zoning: RESIDENTIAL
- Special conditions: Standard
Construction
Type & style
- Home type: SingleFamily
- Architectural style: Colonial
- Property subtype: Single Family Residence
Materials
- Combination
- Foundation: Concrete Perimeter
- Roof: Asphalt
Condition
- Excellent
- New construction: Yes
- Year built: 2027
Details
- Builder name: Sposato Homes
Utilities & green energy
- Electric: 200+ Amp Service
- Sewer: Public Sewer
- Water: Public
- Utilities for property: Cable Available, Natural Gas Available, Sewer Available, Electricity Available, Water Available, Cable, Fiber Optic
Community & HOA
Community
- Security: Electric Alarm, Carbon Monoxide Detector(s), Smoke Detector(s)
- Subdivision: Bon Air
HOA
- Has HOA: No
Location
- Region: Havertown
- Municipality: HAVERFORD TWP
Financial & listing details
- Price per square foot: $433/sqft
- Tax assessed value: $101,950
- Annual tax amount: $3,262
- Date on market: 3/1/2027
- Listing agreement: Exclusive Agency
- Ownership: Fee Simple
Estimated market value
Not available
Estimated sales range
Not available
Not available
Price history
| Date | Event | Price |
|---|---|---|
| 8/15/2025 | Sold | $575,000-19%$207/sqft |
Source: Public Record Report a problem | ||
| 2/16/2025 | Listing removed | $710,000$256/sqft |
Source:  Long & Foster Broker Feed #PADE2073206 Report a problem | ||
| 10/8/2024 | Price change | $710,000-4.1%$256/sqft |
Source:  Bright MLS #PADE2073206 Report a problem | ||
| 9/5/2024 | Price change | $740,000-7.5%$267/sqft |
Source: Bright MLS #PADE2073206 Report a problem | ||
| 8/9/2024 | Listed for sale | $800,000$289/sqft |
Source: Long & Foster Broker Feed #PADE2073206 Report a problem | ||
Public tax history
| Year | Property taxes | Tax assessment |
|---|---|---|
| 2026 | $8,622 +6% | $297,770 |
| 2025 | $8,133 +6.2% | $297,770 |
| 2024 | $7,656 +2.9% | $297,770 |
| 2023 | $7,439 +2.4% | $297,770 |
| 2022 | $7,265 | $297,770 |
| 2021 | $7,265 +737.5% | $297,770 +87.5% |
| 2020 | $867 -88% | $158,850 |
| 2019 | $7,247 +1.7% | $158,850 |
| 2018 | $7,123 +700.8% | $158,850 |
| 2017 | $890 | $158,850 |
| 2016 | $890 +2% | $158,850 |
| 2015 | $872 | $158,850 |
| 2014 | $872 +2.8% | $158,850 |
| 2013 | $848 +2.8% | $158,850 |
| 2012 | $825 +0.3% | $158,850 |
| 2011 | $823 +2% | $158,850 |
| 2010 | $806 +5.3% | $158,850 |
| 2009 | $766 +2% | $158,850 |
| 2008 | $750 +8.3% | $158,850 |
| 2007 | $693 -2% | $158,850 |
| 2006 | $707 | $158,850 |
| 2005 | $707 | $158,850 |
| 2004 | $707 +8.5% | $158,850 |
| 2003 | $651 +7.9% | $158,850 |
| 2002 | $604 | $158,850 |
| 2000 | $604 | $158,850 |
Find assessor info on the county website
Monthly payment
Est. payment
Payment breakdown
Explore the cost of this home by adjusting the details. Changes won't be saved.Climate risks
Neighborhood: 19083
Nearby schools
Schools provided by the listing agent
- Elementary: Manoa
- Middle: Haverford
- High: Haverford Senior
- District: Haverford Township
Source: Bright MLS. This data may not be complete. We recommend contacting the local school district to confirm school assignments for this home.
Similar homes
- $--3 bd3 ba2.3k sqft124 Gulph Hills Rd, Wayne, PA 19087Auction
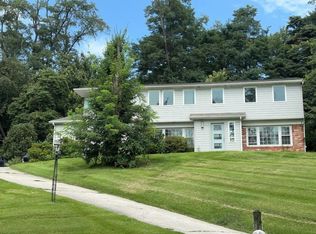 Auction.com 2
- $925,0005 bd3 ba3.1k sqft461 Steeplechase Dr, Media, PA 19063For Sale
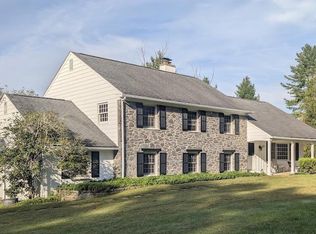
 MLS ID #PADE2125024, Anne Marie Dash, BHHS Fox&Roach-Newtown Square. Bright MLS
- $1,175,0004 bd4 ba2.7k sqft218 Linwood Ave, Ardmore, PA 19003For Sale
 MLS ID #PAMC2191314, Brian Griffin, Keller Williams Main Line. Bright MLS
- $699,9995 bd2 ba2.1k sqft2419 Hollis Rd, Havertown, PA 19083For Sale
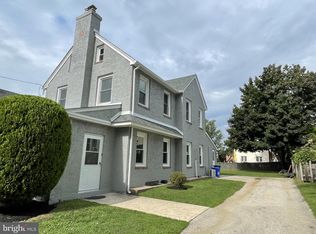 MLS ID #PADE2123062, Mitchell Harris, Tesla Realty Group, LLC. Bright MLS
- $699,0003 bd2 ba1.8k sqft4910 W Chester Pike, Newtown Square, PA 19073For SaleMLS ID #PADE2126886, Nicole Gaffney, Coldwell Banker Realty. Bright MLS
- $1,200,0004 bd3 ba2.9k sqft1757 Clearview Ave, Blue Bell, PA 19422New ConstructionMLS ID #PAMC2184956, Noele Stinson, Coldwell Banker Realty. Bright MLS
- $1,200,0002 bd3 ba1.9k sqft1545 Pheasant Ln, Glen Mills, PA 19342For SaleMLS ID #PADE2082462, Mark Willcox III, BHHS Fox & Roach-Unionville. Bright MLS
- $975,0004 bd3 ba2.7k sqft3 Oak Tree Ln, Malvern, PA 19355For SaleMLS ID #PACT2136932, Bill Davison, Davison Realtors Inc. Bright MLS
- $600,0004 bd3 ba2.2k sqft1420 Bernard Ave, Willow Grove, PA 19090For SaleMLS ID #PAMC2199010, Victoria Sweitzer, RE/MAX Centre Realtors. Bright MLS
- $675,0004 bd3 ba2.6k sqft919 Penn Valley Rd, Media, PA 19063For SaleMLS ID #PADE2122170, Sandra McCulley, BHHS Fox & Roach-Media. Bright MLS
- $749,0004 bd3 ba2.8k sqft402 Pine Creek Rd, Exton, PA 19341For SaleMLS ID #PACT2138576, Ryan Scott, Long & Foster Real Estate, Inc.. Bright MLS
- $729,0004 bd3 ba3.1k sqft473 Linville Rd, Media, PA 19063For SaleMLS ID #PADE2125604, Mary Yang, Tesla Realty Group, LLC. Bright MLS
- $950,0004 bd4 ba3.4k sqft307 Spindle Ln, West Chester, PA 19380For SaleMLS ID #PACT2136334, Clark Faggioli, Changing Times Realty Group. Bright MLS
- $755,0004 bd3 ba3.2k sqft8 Holden Rd, Cherry Hill, NJ 08034For SaleMLS ID #NJCD2128656, Clara Lyons-Devaughn, Lyonsview Realty. Bright MLS
- $699,0004 bd4 ba2.7k sqft861 S Gulph Rd, King Of Prussia, PA 19406For SaleMLS ID #PAMC2194078, Bill Cook, BHHS Fox & Roach-Haverford. Bright MLS
- $1,297,9004 bd4 ba3.5k sqft1430 Grove Ave #Rp, West Chester, PA 19380New ConstructionMLS ID #PACT2136186, Sharra Mercer, LPT Realty, LLC. Bright MLS
- $899,0005 bd2 ba2.3k sqft1208 Valley Rd, Glen Mills, PA 19342For SaleMLS ID #PADE2119952, Lewis Esposito, RE/MAX Preferred - Newtown Square. Bright MLS
