Welcome to this spacious, legal two-family home currently being enjoyed as a single-family residence, offering exceptional flexibility for a variety of living arrangements. Lovingly family-owned for generations, this unique property features 5 bedrooms, 3.5 bathrooms, and a private in-law suite, providing versatile space for guests, home office use, or additional living quarters.The main living area offers a large living room, formal dining room, and an eat-in kitchen designed for comfortable everyday living and entertaining. A full finished basement with a summer kitchen, full bath and walk-out access to the backyard provides even more functional living space. Outside, you'll find a beautifully landscaped paver patio, an oversized two-car garage, and separate utilities, making conversion back to its original legal two-family configuration both simple and practical. Whether you're looking for a spacious forever home or an excellent investment opportunity with future income potential, this property offers endless possibilities.
Active
Price cut: $50K (9/23)
$849,000
564 Passaic Ave, Kenilworth Boro, NJ 07033
5beds
--sqft
Multi Family
Built in 1913
-- sqft lot
$-- Zestimate®
$--/sqft
$-- HOA
What's special
- 28 days
- 805
- 64
Likely to sell faster than
Zillow last checked:
Listing updated:
Listed by:
Michelle David 908-276-6299,
Michelle David Realty Group
Source: GSMLS,MLS#: 4055005
Facts & features
Interior
Bedrooms & bathrooms
- Bedrooms: 5
- Bathrooms: 3.1
- Full bathrooms: 3
- 1/2 bathrooms: 1
Heating
- 2 Units, Baseboard - Hotwater, Natural Gas
Cooling
- 2 Units, Ceiling Fan(s), Ductless Split AC
Appliances
- Included: Dishwasher, Dryer, Range/Oven - Gas, Refrigerator, Washer, See Remarks, Water Heater (See Remarks)
- Laundry: Laundry Room
Features
- Walk-In Closet(s), Bedrooms, Dining Room, Eat-in Kitchen, Living Room, Storage, Attic, See Remarks
- Flooring: Tile, Wood
- Basement: Yes,Finished,Full,Walk-Out Access
- Has fireplace: No
Interior area
- Total structure area: 0
Property
Parking
- Total spaces: 4
- Parking features: 2 Car Width, Additional Parking, Asphalt, Driveway-Exclusive, Off Street, On Street, Detached Garage, Garage, On-Street Parking, Oversized
- Garage spaces: 2
- Uncovered spaces: 4
Accessibility
- Accessibility features: Handicap Modified
Features
- Levels: 3-Three Story
- Stories: 3
- Patio & porch: Patio
Lot
- Size: 6,969 Square Feet
- Dimensions: 65 x 109
- Features: Corner Lot, Level
Details
- Parcel number: 2908001390000000010000
Construction
Type & style
- Home type: MultiFamily
- Property subtype: Multi Family
Materials
- Brick, Vinyl Siding
- Roof: Asphalt Shingle
Condition
- Year built: 1913
Utilities & green energy
- Gas: Gas-Natural
- Sewer: Public Sewer
- Water: Public
- Utilities for property: Electricity Connected, Natural Gas Connected
Community & HOA
Community
- Security: Carbon Monoxide Detector(s), Smoke Detector(s), Carbon Monoxide Detector, Smoke Detector, Fire Extinguisher
Location
- Region: Kenilworth
Financial & listing details
- Tax assessed value: $180,400
- Annual tax amount: $11,951
- Date on market: 9/24/2026
- Total actual rent: 9999
- Tenant pays: Tenant Pays Heat
- Electric utility on property: Yes
Estimated market value
Not available
Estimated sales range
Not available
Not available
Price history
| Date | Event | Price |
|---|---|---|
| 9/23/2026 | Price change | $849,000-5.6% |
Source:  GSMLS #4054656 Report a problem GSMLS #4054656 Report a problem | ||
| 7/17/2026 | Listed for sale | $899,000+233% |
Source: GSMLS #4041318 Report a problem | ||
| 12/28/2004 | Sold | $270,000 |
Source: Public Record Report a problem | ||
Public tax history
| Year | Property taxes | Tax assessment |
|---|---|---|
| 2025 | $11,515 | $180,400 |
| 2024 | $11,515 +11.1% | $180,400 |
| 2023 | $10,364 | $180,400 |
| 2022 | -- | $180,400 |
| 2021 | $9,401 +3.2% | $180,400 |
| 2020 | $9,110 +10.1% | $180,400 |
| 2019 | $8,273 | $180,400 |
| 2018 | $8,273 +0.8% | $180,400 |
| 2017 | $8,210 -2.5% | $180,400 |
| 2016 | $8,421 +4.3% | $180,400 |
| 2015 | $8,073 +2.1% | $180,400 |
| 2014 | $7,905 +5.8% | $180,400 |
| 2013 | $7,470 +4.2% | $180,400 |
| 2012 | $7,167 +1.6% | $180,400 |
| 2011 | $7,057 +5% | $180,400 |
| 2010 | $6,718 +5.3% | $180,400 |
| 2009 | $6,383 | $180,400 |
| 2008 | -- | $180,400 |
| 2007 | $6,166 | $180,400 |
| 2006 | -- | $180,400 |
| 2005 | -- | $180,400 |
| 2004 | -- | $180,400 |
| 2003 | -- | $180,400 |
| 2002 | -- | $180,400 |
| 2001 | -- | $180,400 |
Find assessor info on the county website
Monthly payment
Est. payment
Payment breakdown
Explore the cost of this home by adjusting the details. Changes won't be saved.Climate risks
Neighborhood: 07033
Nearby schools
Schools provided by the listing agent
- Elementary: Harding Es
- Middle: D.brearley
- High: D.brearley
Source: GSMLS. This data may not be complete. We recommend contacting the local school district to confirm school assignments for this home.


Similar homes
- $699,9994 bd4 ba-- sqft729 Union Ave, Kenilworth Boro, NJ 07033For Sale
 MLS ID #4060636, Cherise Raymond, Jersey Blue Estates Llc. GSMLS
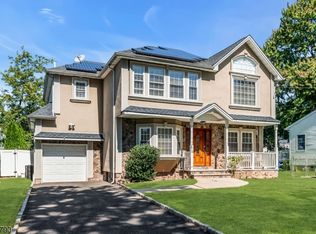
 - $889,0004 bd4 ba-- sqft576 Richfield Ave, Kenilworth Boro, NJ 07033For Sale
 MLS ID #4053642, Mary Jo Cammarota, Cammarota Real Estate. GSMLS
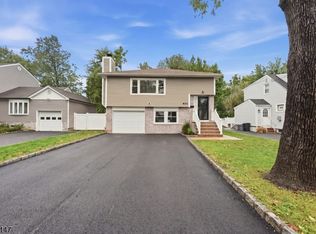
 - $769,9006 bd2 ba2.8k sqft616 Cranford Ave, Kenilworth Boro, NJ 07033For Sale
 MLS ID #4055656, Christian Barber, Corcoran Sawyer Smith. GSMLS
 - $599,0004 bd2 ba-- sqft579 Newark Ave, Kenilworth Boro, NJ 07033For Sale
 MLS ID #4060134, Yaritza Gomez-disla, Lim Bances Realty. GSMLS
 - $850,0005 bd3 ba-- sqft41 Mohawk Drive, Springfield (2017), NJ 07081For Sale
 MLS ID #26040366, Roman Drukarov, Berkshire Hathaway Home Services Fox & Roach Realtors - Montclair. NJMLS
