Heart of Bartlett home offers incredible flexibility, thoughtful updates, and an outdoor space made for entertaining! Inside, you'll find multiple living areas including a living room, den, dining room, and a versatile bonus room that's perfect for a home office, playroom, formal dining room, or potential 4th bedroom. The beautifully renovated bathrooms, updated flooring, smooth ceilings, and abundant storage make this home truly move-in ready. The custom closets, spacious mudroom with walk-in pantry area, garage storage, and storage shed provide room for everything. Step outside to your private backyard retreat featuring a refinished fiberglass pool with new pool pump, expansive patio space for entertaining, and a separate grassy area perfect for play, gardening, or pets. Located just a short walk from W.J. Freeman Park, you'll enjoy easy access to walking trails, playgrounds, tennis courts, the Bartlett Farmers Market, concerts, and more.
Pending
$349,900
5647 Magnolia Woods Dr, Bartlett, TN 38134
3beds
2,316sqft
Single Family Residence
Built in 1974
10,018 Square Feet Lot
$346,500 Zestimate®
$151/sqft
$-- HOA
What's special
Garage storageUpdated flooringStorage shedNew pool pumpPrivate backyard retreatBeautifully renovated bathroomsRefinished fiberglass pool
- 33 days |
- 1,071 |
- 100 |
Likely to sell faster than
Zillow last checked:
Listing updated:
Listed by:
Kaylee J Oaks,
Hometown Realty 901-837-7355
Source: MAAR,MLS#: 10226410
Facts & features
Interior
Bedrooms & bathrooms
- Bedrooms: 3
- Bathrooms: 3
- Full bathrooms: 2
- 1/2 bathrooms: 1
Primary bedroom
- Features: Walk-In Closet(s)
- Level: Second
- Area: 221
- Dimensions: 13 x 17
Bedroom 2
- Features: Walk-In Closet(s)
- Level: Second
- Area: 165
- Dimensions: 11 x 15
Bedroom 3
- Level: Second
- Area: 110
- Dimensions: 10 x 11
Primary bathroom
- Features: Tile Floor, Full Bath
Dining room
- Features: Separate Dining Room
- Area: 120
- Dimensions: 10 x 12
Kitchen
- Features: Updated/Renovated Kitchen, Eat-in Kitchen, Pantry
- Area: 120
- Dimensions: 10 x 12
Living room
- Features: Separate Living Room, Separate Den, LR/DR Combination
- Area: 300
- Dimensions: 15 x 20
Office
- Level: First
Den
- Area: 448
- Dimensions: 16 x 28
Heating
- Central
Cooling
- Attic Fan, Central Air
Appliances
- Included: Range/Oven, Cooktop, Dishwasher
- Laundry: Laundry Room
Features
- All Bedrooms Up, Renovated Bathroom, Half Bath Down, Walk-In Closet(s), Mud Room, Living Room, Dining Room, Den/Great Room, Kitchen, 1/2 Bath, Laundry Room, Primary Bedroom, 2nd Bedroom, 3rd Bedroom, 2 or More Baths, Storage, Square Feet Source: AutoFill (MAARdata) or Public Records (Cnty Assessor Site)
- Flooring: Wood Laminate Floors, Tile, Parquet
- Windows: Excl Some Window Treatmnt
- Attic: Pull Down Stairs
- Number of fireplaces: 1
- Fireplace features: Masonry, In Den/Great Room
Interior area
- Total interior livable area: 2,316 sqft
Property
Parking
- Total spaces: 2
- Parking features: Driveway/Pad, Garage Door Opener, Garage Faces Front
- Has garage: Yes
- Covered spaces: 2
- Has uncovered spaces: Yes
Features
- Stories: 2
- Patio & porch: Covered Patio
- Exterior features: Sidewalks
- Has private pool: Yes
- Pool features: In Ground
- Fencing: Wood,Wood Fence
Lot
- Size: 10,018 Square Feet
- Dimensions: 80 x 130
- Features: Level, Landscaped
Details
- Additional structures: Workshop
- Parcel number: B0165U A00100
Construction
Type & style
- Home type: SingleFamily
- Architectural style: Traditional
- Property subtype: Single Family Residence
Materials
- Vinyl Siding
- Foundation: Slab
- Roof: Composition Shingles
Condition
- New construction: No
- Year built: 1974
Utilities & green energy
- Sewer: Public Sewer
- Water: Public
Community & HOA
Community
- Security: Security System, Dead Bolt Lock(s), Wrought Iron Security Drs
- Subdivision: Bartlett Woods Sec A
Location
- Region: Bartlett
Financial & listing details
- Price per square foot: $151/sqft
- Tax assessed value: $297,100
- Annual tax amount: $3,231
- Price range: $349.9K - $349.9K
- Date on market: 7/17/2026
- Cumulative days on market: 33 days
- Listing terms: Conventional,FHA,VA Loan
Estimated market value
$346,500
$329,000 - $364,000
$2,093/mo
Price history
| Date | Event | Price |
|---|---|---|
| 7/30/2026 | Pending sale | $349,900$151/sqft |
Source:  MAAR #10226410 Report a problem MAAR #10226410 Report a problem | ||
| 7/17/2026 | Listed for sale | $349,900+86.1%$151/sqft |
Source: MAAR #10226410 Report a problem | ||
| 3/15/2019 | Sold | $188,000+4.4%$81/sqft |
Source: MAAR #10046541 Report a problem | ||
| 2/22/2019 | Listed for sale | $180,000+16.1%$78/sqft |
Source: Crye-Leike, Inc., REALTORS #10046541 Report a problem | ||
| 8/21/2015 | Sold | $155,000+1.6%$67/sqft |
Source: MAAR #9955210 Report a problem | ||
| 5/22/2003 | Sold | $152,500$66/sqft |
Source: Public Record Report a problem | ||
Public tax history
| Year | Property taxes | Tax assessment |
|---|---|---|
| 2025 | $3,231 +18.5% | $74,275 +39.4% |
| 2024 | $2,728 | $53,275 |
| 2023 | $2,728 | $53,275 |
| 2022 | -- | $53,275 |
| 2021 | -- | $53,275 +38.8% |
| 2020 | $702 | $38,375 |
| 2019 | $702 -54.8% | $38,375 |
| 2018 | $1,554 -31.8% | $38,375 |
| 2017 | $2,279 +288.2% | $38,375 +5.9% |
| 2016 | $587 +5.1% | $36,250 |
| 2014 | $559 | $36,250 -5% |
| 2013 | -- | $38,150 +1.7% |
| 2012 | -- | $37,500 |
| 2011 | -- | $37,500 |
| 2010 | -- | $37,500 -10.2% |
| 2009 | -- | $41,775 +6.2% |
| 2008 | -- | $39,350 |
| 2007 | -- | $39,350 |
| 2006 | -- | $39,350 |
| 2005 | -- | $39,350 +7.3% |
| 2004 | -- | $36,675 |
| 2003 | -- | $36,675 |
| 2002 | -- | $36,675 |
| 2001 | -- | $36,675 +14.3% |
| 2000 | -- | $32,100 |
Find assessor info on the county website
Monthly payment
Est. payment
Payment breakdown
Explore the cost of this home by adjusting the details. Changes won't be saved.Climate risks
Neighborhood: Bartlett Woods
Nearby schools
GreatSchools rating
- 7/10Altruria Elementary SchoolGrades: PK-5Distance: 2.3 mi
- 7/10Elmore Park Middle SchoolGrades: 6-8Distance: 1.2 mi
- 8/10Bartlett High SchoolGrades: 9-12Distance: 0.9 mi
- $250,0003 bd2 ba1.7k sqft5657 Magnolia Woods Dr, Bartlett, TN 38134Off Market
- $268,3004 bd2 ba2k sqft5639 Magnolia Woods Dr, Bartlett, TN 38134Off Market
- $254,9003 bd2 ba1.9k sqft5648 Magnolia Woods Dr, Memphis, TN 38134Off Market
- $257,6003 bd2 ba1.7k sqft2567 Flowering Tree Dr, Memphis, TN 38134Off Market
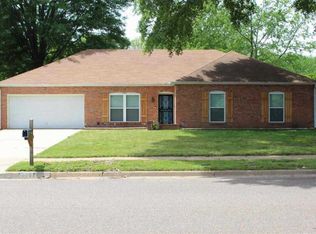
- $239,9003 bd2 ba1.7k sqft5656 Magnolia Woods Dr, Memphis, TN 38134Off Market
- $249,6003 bd2 ba1.8k sqft5631 Magnolia Woods Dr, Bartlett, TN 38134Off Market
- $268,1003 bd2 ba1.7k sqft2596 High Tree St, Bartlett, TN 38134Off Market
- $260,4004 bd3 ba2k sqft2558 Flowering Tree Cv, Memphis, TN 38134Off Market
A local agent can set up tours, give advice and negotiate with sellers.
A local lender can help you make sure your offer is ready when you are.
Similar homes
- $314,9004 bd2 ba2.4k sqft5715 Bartlett Woods Dr, Bartlett, TN 38134For Sale
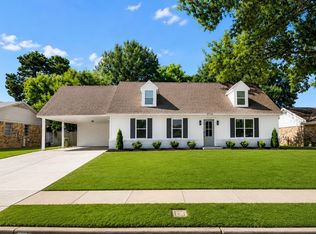 MLS ID #10228738, Sophia M Smith, Keller Williams. MAAR
 - $--4 bd2 ba2.8k sqft6047 Ainsworth St, Bartlett, TN 38134Auction
 Auction.com 2
 - $345,0004 bd2 ba2.5k sqft2605 Surrey Wood Dr, Bartlett, TN 38134For Sale
 MLS ID #10226811, George T Langston, Crye-Leike, Inc., REALTORS. MAAR
 - $--4 bd2 ba2.2k sqft5392 Ravendale Ave, Memphis, TN 38134Auction
 Auction.com 2
 - $289,9004 bd2 ba1.8k sqft5743 Robin Hop Ln, Memphis, TN 38134For SaleMLS ID #10228585, Debbie M Nixon, Crye-Leike, Inc., REALTORS. MAAR
- $350,0004 bd3 ba2.8k sqft5866 Sweet Oak Cv, Bartlett, TN 38134For SaleMLS ID #10221535, Jason Wallace, Keller Williams Realty. MAAR
- $305,0003 bd2 ba2.5k sqft3253 Sycamore View Rd, Memphis, TN 38134For SaleMLS ID #10228569, Frankie Clotfelter, Coldwell Banker Collins-Maury. MAAR
- $--4 bd3 ba2.9k sqft5992 Diplomat Pl, Bartlett, TN 38134AuctionAuction.com 2
- $269,0003 bd2 ba2k sqft5993 Bridle Path Dr, Bartlett, TN 38134For SaleMLS ID #10228420, Melody A Bourell, Marx-Bensdorf, REALTORS. MAAR
- $349,0004 bd2 ba1.9k sqft6623 Mount Palomar Dr, Bartlett, TN 38134For SaleMLS ID #10228377, Amber Nichols, Crye-Leike, Inc., REALTORS. MAAR
- $319,0003 bd2 ba2.2k sqft3173 Court St, Bartlett, TN 38134For SaleMLS ID #10226209, Michael A Jacques, Reid, REALTORS. MAAR
- $299,9993 bd3 ba2.6k sqft6102 Sugar Tree Ave, Bartlett, TN 38134For SaleMLS ID #10224487, Chasity A Blackburn, Blackburn & Co. MAAR
- $375,0003 bd3 ba3k sqft2532 E Hawthorne Rd, Memphis, TN 38134For SaleMLS ID #10224311, Chuck House, Keller Williams. MAAR
- $274,9503 bd3 ba1.8k sqft2558 Honey Bee Ln, Memphis, TN 38134For SaleMLS ID #10227128, Joshua D Hisaw, Keller Williams. MAAR
- $351,9005 bd3 ba2.7k sqft2744 Surrey Park Dr, Bartlett, TN 38134For SaleMLS ID #10215142, Crystell Harris, Harris & Harris Realty Group,. MAAR
- $329,0004 bd2 ba2k sqft2780 Elmore Park Rd, Memphis, TN 38134For SaleMLS ID #10213977, Sheila D Ridgway, 901, REALTORS. MAAR
- $320,0003 bd2 ba1.8k sqft6654 Golden Star Cv, Memphis, TN 38134For SaleMLS ID #10226692, Steve Luong, eXp Realty, LLC. MAAR
- $394,9003 bd2 ba1.8k sqft3038 Yates St, Memphis, TN 38134For SaleMLS ID #10222314, Chasity A Blackburn, Blackburn & Co. MAAR
- $315,0003 bd3 ba2.3k sqft3102 Newmarket Dr, Bartlett, TN 38134For SaleMLS ID #10223587, Tracy Dougan Lombardo, Marx-Bensdorf, REALTORS. MAAR
- $349,9993 bd3 ba2.5k sqft3422 Countryhill Dr, Bartlett, TN 38135For SaleMLS ID #10220447, Jason J Hunter, Hunter Management, LLC. MAAR
