Welcome to this spacious 4-bedroom, 2.5-bath home in the popular Wakefield subdivision, located in the highly sought-after Center Grove school district! With nearly 3,000 finished square feet, this two-story home offers plenty of room to live, work, and entertain. The updated kitchen opens to the inviting family room, creating a comfortable and functional gathering space. The main level also features a private office, dining room, and living room. Upstairs, you'll find a versatile loft, three additional bedrooms, new carpet, and a huge primary suite offering plenty of space to relax. The unfinished basement provides excellent potential for future living space and is already plumbed for a bathroom. Outside, enjoy a great backyard complete with an in-ground irrigation system. A wonderful opportunity in a desirable neighborhood with space, flexibility, and room to grow!
Active
$395,000
5647 Wakefield Rd, Greenwood, IN 46142
4beds
4,294sqft
Residential, Single Family Residence
Built in 2002
0.26 Acres Lot
$-- Zestimate®
$92/sqft
$29/mo HOA
What's special
In-ground irrigation systemVersatile loftDining roomInviting family roomPrivate officeUpdated kitchenGreat backyard
- 1 day
- 404
- 57
Likely to sell faster than
Zillow last checked:
Listing updated:
Listed by:
Laurie Brown lbrown@c21scheetz.com,
CENTURY 21 Scheetz
Source: MIBOR as distributed by MLS GRID,MLS#: 22128313
Facts & features
Interior
Bedrooms & bathrooms
- Bedrooms: 4
- Bathrooms: 3
- Full bathrooms: 2
- 1/2 bathrooms: 1
- Main level bathrooms: 1
Primary bedroom
- Level: Upper
- Area: 266 Square Feet
- Dimensions: 19X14
Bedroom 2
- Level: Upper
- Area: 121 Square Feet
- Dimensions: 11X11
Bedroom 3
- Level: Upper
- Area: 121 Square Feet
- Dimensions: 11X11
Bedroom 4
- Level: Upper
- Area: 160 Square Feet
- Dimensions: 16X10
Breakfast room
- Level: Main
- Area: 90 Square Feet
- Dimensions: 10X9
Dining room
- Level: Main
- Area: 88 Square Feet
- Dimensions: 11X8
Family room
- Level: Main
- Area: 300 Square Feet
- Dimensions: 20X15
Kitchen
- Level: Main
- Area: 110 Square Feet
- Dimensions: 11X10
Laundry
- Level: Main
- Area: 24 Square Feet
- Dimensions: 8X3
Living room
- Level: Main
- Area: 140 Square Feet
- Dimensions: 14X10
Loft
- Level: Upper
- Area: 154 Square Feet
- Dimensions: 14X11
Office
- Level: Main
- Area: 121 Square Feet
- Dimensions: 11X11
Heating
- Forced Air
Cooling
- Central Air
Appliances
- Included: Dishwasher, Disposal, Gas Water Heater, Microwave, Gas Oven, Refrigerator, Water Heater
- Laundry: Main Level
Features
- Double Vanity, Eat-in Kitchen
- Basement: Egress Window(s),Full
- Number of fireplaces: 1
- Fireplace features: Family Room
Interior area
- Total structure area: 4,294
- Total interior livable area: 4,294 sqft
- Finished area below ground: 0
Property
Parking
- Total spaces: 2
- Parking features: Attached
- Attached garage spaces: 2
Features
- Levels: Two
- Stories: 2
- Patio & porch: Patio
- Exterior features: Sprinkler System
Lot
- Size: 0.26 Acres
Details
- Parcel number: 410333031022000038
- Special conditions: As Is
- Horse amenities: None
Construction
Type & style
- Home type: SingleFamily
- Architectural style: Traditional
- Property subtype: Residential, Single Family Residence
Materials
- Brick
- Foundation: Concrete Perimeter
Condition
- New construction: No
- Year built: 2002
Details
- Builder name: Davis Homes
Utilities & green energy
- Water: Public
Community & HOA
Community
- Subdivision: Wakefield West
HOA
- Has HOA: Yes
- HOA fee: $350 annually
Location
- Region: Greenwood
Financial & listing details
- Price per square foot: $92/sqft
- Tax assessed value: $386,000
- Annual tax amount: $3,460
- Date on market: 10/16/2026
- Cumulative days on market: 2 days
Estimated market value
Not available
Estimated sales range
Not available
Not available
Price history
| Date | Event | Price |
|---|---|---|
| 10/16/2026 | Listed for sale | $395,000$92/sqft |
Source:  MIBOR as distributed by MLS GRID #22128313 Report a problem MIBOR as distributed by MLS GRID #22128313 Report a problem | ||
Public tax history
| Year | Property taxes | Tax assessment |
|---|---|---|
| 2025 | $3,620 +9.3% | $386,000 +6.5% |
| 2024 | $3,312 +0.6% | $362,300 +5.2% |
| 2023 | $3,292 +32.1% | $344,500 +4.6% |
| 2022 | $2,492 +6.4% | $329,200 +21.7% |
| 2021 | $2,341 +9.8% | $270,500 +3.2% |
| 2020 | $2,132 +0.1% | $262,000 +8.5% |
| 2019 | $2,129 +4.9% | $241,500 +1.4% |
| 2018 | $2,030 +1.5% | $238,200 +1.6% |
| 2017 | $2,001 | $234,500 +1.4% |
| 2016 | $2,001 +5.6% | $231,300 +8.3% |
| 2014 | $1,894 +8.1% | $213,500 -1% |
| 2013 | $1,752 -0.1% | $215,600 +1.2% |
| 2012 | $1,754 +1.4% | $213,000 -2.4% |
| 2011 | $1,729 +1.3% | $218,300 +2.4% |
| 2010 | $1,706 -1.8% | $213,100 +0.2% |
| 2009 | $1,738 -9.5% | $212,600 +1.7% |
| 2007 | $1,920 -25.5% | $209,000 -4.9% |
| 2006 | $2,578 | $219,800 +19.5% |
| 2005 | -- | $184,000 |
Find assessor info on the county website
Monthly payment
Est. payment
Payment breakdown
Explore the cost of this home by adjusting the details. Changes won't be saved.Climate risks
Neighborhood: 46142
Similar homes
- $421,0004 bd3 ba3.3k sqft1244 Luce Creek Cir, Greenwood, IN 46142Active
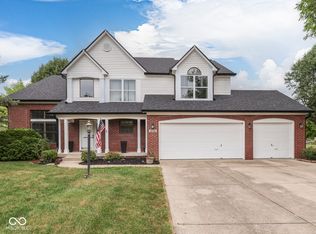 MLS ID #22125831, Jeffrey Paxson, Jeff Paxson Team. MIBOR as distributed by MLS GRID
 - $359,9004 bd3 ba2.4k sqft5415 Misthaven Ln, Greenwood, IN 46143Active
 MLS ID #22100501, Van Thawng, eXp Realty, LLC. MIBOR as distributed by MLS GRID
 - $399,4004 bd3 ba2.3k sqft1075 Lazio Ct, Greenwood, IN 46143Active
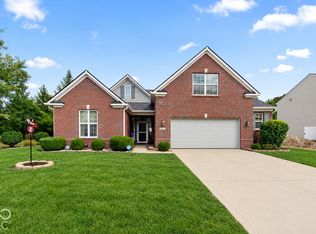 MLS ID #22124938, Richard Gillette, Highgarden Real Estate. MIBOR as distributed by MLS GRID
 - $359,9003 bd3 ba3.8k sqft1334 Old Heritage Pl, Greenwood, IN 46143Active
 MLS ID #22126549, Joshua Carpenter, Trueblood Real Estate. MIBOR as distributed by MLS GRID
