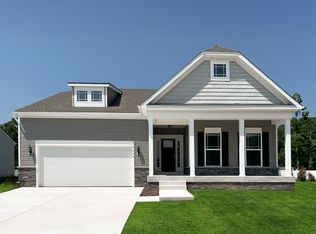
Built in 2025, this new construction home offers the best of Eastern Shore living in the water-privileged community of Tilghman on the Chesapeake. Enjoy the ease of one-level living and a thoughtfully designed split-bedroom floor plan. The welcoming covered front porch opens to a bright entry foyer leading to the spacious, open-concept living area. The kitchen boasts granite countertops, a center island with bar seating, a pantry and ample cabinet space, perfect for everyday living and entertaining. The kitchen overlooks the living room, featuring a cozy gas fireplace and an open dining area with a sliding glass door, ideal for adding a future deck or patio. The primary suite is privately situated off the main living space and features two walk-in closets and a luxurious bathroom with a granite double-sink vanity, tile and glass shower and a linen closet. Two additional bedrooms and a full guest bath are located on the opposite side of the home, offering privacy for guests or family members. A separate laundry/mudroom provides convenient access to the attached two-car garage. Built by Gemcraft Homes, a highly regarded regional builder, this home provides peace of mind with a 1-year builder warranty, 2-year HVAC/plumbing/electrical coverage and a 5-year structural warranty. For a separate fee, owners can enjoy the amenities of the Tilghman on the Chesapeake waterfront clubhouse, which features a pool and recreation room with an expansive deck and balcony, perfect for hosting events or gatherings. Boat slips are also available, offering easy access to the Bay. Located just moments from local restaurants, multiple boat landings, prime fishing spots and centrally positioned for boating to St. Michaels, Kent Island, Oxford, Cambridge and Annapolis. This isn’t just a home, it’s a lifestyle.
New construction
Price cut: $15K (7/1)
$529,888
5648 Trafalgar Cir, Tilghman, MD 21671
3beds
2,068sqft
:
Get pre-qualified$3,512/mo
Single Family Residence
Built in 2025
0.3 Acres Lot
$523,500 Zestimate®
$256/sqft
$82/mo HOA
What's special
Cozy gas fireplaceOne-level livingTwo walk-in closetsAttached two-car garageOpen dining areaSliding glass doorPrimary suite
- 273 days |
- 97 |
- 3 |
Zillow last checked:
Listing updated:
Listed by:
Kimberly Crouch 410-829-7062,
Benson & Mangold, LLC (410) 745-0415
Source: Bright MLS,MLS#: MDTA2012194
Facts & features
Interior
Bedrooms & bathrooms
- Bedrooms: 3
- Bathrooms: 2
- Full bathrooms: 2
- Main level bathrooms: 2
- Main level bedrooms: 3
Rooms
- Room types: Living Room, Dining Room, Primary Bedroom, Bedroom 2, Bedroom 3, Kitchen, Foyer, Bathroom 2, Primary Bathroom
Primary bedroom
- Features: Flooring - Carpet, Walk-In Closet(s)
- Level: Main
Bedroom 2
- Features: Flooring - Carpet
- Level: Main
Bedroom 3
- Features: Flooring - Carpet
- Level: Main
Primary bathroom
- Features: Flooring - Ceramic Tile
- Level: Main
Bathroom 2
- Features: Flooring - Ceramic Tile
- Level: Main
Dining room
- Features: Flooring - Laminate Plank, Flooring - Luxury Vinyl Plank
- Level: Main
Foyer
- Features: Flooring - Luxury Vinyl Plank, Recessed Lighting
- Level: Main
Kitchen
- Features: Flooring - Luxury Vinyl Plank
- Level: Main
Living room
- Features: Fireplace - Gas, Flooring - Luxury Vinyl Plank, Recessed Lighting
- Level: Main
Heating
- Central, Heat Pump, Propane, Electric
Cooling
- Central Air, Electric
Appliances
- Included: Dishwasher, Microwave, Oven/Range - Electric, Refrigerator, Electric Water Heater
Features
- Bathroom - Stall Shower, Bathroom - Tub Shower, Breakfast Area, Entry Level Bedroom, Family Room Off Kitchen, Open Floorplan, Pantry, Recessed Lighting, Upgraded Countertops, Walk-In Closet(s)
- Flooring: Carpet
- Has basement: No
- Number of fireplaces: 1
- Fireplace features: Gas/Propane
Interior area
- Total structure area: 2,068
- Total interior livable area: 2,068 sqft
- Finished area above ground: 2,068
- Finished area below ground: 0
Video & virtual tour
Property
Parking
- Total spaces: 2
- Parking features: Garage Faces Front, Attached
- Attached garage spaces: 2
Accessibility
- Accessibility features: None
Features
- Levels: One
- Stories: 1
- Pool features: Community
- Waterfront features: Private Access
- Body of water: Harris Creek / Chesapeake Bay
Lot
- Size: 0.3 Acres
Details
- Additional structures: Above Grade, Below Grade
- Parcel number: 2105197503
- Zoning: RESIDENTIAL
- Special conditions: Standard
Construction
Type & style
- Home type: SingleFamily
- Architectural style: Ranch/Rambler
- Property subtype: Single Family Residence
Materials
- Blown-In Insulation, CPVC/PVC, Stick Built
- Foundation: Crawl Space
- Roof: Architectural Shingle
Condition
- Excellent
- New construction: Yes
- Year built: 2025
Details
- Builder model: Sussex
- Builder name: Gemcraft Homes
Utilities & green energy
- Electric: 200+ Amp Service
- Sewer: Public Sewer
- Water: Well
Community & HOA
Community
- Subdivision: Tilghman On Chesapeake
HOA
- Has HOA: Yes
- HOA fee: $82 monthly
Location
- Region: Tilghman
Financial & listing details
- Price per square foot: $256/sqft
- Tax assessed value: $50,800
- Date on market: 10/26/2025
- Listing agreement: Exclusive Right To Sell
- Listing terms: Cash,Conventional,FHA,VA Loan
- Ownership: Fee Simple
Estimated market value
$523,500
$497,000 - $550,000
$3,132/mo
Price history
| Date | Event | Price |
|---|---|---|
| 7/1/2026 | Price change | $529,888-2.8%$256/sqft |
Source:  Bright MLS #MDTA2012194 Report a problem Bright MLS #MDTA2012194 Report a problem | ||
| 8/10/2025 | Price change | $544,888-2.2%$263/sqft |
Source: Bright MLS #MDTA2011070 Report a problem | ||
| 6/13/2025 | Listed for sale | $556,990+0.4%$269/sqft |
Source: Bright MLS #MDTA2011070 Report a problem | ||
| 4/10/2025 | Listing removed | $554,990$268/sqft |
Source: Bright MLS #MDTA2008716 Report a problem | ||
| 4/2/2025 | Price change | $554,990-0.9%$268/sqft |
Source: Bright MLS #MDTA2008716 Report a problem | ||
| 8/22/2024 | Listed for sale | $559,990+16.9%$271/sqft |
Source: Bright MLS #MDTA2008716 Report a problem | ||
| 6/18/2024 | Listing removed | -- |
Source:  Gemcraft Homes Report a problem Gemcraft Homes Report a problem | ||
| 2/27/2024 | Price change | $478,990+1.1%$232/sqft |
Source: Gemcraft Homes Report a problem | ||
| 12/29/2023 | Listed for sale | $473,990-2.1%$229/sqft |
Source: Gemcraft Homes Report a problem | ||
| 12/6/2023 | Listing removed | -- |
Source: Gemcraft Homes Report a problem | ||
| 6/7/2023 | Listed for sale | $483,990$234/sqft |
Source: Gemcraft Homes Report a problem | ||
Public tax history
| Year | Property taxes | Tax assessment |
|---|---|---|
| 2025 | -- | $50,800 |
| 2024 | $459 +5.6% | $50,800 |
| 2023 | $435 +7.7% | $50,800 |
| 2022 | $403 +6% | $50,800 |
| 2021 | $381 | $50,800 |
| 2020 | $381 -33% | $50,800 -33% |
| 2019 | $568 +4.3% | $75,800 |
| 2018 | $544 +5.2% | $75,800 |
| 2017 | $518 +0.9% | $75,800 -5% |
| 2016 | $513 | $79,800 |
| 2015 | $513 -8.7% | $79,800 |
| 2014 | $562 | $79,800 -28.6% |
| 2013 | -- | $111,700 +5% |
| 2012 | -- | $106,403 +5.2% |
| 2011 | -- | $101,107 +5.5% |
| 2010 | -- | $95,810 +0.6% |
| 2009 | -- | $95,210 +0.6% |
| 2008 | -- | $94,610 -25.9% |
| 2007 | -- | $127,760 |
Find assessor info on the county website
Monthly payment
Est. payment
Payment breakdown
Explore the cost of this home by adjusting the details. Changes won't be saved.Climate risks
Neighborhood: 21671
Nearby schools
GreatSchools rating
- 4/10Tilghman Elementary SchoolGrades: PK-5Distance: 0.5 mi
- 5/10St. Michaels Middle/High SchoolGrades: 6-12Distance: 8.3 mi
Schools provided by the listing agent
- District: Talbot County Public Schools
Source: Bright MLS. This data may not be complete. We recommend contacting the local school district to confirm school assignments for this home.
- $520,8950.359 Acres5642 Trafalgar Cir, Tilghman, MD 21671Sold
- $529,8883 bd2 ba2k sqft5648 Trafalgar Cir HOMESITE 4, Tilghman, MD 21671New Construction
- $489,8883 bd2 ba1.7k sqft5654 Trafalgar Cir, Tilghman, MD 21671New Construction
- $579,8884 bd3 ba2.7k sqft5636 Trafalgar Cir, Tilghman, MD 21671Sold

- $489,8883 bd2 ba1.7k sqft5654 Trafalgar Cir HOMESITE 3, Tilghman, MD 21921New Construction
- $511,2004 bd3 ba1.9k sqft5661 Trafalgar Cir, Tilghman, MD 21671Off Market
- $639,0004 bd4 ba2.4k sqft5636 Trafalgar Cir HOMESITE 6, Tilghman, MD 21671Off Market
- $599,46523 Acres5651 Trafalgar Cir, Tilghman, MD 21671Sold
A local agent can set up tours, give advice and negotiate with sellers.
Similar homes
- $489,8883 bd2 ba1.7k sqft5654 Trafalgar Cir, Tilghman, MD 21671New Construction
 MLS ID #MDTA2012220, Kimberly Crouch, Benson & Mangold, LLC. Bright MLS
 - $529,8883 bd2 ba2k sqft5648 Trafalgar Cir Homesite 4, Tilghman, MD 21671New ConstructionGemcraft Homes
- $519,0003 bd2 ba1.6k sqft21869 Albie Rd, Sherwood, MD 21665For Sale
 MLS ID #MDTA2013232, Bill Wieland, Benson & Mangold, LLC. Bright MLS
 - $339,0004 bd2 ba1.7k sqft21524 Chicken Point Rd, Tilghman, MD 21671For Sale
 MLS ID #MDTA2013042, Debbie Mangold Lipscomb, Benson & Mangold, LLC. Bright MLS
 - $489,8883 bd2 ba1.7k sqft5654 Trafalgar Cir Homesite 3, Tilghman, MD 21921New ConstructionGemcraft Homes
- $484,0004 bd3 ba2.1k sqft4525 Terri Ln, Huntingtown, MD 20639For SaleMLS ID #MDCA2029622, William Sammons, Home Towne Real Estate. Bright MLS
- $599,9004 bd3 ba2.2k sqft2630 Richfield Ln, Chesapeake Beach, MD 20732For SaleMLS ID #MDCA2029190, Jenna Bare-Anderkovitch, CENTURY 21 New Millennium. Bright MLS
- $549,9004 bd3 ba1.9k sqft1316 Juniper St, Shady Side, MD 20764New ConstructionMLS ID #MDAA2152188, Paul Lee, Long & Foster Real Estate, Inc.. Bright MLS
- $478,9003 bd3 ba1.9k sqft3932 Summer City Blvd, Chesapeake Beach, MD 20732For SaleMLS ID #MDCA2028096, Gary Hart, TCB Realtor, LLC.. Bright MLS
- $509,9004 bd3 ba2.5k sqft5335 Majesty Ln, Saint Leonard, MD 20685For SaleMLS ID #MDCA2029134, Cheryl Bare, CENTURY 21 New Millennium. Bright MLS
- $509,0003 bd3 ba2.3k sqft7432 Karen Ave, Easton, MD 21601For SaleMLS ID #MDTA2014442, Kelly Showell, Benson & Mangold, LLC. Bright MLS
- $459,9003 bd2 ba1.3k sqft2824 Bay Blvd, Huntingtown, MD 20639For SaleMLS ID #MDCA2028946, Ginnie Roberts, Douglas Realty, LLC. Bright MLS
- $520,0004 bd3 ba1.9k sqft124 Riverside Dr, Chester, MD 21619For SaleMLS ID #MDQA2017718, Christine Schumaker, Douglas Realty LLC. Bright MLS
- $494,9003 bd3 ba1.6k sqft1413 Central Ave E, Edgewater, MD 21037For SaleMLS ID #MDAA2142998, Melissa Hargreaves, Corner House Realty. Bright MLS
- $520,0003 bd1 ba1.4k sqft812 Bay View Dr, Deale, MD 20751For SaleMLS ID #MDAA2149418, Nicki Palermo, RE/MAX One. Bright MLS
- $469,9003 bd2 ba2.1k sqft4312 Paula Ct, Prince Frederick, MD 20678For SaleMLS ID #MDCA2028068, Dawn Riley, Deep Roots Real Estate. Bright MLS
- $480,0003 bd3 ba2.3k sqft7449 Kevin Ave, Easton, MD 21601For SaleMLS ID #MDTA2014104, Coard Benson, Benson & Mangold, LLC. Bright MLS
- $489,9903 bd2 ba2.1k sqft1549 Lake Tahoe Dr, Trappe, MD 21673New ConstructionBright MLS
- $490,0003 bd3 ba1.8k sqft4909 Olive St, Shady Side, MD 20764For SaleMLS ID #MDAA2149272, Erica Baker, TTR Sotheby's International Realty. Bright MLS
- $589,9904 bd3 ba2k sqft103 Worcester Rd, Stevensville, MD 21666New ConstructionMLS ID #MDQA2016636, Jamie Richardson, RE/MAX United Real Estate. Bright MLS
