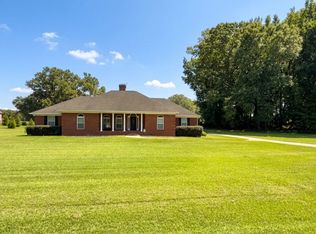
What a great home in the sought-after small town of Social Circle and in the Social Circle City School district! This home is situated on 5.4 -/+ acres of open land. It features two primary suites, one on the main level and one on the upper level. The primary ensuite bathroom on upper level is equipped with large shower that includes dual shower heads. A gorgeous gourmet kitchen with a large center island as the focal point. Lots of space in this house for the growing family, or someone needing lots of living space. Whichever it is, this house is sure to deliver. The outside features include a large back deck which is the ideal location for beautiful Georgia sunsets, and for outside entertaining. This home backs up to DNR property so "deer watching" from the back deck is sure to be exciting and peaceful at the same time. There is also an inground pool for those hot summer days. The front porch is the perfect spot for the early morning sunrises. Detached garage is available for parking, a workshop or storage. All of this and a great school system? Yes please! Please schedule your private tour today.
Pending
Price cut: $9.9K (9/3)
$490,000
5649 Hightower Trl SE, Social Circle, GA 30025
6beds
3,500sqft
Single Family Residence
Built in 2014
5.42 Acres Lot
$471,100 Zestimate®
$140/sqft
$-- HOA
What's special
Two primary suites
- 239 days
- 271
- 11
Zillow last checked:
Listing updated:
Listed by:
Sabrina Arwood 678-776-4562,
Pinnacle Realtors
Source: GAMLS,MLS#: 10693372
Facts & features
Interior
Bedrooms & bathrooms
- Bedrooms: 6
- Bathrooms: 5
- Full bathrooms: 4
- 1/2 bathrooms: 1
- Main level bathrooms: 1
- Main level bedrooms: 1
Rooms
- Room types: Bonus Room, Family Room
Heating
- Central
Cooling
- Ceiling Fan(s), Central Air
Appliances
- Included: Dishwasher, Oven/Range (Combo)
- Laundry: In Kitchen
Features
- Double Vanity, Master On Main Level, Walk-In Closet(s)
- Flooring: Carpet, Hardwood, Tile
- Basement: None
- Attic: Pull Down Stairs
- Number of fireplaces: 1
Interior area
- Total structure area: 3,500
- Total interior livable area: 3,500 sqft
- Finished area above ground: 3,500
- Finished area below ground: 0
Property
Parking
- Parking features: Garage, Side/Rear Entrance
- Has garage: Yes
Features
- Levels: Three Or More
- Stories: 3
Lot
- Size: 5.42 Acres
- Features: Level, Open Lot, Pasture
Details
- Parcel number: C1730020A00
Construction
Type & style
- Home type: SingleFamily
- Architectural style: Traditional
- Property subtype: Single Family Residence
Materials
- Vinyl Siding
- Roof: Composition
Condition
- Resale
- New construction: No
- Year built: 2014
Utilities & green energy
- Sewer: Septic Tank
- Water: Well
- Utilities for property: Electricity Available, High Speed Internet, Phone Available
Community & HOA
Community
- Features: None
- Subdivision: None
HOA
- Has HOA: No
- Services included: None
Location
- Region: Social Circle
Financial & listing details
- Price per square foot: $140/sqft
- Tax assessed value: $455,000
- Annual tax amount: $5,365
- Date on market: 2/17/2026
- Cumulative days on market: 231 days
- Listing agreement: Exclusive Right To Sell
- Electric utility on property: Yes
Estimated market value
$471,100
$448,000 - $495,000
$4,046/mo
Price history
| Date | Event | Price |
|---|---|---|
| 9/15/2026 | Pending sale | $490,000$140/sqft |
Source:  GAMLS #10693372 Report a problem GAMLS #10693372 Report a problem | ||
| 9/3/2026 | Price change | $490,000-2%$140/sqft |
Source: GAMLS #10693372 Report a problem | ||
| 8/27/2026 | Price change | $499,900-2.7%$143/sqft |
Source: GAMLS #10693372 Report a problem | ||
| 8/25/2026 | Price change | $514,000-1%$147/sqft |
Source: GAMLS #10693372 Report a problem | ||
| 8/19/2026 | Price change | $519,000-2.2%$148/sqft |
Source: GAMLS #10693372 Report a problem | ||
| 8/12/2026 | Price change | $530,900-0.9%$152/sqft |
Source: GAMLS #10693372 Report a problem | ||
| 8/4/2026 | Price change | $535,900-1.8%$153/sqft |
Source: GAMLS #10693372 Report a problem | ||
| 7/27/2026 | Pending sale | $545,900$156/sqft |
Source: GAMLS #10693372 Report a problem | ||
| 7/15/2026 | Price change | $545,900-1.6%$156/sqft |
Source: GAMLS #10693372 Report a problem | ||
| 7/8/2026 | Price change | $554,900-0.6%$159/sqft |
Source: GAMLS #10693372 Report a problem | ||
| 6/27/2026 | Price change | $558,000-0.2%$159/sqft |
Source: GAMLS #10693372 Report a problem | ||
| 6/11/2026 | Price change | $559,000-1.1%$160/sqft |
Source: GAMLS #10693372 Report a problem | ||
| 5/11/2026 | Price change | $565,000-1.7%$161/sqft |
Source: GAMLS #10693372 Report a problem | ||
| 4/20/2026 | Price change | $575,000-2.5%$164/sqft |
Source: GAMLS #10693372 Report a problem | ||
| 4/2/2026 | Price change | $589,900-3.3%$169/sqft |
Source: GAMLS #10693372 Report a problem | ||
| 3/26/2026 | Price change | $610,000-2.4%$174/sqft |
Source: GAMLS #10693372 Report a problem | ||
| 3/12/2026 | Price change | $625,000-2.2%$179/sqft |
Source: GAMLS #10693372 Report a problem | ||
| 3/5/2026 | Price change | $639,000-1.5%$183/sqft |
Source: GAMLS #10693372 Report a problem | ||
| 2/17/2026 | Listed for sale | $649,000+828.5%$185/sqft |
Source: GAMLS #10693372 Report a problem | ||
| 5/9/2014 | Sold | $69,900$20/sqft |
Source: Public Record Report a problem | ||
| 3/17/2014 | Price change | $69,900-12.5%$20/sqft |
Source: Homepath #07220333 Report a problem | ||
| 2/15/2014 | Listed for sale | $79,900-38.2%$23/sqft |
Source: Colony Realty Company #07220333 Report a problem | ||
| 8/6/2013 | Sold | $129,190$37/sqft |
Source: Public Record Report a problem | ||
Public tax history
| Year | Property taxes | Tax assessment |
|---|---|---|
| 2024 | $4,121 +1.5% | $182,000 +7.8% |
| 2023 | $4,059 +2.7% | $168,760 +12% |
| 2022 | $3,953 +10.1% | $150,680 +18.9% |
| 2021 | $3,589 +3.5% | $126,760 +6.7% |
| 2020 | $3,469 +3.4% | $118,840 +4.8% |
| 2019 | $3,354 +4% | $113,440 +6.9% |
| 2018 | $3,226 -0.2% | $106,120 +1.9% |
| 2017 | $3,232 +16.5% | $104,120 +27.4% |
| 2016 | $2,775 +1.9% | $81,720 +3.6% |
| 2015 | $2,722 | $78,880 +318.7% |
| 2014 | $2,722 | $18,840 |
| 2013 | -- | -- |
| 2012 | -- | -- |
| 2011 | -- | -- |
| 2010 | -- | -- |
| 2009 | -- | -- |
| 2008 | -- | -- |
| 2007 | -- | -- |
| 2006 | -- | $173,142 +17% |
| 2005 | -- | $147,992 |
| 2004 | -- | $147,992 +10.4% |
| 2003 | -- | $134,006 |
| 2002 | -- | $134,006 +55% |
| 2001 | -- | $86,431 |
Find assessor info on the county website
Monthly payment
Est. payment
Payment breakdown
Explore the cost of this home by adjusting the details. Changes won't be saved.Climate risks
Neighborhood: 30025
Nearby schools
Schools provided by the listing agent
- Elementary: Social Circle
- Middle: Social Circle
- High: Social Circle
Source: GAMLS. This data may not be complete. We recommend contacting the local school district to confirm school assignments for this home.
- $356,700-- bd-- ba-- sqft5639 Hightower Trl SE, Social Circle, GA 30025Off Market
- $345,7003 bd2 ba-- sqft5659 Hightower Trl SE, Social Circle, GA 30025Off Market
- $406,900-- bd-- ba-- sqft5699 Hightower Trl SE, Social Circle, GA 30025Off Market
- $286,300-- bd-- ba-- sqft5679 Hightower Trl SE, Social Circle, GA 30025Off Market
Similar homes
- $480,0004 bd3 ba2.5k sqft25 Browning Shoals Rd, Social Circle, GA 30025Active

 MLS ID #10825650, Shanna L Jackson, Jackson Realty Advisors. GAMLS
 - $459,9003 bd2 ba2.5k sqft11700 Hazelbrand Rd NE, Covington, GA 30014Active
 MLS ID #10826579, Gerald Adam Cooper, American Realty Professionals. GAMLS
 - $714,9005 bd5 ba4.8k sqft165 River Cove Rdg, Social Circle, GA 30025Active
 MLS ID #10784529, Robin Shearouse, Southern Classic Realtors. GAMLS
 - $468,5004 bd4 ba2.6k sqft20 Hawthorn Ln, Covington, GA 30014Active
 MLS ID #10836834, Shalitia N Smith, AUOR Properties. GAMLS
 - $375,0003 bd2 ba1.8k sqft160 Laurel Ln, Social Circle, GA 30025ActiveMLS ID #10853120, Brooke Watkins, Real Broker, LLC. GAMLS
- $490,0004 bd5 ba4.2k sqft12 Dry Pond Rd, Covington, GA 30016ActiveMLS ID #10834202, Collise Anderson, Minor Realty & REO Services. GAMLS
- $499,0004 bd4 ba4.2k sqft336 Channing Cope Rd, Covington, GA 30016ActiveMLS ID #10844798, Sara Richardson, Joe Stockdale Real Estate. GAMLS
- $475,0003 bd3 ba3.2k sqft4759 Ga Highway 142, Shady Dale, GA 31085ActiveMLS ID #10771420, Julie Wynn, Southern Classic Realtors. GAMLS
- $475,0003 bd3 ba3.4k sqft2720 Bay Ridge Dr, Loganville, GA 30052Active Under ContractMLS ID #10836452, Bonds Realty Group, Keller Williams Realty Atl. Partners. GAMLS
- $475,0004 bd3 ba2.6k sqft91 Boogers Hill Rd, Oxford, GA 30054ActiveMLS ID #10773455, Kimberly LaPlante, Keller Williams Realty Atl. Partners. GAMLS
- $470,0005 bd4 ba3k sqft4295 Lakeside Blvd, Monroe, GA 30655ActiveMLS ID #10845075, Holli Smith, Keller Williams Realty Atl. Partners. GAMLS
- $450,0003 bd3 ba4k sqft3189 Spring Lake Dr NE, Conyers, GA 30013ActiveMLS ID #10819735, Joseph Stockdale, Joe Stockdale Real Estate. GAMLS
- $620,0005 bd3 ba4.4k sqft70 Line Dr, Newborn, GA 30056ActiveMLS ID #10851849, Gaby Richmond, Century 21 Connect Realty. GAMLS
- $480,0006 bd4 ba3.7k sqft1156 Maple Creek Rdg, Loganville, GA 30052ActiveMLS ID #10808934, Ashley Jester, SRBOA Realty, LLC. GAMLS
- $499,9005 bd2 ba3.1k sqft6127 Newton Dr NE, Covington, GA 30014ActiveMLS ID #10755695, Tonya Bullard, Pinnacle Realtors. GAMLS
- $469,9006 bd4 ba3.3k sqft1116 Maple Creek Rdg, Loganville, GA 30052ActiveMLS ID #10856367, Lisa Scola, Keller Williams Realty Atl. Partners. GAMLS
- $499,0005 bd3 ba3.5k sqft825 Harvest Ln, Monroe, GA 30655For Sale
 MLS ID #7820153, Ann Young, Extol Realty. FMLS GA
 - $415,9005 bd3 ba2.3k sqft413 Youth Jersey Rd, Covington, GA 30014ActiveMLS ID #10806134, Linda Brennan, The American Realty. GAMLS
- $567,9004 bd3 ba2.7k sqft560 Hawk Trl, Newborn, GA 30056ActiveMLS ID #10816652, Jennifer Weekly, RE/MAX Around Atlanta East. GAMLS
- $549,9003 bd4 ba2.9k sqft2930 Athens Hwy, Madison, GA 30650ActiveMLS ID #10788966, Melissa E Hawkins, Breco Realty & Investments. GAMLS
