POPULAR PLAN ON A CORNER LOT - Come see this clean, move-in ready, 2,041 square foot home featuring one of Granville's most popular floorplans - with 3 bedrooms, 2 baths, and a den/dining/flex room perfect for a variety of uses. Welcome guests with great curb appeal, starring brand new exterior paint, tidy landscaping, and a flagstone extension off the covered entry. A corner gas fireplace brings warmth and ambiance to the inviting great room. Enjoy a well-placed central dining area and a bright, efficiently designed kitchen featuring an eat-at island, corner pantry, and convenient pull-out shelving in the lower cabinets. Your spirits will be uplifted in the airy and generously sized primary suite. The ensuite boasts a huge walk-in closet, snail shower, dual sink vanity with seating, and private commode closet for comfortable sharing. Nicely sized second and third bedrooms each provide a walk-in closet for exceptional storage. The second bath has dual sinks as well, conveniently separated from the tub and toilet area. Trendy tile plank flooring has your high traffic areas covered; new carpeting in the bedrooms and flex room is cozy underfoot. Brand new two-tone paint, ceiling fans, and easy-care wood blinds are notable throughout. You'll relish spending quality R&R time outdoors with both covered and uncovered patio space, as well as a flagstone area for additional seating options and excellent stargazing. The fully fenced backyard includes mature, low maintenance landscaping; a service door to the 3-car garage means easy access for tools and toys. Quality construction elements include post-tension foundation, 2x6 exterior framing, 10-foot ceilings, and 8-foot doors. Take advantage of Granville's extensive community amenities for the whole family, all included in a very reasonable HOA fee. Top it off with a prime Prescott Valley address that allows effortless access to shopping, entertainment, restaurants, medical facilities, Pioneer Parkway, and more. Time to get your move on!
Under contract
$529,000
5649 N Bentley Ct, Prescott Valley, AZ 86314
3beds
2,041sqft
:
Get pre-qualified$3,217/mo
Single Family Residence
Built in 2005
9,147 Square Feet Lot
$527,800 Zestimate®
$259/sqft
$63/mo HOA
What's special
Corner gas fireplaceWell-placed central dining areaFully fenced backyardTidy landscapingMature low maintenance landscapingBright efficiently designed kitchenBrand new two-tone paint
- 26 days |
- 416 |
- 32 |
Likely to sell faster than
Zillow last checked:
Listing updated:
Listed by:
Brian Howell 928-308-5086,
HomeSmart Fine Homes and Land
Source: PAAR as distributed by MLS GRID,MLS#: 1082843
Facts & features
Interior
Bedrooms & bathrooms
- Bedrooms: 3
- Bathrooms: 2
- Full bathrooms: 1
- 3/4 bathrooms: 1
Heating
- Forced - Gas, Natural Gas
Cooling
- Ceiling Fan(s), Central Air
Appliances
- Included: Dishwasher, Disposal, Dryer, Electric Range, Microwave, Range, Refrigerator, Washer
- Laundry: Wash/Dry Connection, Sink
Features
- Ceiling Fan(s), Solid Surface Counters, Formal Dining, Kitchen Island, Liv/Din Combo, Live on One Level, Master Downstairs, High Ceilings, See Remarks, Walk-In Closet(s)
- Flooring: Carpet, Tile
- Windows: Double Pane Windows, Blinds
- Basement: Slab
- Has fireplace: Yes
- Fireplace features: Gas
Interior area
- Total structure area: 2,041
- Total interior livable area: 2,041 sqft
Property
Parking
- Total spaces: 3
- Parking features: Garage Door Opener, Driveway Concrete
- Attached garage spaces: 3
- Has uncovered spaces: Yes
Features
- Patio & porch: Covered, Patio
- Exterior features: Landscaping-Front, Landscaping-Rear, See Remarks, Sprinkler/Drip, Storm Gutters
- Fencing: Back Yard,Privacy
Lot
- Size: 9,147 Square Feet
- Topography: Corner Lot
Details
- Parcel number: 669
- Zoning: RL
Construction
Type & style
- Home type: SingleFamily
- Architectural style: Ranch
- Property subtype: Single Family Residence
Materials
- Frame, Stucco
- Roof: Composition
Condition
- Year built: 2005
Details
- Builder name: Universal Homes
Utilities & green energy
- Sewer: City Sewer
- Water: Public
- Utilities for property: Cable Available, Electricity Available, Natural Gas Available, Phone Available, Underground Utilities
Community & HOA
Community
- Security: Smoke Detector(s)
- Subdivision: Granville
HOA
- Has HOA: Yes
- HOA fee: $190 quarterly
- HOA phone: 928-771-1225
Location
- Region: Prescott Valley
Financial & listing details
- Price per square foot: $259/sqft
- Annual tax amount: $2,445
- Date on market: 7/10/2026
- Cumulative days on market: 26 days
- Electric utility on property: Yes
- Road surface type: Paved
Estimated market value
$527,800
$501,000 - $554,000
$2,521/mo
Price history
| Date | Event | Price |
|---|---|---|
| 7/14/2026 | Contingent | $529,000$259/sqft |
Source:  PAAR as distributed by MLS GRID #1082843 Report a problem PAAR as distributed by MLS GRID #1082843 Report a problem | ||
| 7/10/2026 | Listed for sale | $529,000$259/sqft |
Source: PAAR as distributed by MLS GRID #1082843 Report a problem | ||
Public tax history
Tax history is unavailable.
Monthly payment
Est. payment
Payment breakdown
Explore the cost of this home by adjusting the details. Changes won't be saved.Climate risks
Neighborhood: 86314
Nearby schools
GreatSchools rating
- 8/10Granville Elementary SchoolGrades: PK-6Distance: 0.4 mi
- NAGlassford Hill Middle SchoolGrades: 7-8Distance: 1.8 mi
- 4/10Bradshaw Mountain High SchoolGrades: 9-12Distance: 1.6 mi
- $488,600-- bd-- ba2k sqft5649 E Bentley Ct, Prescott Valley, AZ 86314Off Market
- $502,500-- bd-- ba2k sqft5661 E Bentley Ct, Prescott Valley, AZ 86314Off Market
- $593,5004 bd3 ba2.5k sqft6670 E Brighton Dr, Prescott Valley, AZ 86314Off Market

- $489,5003 bd2 ba2k sqft6638 E Brighton Dr, Prescott Valley, AZ 86314Off Market
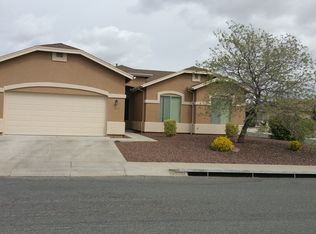
- $583,2005 bd3 ba2.4k sqft5663 N Bentley Ct, Prescott Valley, AZ 86314Off Market
- $490,7003 bd2 ba2k sqft6661 E Brighton Dr, Prescott Valley, AZ 86314Off Market
- $487,800-- bd-- ba2k sqft6653 E Brighton Dr, Prescott Valley, AZ 86314Off Market
- $478,2003 bd2 ba2k sqft6671 E Brighton Dr, Prescott Valley, AZ 86314Off Market
A local agent can set up tours, give advice and negotiate with sellers.
A local lender can help you make sure your offer is ready when you are.
Similar homes
- $580,0003 bd2 ba2k sqft6644 E Desperado Dr, Prescott Valley, AZ 86314For Sale
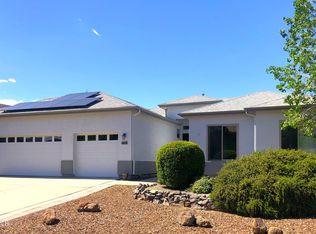
 MLS ID #1081647, Todd Cameron Walters, Prescott Real Estate Advisors. PAAR as distributed by MLS GRID
 - $514,7503 bd2 ba1.5k sqft6342 E Beckett Trl, Prescott Valley, AZ 86314For Sale
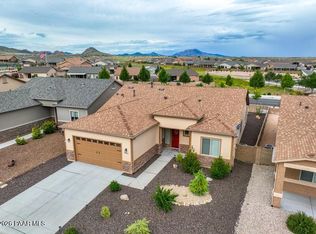 MLS ID #1082960, Gerald A Martin, HomeSmart. PAAR as distributed by MLS GRID
 - $525,0003 bd2 ba1.6k sqft4198 N Pembroke St, Prescott Valley, AZ 86314For Sale
 MLS ID #1082816, Leslie Jacobs, Iannelli and Associates Real Estate. PAAR as distributed by MLS GRID
 - $524,9004 bd2 ba1.9k sqft6183 E Colby St, Prescott Valley, AZ 86314For Sale
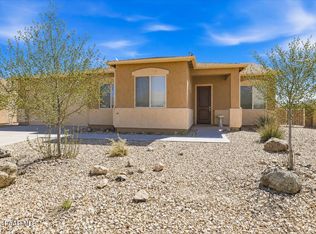 MLS ID #1080567, Geoffrey Hyland, eXp Realty. PAAR as distributed by MLS GRID
 - $599,9003 bd2 ba2k sqft6372 E Clifton Terrace, Prescott Valley, AZ 86314For SaleMLS ID #7050281, Shawn Patrick Danley, RealtyONEGroup Mountain Desert. ARMLS
- $540,0004 bd3 ba1.9k sqft7218 E Night Watch Way, Prescott Valley, AZ 86314For SaleMLS ID #1083783, Leslie Jacobs, Iannelli and Associates Real Estate. PAAR as distributed by MLS GRID
- $519,9003 bd2 ba1.9k sqft4580 N Teepee Rd, Prescott Valley, AZ 86314For SaleMLS ID #1081882, Paula Smith, RE/MAX Mountain Properties. PAAR as distributed by MLS GRID
- $445,0003 bd2 ba1.4k sqft4579 N STAGE WAY Lane, Prescott Valley, AZ 86314For SaleMLS ID #7058986, Ronald Debenedetta, Realty Executives Arizona Territory. ARMLS
- $515,0004 bd3 ba2.1k sqft7152 E Encampment Dr, Prescott Valley, AZ 86314For SaleMLS ID #1082760, Heather A Wherley, Better Homes And Gardens Real Estate Bloomtree Realty. PAAR as distributed by MLS GRID
- $464,9004 bd3 ba2.2k sqft5485 N Robert Rd, Prescott Valley, AZ 86314For SaleMLS ID #1082783, Josh Rice, West USA Realty of Prescott. PAAR as distributed by MLS GRID
- $496,0003 bd2 ba1.8k sqft7915 N Sunset Rdg, Prescott Valley, AZ 86315For SaleMLS ID #1082054, Di Ann Norkus, Realty Executives Arizona Territory. PAAR as distributed by MLS GRID
- $409,9003 bd2 ba1.5k sqft6803 E Arden Ct #5, Prescott Valley, AZ 86314For SaleMLS ID #1084150, Shelley L Baker, Realty Executives Arizona Territory. PAAR as distributed by MLS GRID
- $409,9003 bd2 ba1.5k sqft6803 E ARDEN Court, Prescott Valley, AZ 86314For SaleMLS ID #7062679, Shelley Baker, Realty Executives Arizona Territory. ARMLS
- $425,0003 bd2 ba1.3k sqft5194 N Elliot Ave, Prescott Valley, AZ 86314For SaleMLS ID #1083495, Susan Brown, Realty Executives Arizona Territory. PAAR as distributed by MLS GRID
- $425,0003 bd2 ba1.4k sqft7306 N Sunrise Vista --, Prescott Valley, AZ 86315For SaleMLS ID #7052016, LJ Romney, Romney 4 Realty. ARMLS
- $484,5003 bd2 ba1.8k sqft7456 N Summit View Dr, Prescott Valley, AZ 86315For SaleMLS ID #1082202, Jamie Lynn Hines, Realty ONE Group Mountain Desert. PAAR as distributed by MLS GRID
- $449,9003 bd2 ba1.4k sqft4628 N Salem Pl, Prescott Valley, AZ 86314For SaleMLS ID #1082548, Jeanelle M Shearer, Realty Executives Arizona Territory. PAAR as distributed by MLS GRID
- $550,0003 bd2 ba1.9k sqft8760 N Peaceful Valley Way, Prescott Valley, AZ 86315For SaleMLS ID #1083011, Charles Anderson, Better Homes And Gardens Real Estate Bloomtree Realty. PAAR as distributed by MLS GRID
- $615,0003 bd2 ba1.7k sqft9375 E Serpentine Ln, Prescott Valley, AZ 86314For SaleMLS ID #1082062, Kevin Schmidt, Keller Williams Arizona Realty. PAAR as distributed by MLS GRID
- $665,0002 bd2 ba1.8k sqft5682 E Killen Loop, Prescott Valley, AZ 86314For SaleMLS ID #1084041, Carrie Lancon, Coldwell Banker Northland. PAAR as distributed by MLS GRID
