Downtown buyers are often forced to choose: light or separation, views or calm, architecture or ease. This home is compelling because it resolves those tradeoffs unusually well.
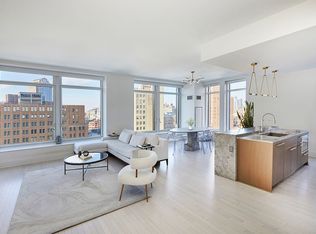
At 1,681 square feet, this two-bedroom, two-and-a-half-bath residence is laid out in a way that makes daily life feel easier from the moment you enter. The living and dining space is open and bright, but not loose or undefined. Floor-to-ceiling windows pull in the Hudson River, and skyline, while 10-foot ceilings and wide-plank white oak floors give the apartment real depth without making it feel cold. The effect is not just visual. The room feels lifted, composed, and easy to live in.
The kitchen is part of that experience. It stays connected to the room without taking it over, with a large island that works equally well for breakfast, conversation, or serving a full dinner. White oak cabinetry, lava stone countertops, Miele appliances, and Zucchetti fixtures keep the material palette refined yet durable rather than merely decorative. It is a kitchen designed for someone who actually uses it.
What sets the apartment apart is the way it handles separation. The primary suite is not simply large; it feels removed. South-facing and quiet, it gives you a real shift away from the gathering rooms. The bathroom continues that logic with dual sinks, an oversized shower, a deep soaking tub, and a separate water closet, all finished in a restrained palette that feels restorative rather than showy.
The second bedroom sits on the opposite side of the home, which matters. It gives guests, your household, or a work-from-home setup genuine independence instead of token privacy. Its western exposure brings in sunset light and river views, and the en-suite bath is finished with the same level of care, so the room never feels secondary.
A proper entry foyer, powder room, vented laundry, and multi-zoned climate control remove friction. The apartment works because it anticipates how you actually live.
565 Broome Street is a 30-story, 112-unit full-service luxury condominium designed by Pritzker Prize-winning architect Renzo Piano and developed by Bizzi & Partners in 2016. The building pairs architectural pedigree with a level of service and infrastructure that makes day-to-day life materially easier, beginning with a private covered porte cochere for discreet, seamless arrival.
Its 17,000 square feet of amenities are comprehensive without feeling excessive: a 55-foot indoor heated pool, steam room, sauna, fitness studio, yoga room, playroom, and a landscaped residents' lounge with a live green wall and library. A 24-hour doorman and concierge complete the experience, giving the building the kind of support system that buyers at this level expect and use.
Homes like this are rare not because of any one feature, but because so few combine light, outlook, separation, and full-service support without requiring something larger, less efficient, or harder to live in. Once you see how cleanly this residence resolves those tradeoffs, it becomes difficult to replace.
In contract
$3,995,000
565 Broome St #S10c, New York, NY 10013
2beds
1,681sqft
Condominium
Built in 2016
-- sqft lot
$3,906,300 Zestimate®
$2,377/sqft
$3,486/mo HOA
What's special
Wide-plank white oak floorsMiele appliancesWhite oak cabinetryPowder roomTwo-bedroom two-and-a-half-bath residenceVented laundryMulti-zoned climate control
- 124 days |
- 21 |
- 1 |
Zillow last checked:
Listing updated:
Listed by:
Brown Harris Stevens 212-381-3344,
Raphael De Niro,
James C. Flowers
Source: StreetEasy,MLS#: S1818243
Facts & features
Interior
Bedrooms & bathrooms
- Bedrooms: 2
- Bathrooms: 3
- Full bathrooms: 2
- 1/2 bathrooms: 1
Rooms
- Room types: Bike Room, Childrens Playroom, Media Room, Package Room, Recreation Room
Cooling
- Central Air
Appliances
- Included: Dishwasher, Washer/Dryer
- Laundry: Inside
Features
- Flooring: Hardwood
Interior area
- Total structure area: 1,681
- Total interior livable area: 1,681 sqft
Property
Parking
- Parking features: Garage
- Has garage: Yes
Accessibility
- Accessibility features: Wheelchair Access
Features
- Pool features: Swimming Pool
- Has view: Yes
- View description: City, Park/Greenbelt, Skyline, Water
- Has water view: Yes
- Water view: Water
Details
- Parcel number: 004771182
- Special conditions: Resale
Construction
Type & style
- Home type: Condo
- Property subtype: Condominium
Condition
- Year built: 2016
Community & HOA
Community
- Features: Doorman
- Security: Doorman
- Subdivision: Hudson Square
HOA
- Has HOA: Yes
- Amenities included: Laundry, Fitness Center, Elevator(s), Concierge
- Services included: Maintenance
- HOA fee: $3,486 monthly
Location
- Region: New York
Financial & listing details
- Price per square foot: $2,377/sqft
- Tax assessed value: $857,333
- Annual tax amount: $39,036
- Date on market: 3/26/2026
Estimated market value
$3,906,300
$3.71M - $4.10M
$17,598/mo
Price history
| Date | Event | Price |
|---|---|---|
| 4/22/2026 | Contingent | $3,995,000$2,377/sqft |
Source: StreetEasy #S1818243 Report a problem | ||
| 3/26/2026 | Price change | $3,995,000-4.9%$2,377/sqft |
Source: StreetEasy #S1818243 Report a problem | ||
| 5/12/2025 | Listing removed | $19,995$12/sqft |
Source: Zillow Rentals Report a problem | ||
| 4/17/2025 | Listed for rent | $19,995$12/sqft |
Source: Zillow Rentals Report a problem | ||
| 6/10/2024 | Listed for sale | $4,200,000+5%$2,499/sqft |
Source: StreetEasy #22989211 Report a problem | ||
| 5/28/2021 | Listing removed | -- |
Source:  Douglas Elliman Report a problem Douglas Elliman Report a problem | ||
| 5/20/2021 | Pending sale | $4,000,000$2,380/sqft |
Source: Douglas Elliman #20872097 Report a problem | ||
| 7/9/2019 | Sold | $4,000,000$2,380/sqft |
Source: Public Record Report a problem | ||
Public tax history
| Year | Property taxes | Tax assessment |
|---|---|---|
| 2025 | $40,314 +4.6% | $385,800 +20.2% |
| 2024 | $38,558 +2.3% | $320,973 +2.4% |
| 2023 | $37,694 | $313,318 +1.8% |
| 2022 | -- | $307,666 +8% |
| 2021 | -- | $284,800 -9.7% |
| 2020 | -- | $315,310 +0.6% |
| 2019 | $21,591 | $313,459 |
Find assessor info on the county website
Monthly payment
Climate risks
Neighborhood: SoHo
Nearby schools
GreatSchools rating
- 6/10Ps 3 Charrette SchoolGrades: PK-5Distance: 0.6 mi
- 4/10Middle 297Grades: 6-8Distance: 0.5 mi
- 8/10NYC iSchoolGrades: 9-12Distance: 0.1 mi
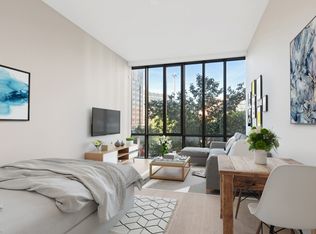
- $966,200-- bd1 ba-- sqft565 Broome St #N5B, New York, NY 10013Off Market
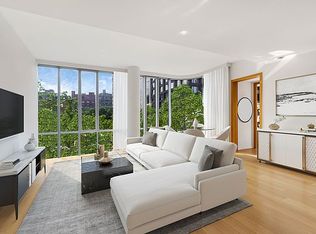
- $2,711,4002 bd2 ba1.1k sqft565 Broome St #N5C, New York, NY 10013Off Market
- $1,950,0001 bd1 ba707 sqft565 Broome St #N5E, New York, NY 10013For Sale

- $1,750,8001 bd1 ba716 sqft565 Broome St #N5F, New York, NY 10013Off Market

- $2,921,9002 bd2 ba1.1k sqft565 Broome St #N5H, New York, NY 10013Off Market
- $260,0471 bd1 ba708 sqft565 Broome St #N5H, New York, NY 10013Off Market
- $3,363,3002 bd3 ba1.3k sqft565 Broome St #N5J, New York, NY 10013Off Market
- $2,493,5001 bd1 ba990 sqft565 Broome St APT N6A, New York, NY 10013Off Market
- $1,047,400-- bd-- ba458 sqft565 Broome St #N6B, New York, NY 10013Off Market
A local agent can set up tours, give advice and negotiate with sellers.
Similar homes
- $4,000,0003 bd3 ba1.8k sqft450 Washington St APT 205, New York, NY 10013Active
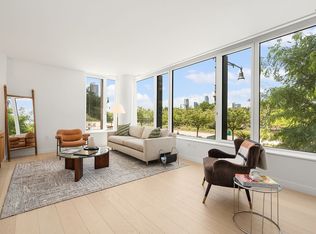 MLS ID #S1746970, 450 washington Sales Gallery, Listing by: Corcoran. StreetEasy
 - $3,995,0002 bd3 ba1.4k sqft505 West 19th, New York, NY 10011Active
 MLS ID #S1835767, Margaret Wu, Listing by: Compass. StreetEasy
 - $3,970,0002 bd3 ba1.5k sqft111 Murray Street, New York, NY 10007Active
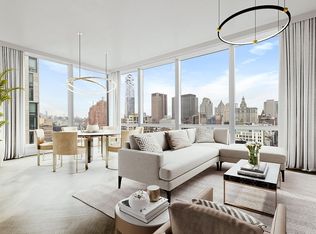 MLS ID #S1820708, Andre Rouach, Listing by: Compass. StreetEasy
 - $4,795,0003 bd3 ba1.8k sqft91 Leonard, New York, NY 10013Active
 MLS ID #S1814396, Lila Nejad, Listing by: Douglas Elliman. StreetEasy
 - $3,950,0002 bd2 ba1.5k sqft111 Murray Street, New York, NY 10007ActiveMLS ID #S1831219, Susie Park, Listing by: Compass. StreetEasy
- $5,095,0002 bd3 ba1.6k sqft56 Leonard, New York, NY 10013ActiveMLS ID #S1808617, Isabelle van Oppen, Listing by: Compass. StreetEasy
- $3,975,0002 bd3 ba1.7k sqft15 Hudson Yards, New York, NY 10001ActiveMLS ID #S1836740, Ann Lenane, Listing by: Douglas Elliman. StreetEasy
- $4,000,0003 bd4 ba1.9k sqft77 Greenwich, New York, NY 10006ActiveMLS ID #S1830312, Shlomi Reuveni, Listing by: Reuveni LLC. StreetEasy
- $5,650,0002 bd2 ba1.9k sqft565 Broome Soho, New York, NY 10013ActiveMLS ID #S1805079, Marc Palermo, Listing by: Douglas Elliman. StreetEasy
- $3,995,0002 bd3 ba1.7k sqft15 Hudson Yards, New York, NY 10001ActiveMLS ID #S1768481, Richard Hottinger, Listing by: Corcoran. StreetEasy
- $3,795,0002 bd2 ba1.3k sqftMadison House, New York, NY 10016ActiveMLS ID #S1828435, Vickey Barron, Listing by: Compass. StreetEasy
- $3,600,0002 bd2 ba1.3k sqft277 Fifth Ave Nomad, New York, NY 10016ActiveMLS ID #S1831779, Denise Kelly, Listing by: Corcoran. StreetEasy
- $3,495,0002 bd3 ba1.8k sqftOne United Nations Park, New York, NY 10016ActiveMLS ID #S1823632, Lauren Mitinas-Kelly, Listing by: SERHANT.. StreetEasy
- $4,695,0002 bd4 ba1.7k sqft25 Park Row #33C, New York, NY 10038ActiveMLS ID #S1836404, Beth Levy, Listing by: Compass. StreetEasy
- $3,499,9992 bd3 ba1.6k sqft5 Beekman St #44A, New York, NY 10038ActiveMLS ID #S1714689, Chase Landow, Listing by: SERHANT.. StreetEasy
- $3,995,0003 bd3 ba2.1k sqftThe Westly, New York, NY 10024ActiveMLS ID #S1815227, Shlomi Reuveni, Listing by: Reuveni LLC. StreetEasy
- $3,290,0002 bd2 ba1.3k sqft277 Fifth Ave Nomad, New York, NY 10016ActiveMLS ID #S1836924, Yunhang Hou, Listing by: Skylux Realty, Inc. StreetEasy
- $3,600,0002 bd3 ba1.4k sqft15 Hudson Yards, New York, NY 10001ActiveMLS ID #S1802430, Isabelle van Oppen, Listing by: Compass. StreetEasy
- $3,595,0003 bd3 ba1.6k sqftOne Domino Square - Condos, Brooklyn, NY 11249ActiveMLS ID #S1839577, Lauren Snisky, Listing by: Compass. StreetEasy
- $3,335,0002 bd2 ba1.2k sqftMadison House, New York, NY 10016ActiveMLS ID #S1822670, Richard Hottinger, Listing by: Corcoran. StreetEasy
