***Up to $5,000 in Seller concessions now available for buyers to use as necessary! ***
Welcome to 5650 Dodge Dr, a spilt level, 3-bedroom and 2 full bathroom home offering comfort, functionality, and convenience in the heart of Fayetteville. This inviting property features a spacious and well-designed layout that blends everyday living with effortless entertaining. The home offers generous living areas filled with natural light, creating a warm and welcoming atmosphere throughout. The kitchen provides ample cabinet and counter space, making meal preparation easy while still allowing connection to the main living spaces. The primary suite offers a private retreat with comfortable space to relax and recharge, while additional bedrooms provide flexibility for guests, home office needs, or hobbies. Outside, the yard offers room to enjoy outdoor gatherings, pets, or simply unwind in your own space. Located just minutes from shopping, dining, schools, and major commuter routes, this home provides easy access to everything Fayetteville has to offer, including close proximity to Fort Bragg, making it an excellent option for those seeking convenience without sacrificing comfort. Whether you are a first-time buyer, relocating, or looking to add to your investment portfolio, this property offers a great opportunity to own in an established area. Schedule your private showing today and experience the potential and charm this home provides. Don’t miss the chance to make this Fayetteville address your next move.
Pending
Price cut: $5K (7/17)
$219,000
5650 Dodge Dr, Fayetteville, NC 28303
3beds
1,560sqft
Single Family Residence
Built in 1968
-- sqft lot
$214,600 Zestimate®
$140/sqft
$-- HOA
What's special
Warm and welcoming atmosphereSpacious and well-designed layoutSpilt level
- 140 days
- 62
- 0
Zillow last checked:
Listing updated:
Listed by:
NAKIA NELSON,
NELSON REALTY GROUP, LLC.
Source: LPRMLS,MLS#: 759284 Originating MLS: Longleaf Pine Realtors
Originating MLS: Longleaf Pine RealtorsFacts & features
Interior
Bedrooms & bathrooms
- Bedrooms: 3
- Bathrooms: 2
- Full bathrooms: 2
Cooling
- Central Air
Appliances
- Included: Electric Oven, Electric Range, Microwave
- Laundry: Washer Hookup, Dryer Hookup, Main Level, In Unit
Features
- Dual Closets, Kitchen/Dining Combo, Tub Shower, Window Treatments
- Flooring: Hardwood, Tile, Vinyl
- Windows: Blinds
- Basement: None
- Has fireplace: No
- Fireplace features: Dining Room
Interior area
- Total interior livable area: 1,560 sqft
Property
Parking
- Total spaces: 1
- Parking features: Attached Carport, No Garage
- Carport spaces: 1
Features
- Levels: Multi/Split
- Exterior features: Fence
- Fencing: Yard Fenced
Lot
- Features: < 1/4 Acre, Cleared
- Topography: Cleared,Sloping
Details
- Parcel number: 0408695692
- Zoning description: SF10 - Single Family Res 10
- Special conditions: None
Construction
Type & style
- Home type: SingleFamily
- Architectural style: Split Level
- Property subtype: Single Family Residence
Materials
- Brick Veneer
Condition
- Good Condition
- New construction: No
- Year built: 1968
Utilities & green energy
- Sewer: Public Sewer
- Water: Public
Community & HOA
Community
- Subdivision: Ponderosa
HOA
- Has HOA: No
Location
- Region: Fayetteville
Financial & listing details
- Price per square foot: $140/sqft
- Tax assessed value: $198,200
- Annual tax amount: $2,369
- Date on market: 4/13/2026
- Cumulative days on market: 139 days
- Listing terms: Cash,Conventional,FHA,VA Loan
- Inclusions: Range and microwave
- Exclusions: NA
- Ownership: More than a year
Estimated market value
$214,600
$204,000 - $225,000
$1,583/mo
Price history
| Date | Event | Price |
|---|---|---|
| 7/27/2026 | Pending sale | $219,000$140/sqft |
Source:  LPRMLS #759284 Report a problem LPRMLS #759284 Report a problem | ||
| 7/17/2026 | Price change | $219,000-2.2%$140/sqft |
Source: LPRMLS #759284 Report a problem | ||
| 5/21/2026 | Price change | $224,000-2.2%$144/sqft |
Source: LPRMLS #759284 Report a problem | ||
| 4/13/2026 | Listed for sale | $229,000+141.1%$147/sqft |
Source: LPRMLS #759284 Report a problem | ||
| 10/9/2019 | Listing removed | $950$1/sqft |
Source: IMHOM PROPERTIES #613172 Report a problem | ||
| 9/24/2019 | Price change | $950-4%$1/sqft |
Source: IMHOM PROPERTIES #613172 Report a problem | ||
| 8/9/2019 | Listed for rent | $990+16.5%$1/sqft |
Source: IMHOM PROPERTIES #613172 Report a problem | ||
| 6/22/2017 | Listing removed | $850$1/sqft |
Source: TURNER REALTY COMPANY LLC #520011 Report a problem | ||
| 5/8/2017 | Listed for rent | $850$1/sqft |
Source: TURNER REALTY COMPANY LLC #520011 Report a problem | ||
| 3/10/2016 | Listing removed | $850$1/sqft |
Source: TURNER REALTY COMPANY, LLC #462402 Report a problem | ||
| 3/9/2016 | Listed for rent | $850$1/sqft |
Source: TURNER REALTY COMPANY, LLC #462402 Report a problem | ||
| 3/22/2015 | Listing removed | $850$1/sqft |
Source: TURNER REALTY COMPANY, LLC #439435 Report a problem | ||
| 1/29/2015 | Listed for rent | $850$1/sqft |
Source: TURNER REALTY COMPANY, LLC #439435 Report a problem | ||
| 4/8/2014 | Listing removed | $850$1/sqft |
Source: TURNER REALTY COMPANY, LLC #420219 Report a problem | ||
| 3/5/2014 | Listed for rent | $850+6.3%$1/sqft |
Source: TURNER REALTY COMPANY, LLC #420219 Report a problem | ||
| 3/23/2013 | Listing removed | $800$1/sqft |
Source: TURNER REALTY COMPANY, LLC #399749 Report a problem | ||
| 3/1/2013 | Listed for rent | $800$1/sqft |
Source: TURNER REALTY COMPANY, LLC #399749 Report a problem | ||
| 12/22/2011 | Sold | $95,000$61/sqft |
Source: Public Record Report a problem | ||
| 10/11/2011 | Listed for sale | $95,000$61/sqft |
Source: RE/MAX Premier Properties #373676 Report a problem | ||
Public tax history
| Year | Property taxes | Tax assessment |
|---|---|---|
| 2025 | $2,369 +39% | $198,200 +124.7% |
| 2024 | $1,705 +5.9% | $88,200 |
| 2023 | $1,611 +7.5% | $88,200 |
| 2022 | $1,498 | $88,200 |
| 2021 | $1,498 | $88,200 -11.7% |
| 2020 | -- | $99,908 +13.3% |
| 2019 | $1,463 | $88,200 |
| 2018 | $1,463 | $88,200 |
| 2017 | $1,463 +8% | $88,200 -10.3% |
| 2016 | $1,355 +1% | $98,300 |
| 2015 | $1,342 +0.5% | $98,300 |
| 2014 | $1,335 +2.9% | $98,300 |
| 2013 | $1,298 | $98,300 |
| 2012 | $1,298 | $98,300 |
| 2011 | $1,298 | $98,300 |
| 2010 | -- | $98,300 |
| 2009 | -- | $98,300 +25.7% |
| 2008 | -- | $78,200 |
| 2007 | -- | $78,200 |
| 2006 | -- | $78,200 |
| 2005 | -- | -- |
| 2004 | -- | $78,200 |
| 2003 | -- | $78,200 +10.4% |
| 2002 | -- | $70,808 |
| 2001 | -- | $70,808 |
Find assessor info on the county website
Monthly payment
Est. payment
Payment breakdown
Explore the cost of this home by adjusting the details. Changes won't be saved.Climate risks
Neighborhood: Ponderosa
Nearby schools
Schools provided by the listing agent
- Middle: Westover Middle School
- High: Westover Senior High
Source: LPRMLS. This data may not be complete. We recommend contacting the local school district to confirm school assignments for this home.

Similar homes
- $235,0004 bd3 ba1.8k sqft1537 Mintz Ave, Fayetteville, NC 28303For Sale
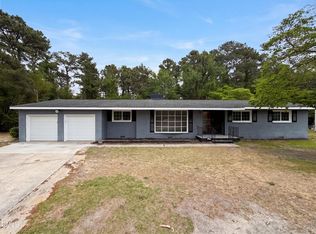
 MLS ID #10163660, Thomas Ladane Shoupe. Doorify MLS
 - $220,0003 bd3 ba1.9k sqft1327 Fraser Dr, Fayetteville, NC 28303For Sale
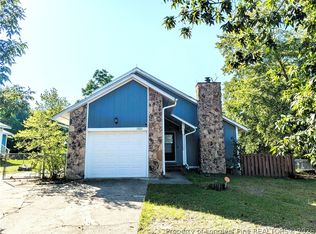 MLS ID #764764, DONNA CLAYTON LLOYD, EXP REALTY LLC. LPRMLS
 - $214,5003 bd3 ba1.5k sqft7535 Hargrove Ct, Fayetteville, NC 28303For Sale
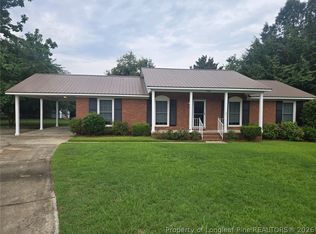 MLS ID #767405, STEVE HOGAN, GRANT-MURRAY REAL ESTATE LLC.. LPRMLS
 - $195,0003 bd2 ba1.2k sqft1921 Manteo St, Fayetteville, NC 28303For Sale
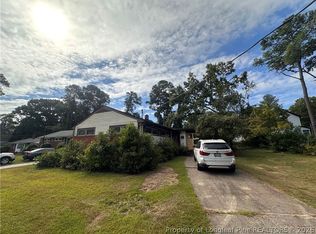 MLS ID #761911, PATRICK WHITE, LPT REALTY LLC. LPRMLS
