We are excited to share a fantastic new property listing that has just become available in Northwest Fresno, located within the sought-after Central Unified School District. This home has been meticulously cared for by its original owner and is available for sale for the very first time. This beautifully maintained 4-bedroom, 2-bathroom home offers 1,917 square feet of comfortable living space on a 6,000 square foot lot. The property features an open layout with vaulted ceilings and excellent natural light, along with a spacious primary suite that includes an upgraded primary bathroom. An enclosed patio off the dining and living rooms provides the perfect space for outdoor dining and lounging. Additional features and upgrades include: - Solar system with a Tesla Powerwall. - Included alarm system. - 2-car garage and indoor laundry room. - Owned Whirlpool water softener system. The home is also conveniently located near the popular shopping and dining options off Herndon Avenue and The Marketplace, offering easy access to two commuter highway access points as well. Please consider this listing during your home search.
Pending
$449,900
5652 W Beechwood Ave, Fresno, CA 93722
4beds
2baths
1,917sqft
:
Get pre-qualified$2,951/mo
Residential, Single Family Residence
Built in 1996
5,998 Square Feet Lot
$-- Zestimate®
$235/sqft
$-- HOA
What's special
Spacious primary suiteUpgraded primary bathroomExcellent natural lightIndoor laundry room
- 6 days |
- 1,051 |
- 64 |
Zillow last checked:
Listing updated:
Listed by:
Andrew McEwen DRE #02083231 559-917-0397,
Realty Concepts, Ltd. - Fresno
Source: Fresno MLS,MLS#: 652844Originating MLS: Fresno MLS
Facts & features
Interior
Bedrooms & bathrooms
- Bedrooms: 4
- Bathrooms: 2
Primary bedroom
- Area: 0
- Dimensions: 0 x 0
Bedroom 1
- Area: 0
- Dimensions: 0 x 0
Bedroom 2
- Area: 0
- Dimensions: 0 x 0
Bedroom 3
- Area: 0
- Dimensions: 0 x 0
Bedroom 4
- Area: 0
- Dimensions: 0 x 0
Bathroom
- Features: Tub/Shower, Shower, Tub, Oval Tub
Dining room
- Area: 0
- Dimensions: 0 x 0
Family room
- Area: 0
- Dimensions: 0 x 0
Kitchen
- Area: 0
- Dimensions: 0 x 0
Living room
- Area: 0
- Dimensions: 0 x 0
Basement
- Area: 0
Heating
- Has Heating (Unspecified Type)
Cooling
- Central Air
Appliances
- Included: F/S Range/Oven, Disposal, Dishwasher, Water Softener
- Laundry: Inside, Utility Room
Features
- Flooring: Tile, Other
- Number of fireplaces: 1
- Fireplace features: Gas
Interior area
- Total structure area: 1,917
- Total interior livable area: 1,917 sqft
Property
Parking
- Total spaces: 2
- Parking features: Garage - Attached
- Attached garage spaces: 2
Features
- Levels: One
- Stories: 1
- Patio & porch: Enclosed
Lot
- Size: 5,998 Square Feet
- Dimensions: 60 x 100
- Features: Urban, Sprinklers In Front, Sprinklers In Rear, Sprinklers Auto, Drip System
Details
- Parcel number: 50307212S
- Zoning: RS5
Construction
Type & style
- Home type: SingleFamily
- Architectural style: Ranch
- Property subtype: Residential, Single Family Residence
Materials
- Stucco, Stone
- Foundation: Concrete
- Roof: Tile
Condition
- Year built: 1996
Details
- Builder name: Mccaffrey Community 2
Utilities & green energy
- Electric: On
- Sewer: Public Sewer
- Water: Public
- Utilities for property: Public Utilities, Multi Phone Line
Green energy
- Energy generation: Solar
Community & HOA
Community
- Security: Security System Leased, Security System
Location
- Region: Fresno
Financial & listing details
- Price per square foot: $235/sqft
- Tax assessed value: $204,140
- Annual tax amount: $2,531
- Date on market: 7/29/2026
- Cumulative days on market: 5 days
- Listing agreement: Exclusive Right To Sell
- Listing terms: Government,Conventional,Cash
Estimated market value
Not available
Estimated sales range
Not available
Not available
Price history
| Date | Event | Price |
|---|---|---|
| 8/1/2026 | Pending sale | $449,900$235/sqft |
Source: Fresno MLS #652844 Report a problem | ||
| 7/29/2026 | Listed for sale | $449,900+265.8%$235/sqft |
Source: Fresno MLS #652844 Report a problem | ||
| 1/24/1996 | Sold | $123,000$64/sqft |
Source: Public Record Report a problem | ||
Public tax history
| Year | Property taxes | Tax assessment |
|---|---|---|
| 2025 | $2,531 -0.3% | $204,140 +2% |
| 2024 | $2,538 +2.5% | $200,138 +2% |
| 2023 | $2,477 +5.9% | $196,215 +2% |
| 2022 | $2,338 -0.7% | $192,369 +2% |
| 2021 | $2,354 +5.1% | $188,598 +1% |
| 2020 | $2,240 +1.6% | $186,665 +2% |
| 2019 | $2,205 +2.4% | $183,006 +2% |
| 2018 | $2,154 -0.3% | $179,418 +2% |
| 2017 | $2,160 +8.4% | $175,901 +2% |
| 2016 | $1,992 +0.5% | $172,453 +1.5% |
| 2015 | $1,983 +0.1% | $169,863 +2% |
| 2014 | $1,981 | $166,536 +0.5% |
| 2013 | -- | $165,785 +2% |
| 2012 | -- | $162,535 +2% |
| 2011 | -- | $159,349 +0.8% |
| 2010 | -- | $158,159 -0.2% |
| 2009 | -- | $158,535 +2% |
| 2008 | -- | $155,427 +2% |
| 2007 | -- | $152,380 +2% |
| 2006 | -- | $149,394 +6% |
| 2003 | -- | $140,964 +2% |
| 2002 | -- | $138,201 +2% |
| 2001 | $1,526 | $135,492 |
Find assessor info on the county website
Monthly payment
Est. payment
Payment breakdown
Explore the cost of this home by adjusting the details. Changes won't be saved.Climate risks
Neighborhood: Bullard
Nearby schools
GreatSchools rating
- 7/10Norman Liddell Elementary SchoolGrades: K-6Distance: 0.5 mi
- 7/10Rio Vista Middle SchoolGrades: 7-8Distance: 0.7 mi
- 4/10Central High East CampusGrades: 9-12Distance: 3.5 mi
Schools provided by the listing agent
- Elementary: Liddell
- Middle: Rio Vista
- High: Central East
Source: Fresno MLS. This data may not be complete. We recommend contacting the local school district to confirm school assignments for this home.
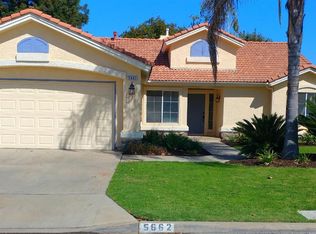
- $409,2004 bd2 ba1.5k sqft5662 W Beechwood Ave, Fresno, CA 93722Off Market
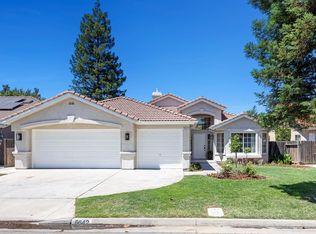
- $472,5003 bd2 ba1.8k sqft5642 W Beechwood Ave, Fresno, CA 93722Sold
- $376,2003 bd2 ba1.2k sqft5649 W Fir Ave, Fresno, CA 93722Off Market
- $427,0003 bd2 ba1.8k sqft5672 W Beechwood Ave, Fresno, CA 93722Off Market
- $389,7003 bd1 ba1.4k sqft5659 W Fir Ave, Fresno, CA 93722Off Market
- $435,8004 bd2 ba1.6k sqft5632 W Beechwood Ave, Fresno, CA 93722Off Market
- $414,6003 bd2 ba1.6k sqft5639 W Fir Ave, Fresno, CA 93722Off Market
- $426,1003 bd2 ba1.6k sqft5651 W Beechwood Ave, Fresno, CA 93722Off Market
A local agent can set up tours, give advice and negotiate with sellers.
A local lender can help you make sure your offer is ready when you are.
Similar homes
- $449,9005 bd3 ba2.4k sqft3292 N Wheeler Ave, Fresno, CA 93722For Sale
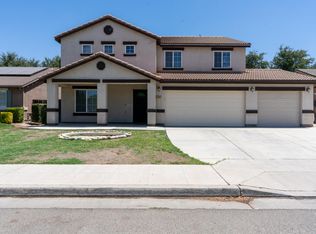 MLS ID #652938, Cheryl Capozzi. Fresno MLS
 - $469,0003 bd2 ba1.7k sqft5671 W Athens Ave, Fresno, CA 93722For Sale
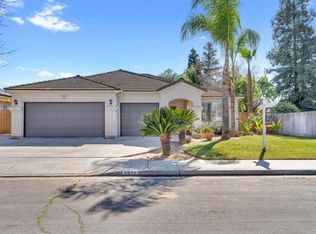 MLS ID #649221, Susana M. Casas Pelayo. Fresno MLS
 - $419,9003 bd3 ba1.5k sqft5953 W Turtle Bay Dr, Fresno, CA 93722For Sale
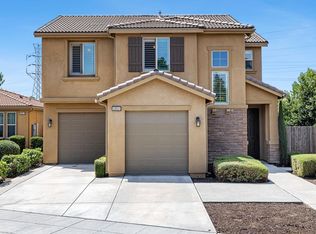 MLS ID #649247, Rosemarie Falls. Fresno MLS
 - $470,0004 bd2 ba1.4k sqft2404 E El Paso Ave, Fresno, CA 93720For Sale
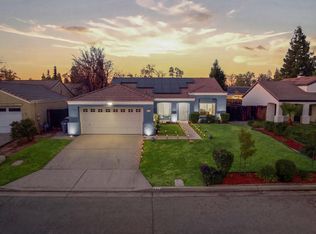 MLS ID #653071, Maryam Khalid Al Qaderi. Fresno MLS
 - $399,9004 bd3 ba1.8k sqft5507 N Gates Ave, Fresno, CA 93722For SaleMLS ID #650324, Mo Mansour. Fresno MLS
- $499,9004 bd2 ba1.7k sqft881 E Alluvial Ave, Fresno, CA 93720For SaleMLS ID #652967, Vincent Giovanni Gentile. Fresno MLS
- $489,0004 bd4 ba2.6k sqft4473 W Langden Dr, Fresno, CA 93722For SaleMLS ID #651781, Michelle R. Morales. Fresno MLS
- $369,9003 bd2 ba1.5k sqft5215 W Fremont Ave, Fresno, CA 93722For SaleMLS ID #647923, Gracelyn Martinez. Fresno MLS
- $415,0003 bd2 ba1.3k sqft5373 W Dayton Ave, Fresno, CA 93722For SaleMLS ID #651060, Rita Amaro. Fresno MLS
- $415,0003 bd2 ba1.6k sqft3034 W Indianapolis Ave, Fresno, CA 93722For SaleMLS ID #651394, Deborah D. Tillis. Fresno MLS
- $415,0003 bd3 ba1.8k sqft6472 N Leslie Ln, Fresno, CA 93711For SaleMLS ID #651719, Kristy Henry. Fresno MLS
- $515,0003 bd3 ba1.9k sqft4075 W Los Altos Ave, Fresno, CA 93722For SaleMLS ID #648332, Rachel Engle. Fresno MLS
- $520,0004 bd3 ba2.4k sqft3003 W Wellington Ln, Fresno, CA 93711For SaleMLS ID #652549, Oscar J. Flores. Fresno MLS
- $535,0005 bd4 ba2.4k sqft6583 N State Ave, Fresno, CA 93722For SaleMLS ID #643944, Lysha A Payseno. Fresno MLS
- $399,9993 bd2 ba1.3k sqft5627 W Hedges Ave, Fresno, CA 93722For SaleMLS ID #650963, Selena E. Avalos Aguilar. Fresno MLS
- $509,9004 bd3 ba2.2k sqft3659 N Pearwood Ave, Fresno, CA 93727For SaleMLS ID #653078, Sharan Rakkar. Fresno MLS
- $505,0004 bd4 ba2.7k sqft5438 W Floradora Ave, Fresno, CA 93722For SaleMLS ID #650720, Rodney C. Westlund. Fresno MLS
- $499,9503 bd2 ba1.7k sqft675 W Palo Alto Ave, Fresno, CA 93704For SaleMLS ID #652533, Cathy Freeman. Fresno MLS
- $499,0004 bd3 ba2.4k sqft7025 N Pleasant Ave APT 110, Fresno, CA 93711For SaleMLS ID #649171, Gayle Nix. Fresno MLS
- $399,5004 bd3 ba1.6k sqft3683 W Black Walnut Ln, Fresno, CA 93711For SaleMLS ID #647643, Eugene O'Brien. Fresno MLS
Local buyer's agents are ready to help
