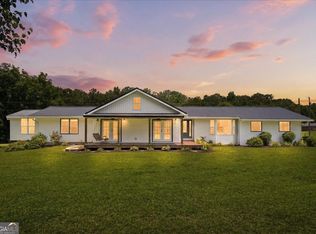
Two Homes. 3 Level Acres. Exceptional Flexibility. A beautifully renovated main residence, a separate four-bedroom home, and a detached two-car garage create a property with room for a range of living arrangements. 3 kitchens, multiple gathering spaces, and extensive storage make this a compelling opportunity for multigenerational living, hosting guests, or potential rental income. Motivated seller! The main residence features four bedrooms and two full baths, including a primary bedroom with its own private bathroom. Spacious living, dining, and family rooms provide comfortable gathering spaces, while a dedicated office accommodates working from home. A screened front porch and an additional rear porch offer inviting places to relax overlooking the grounds. The finished basement expands the home with a full second kitchen, an additional bedroom, a full bathroom, a living room, laundry facilities, and several generous storage areas. This additional living space gives extended family or guests room to spread out and enjoy greater privacy. The second residence features four bedrooms, one full bath, the property's third kitchen, and a second laundry room. Covered entrances and a private side entrance enhance the convenience of this separate home. Positioned between the residence is the detached garage which can accommodate two vehicles and includes two storage rooms behind it. There is an abundance of space and storage throughout the property. The garage has substantial space for tools, equipment, seasonal items, or hobbies. Storage throughout the property adds everyday practicality. Approx. 3 level acres provide room for outdoor entertaining, gardening, recreation, and potential RV or boat parking. With two residences and a flexible layout, this property offers space to bring your plans to life. Schedule your private showing and explore the possibilities. Some photos are ai generated and virtually staged.
Active
Price cut: $10K (10/16)
$505,000
5656 Handley Blvd, Morrow, GA 30260
8beds
5,272sqft
Single Family Residence
Built in 1985
3 Acres Lot
$496,300 Zestimate®
$96/sqft
$-- HOA
What's special
Detached two-car garageDedicated officeScreened front porchBeautifully renovated main residenceCovered entrancesAdditional rear porchMultiple gathering spaces
- 134 days
- 644
- 68
Zillow last checked:
Listing updated:
Listed by:
Gerald Evans 470-442-5011,
Atlanta Fine Homes - Sotheby's Int'l
Source: GAMLS,MLS#: 10802776
Facts & features
Interior
Bedrooms & bathrooms
- Bedrooms: 8
- Bathrooms: 4
- Full bathrooms: 4
- Main level bathrooms: 3
- Main level bedrooms: 7
Rooms
- Room types: Laundry, Sun Room, Den, Office
Kitchen
- Features: Second Kitchen, Solid Surface Counters
Heating
- Heat Pump
Cooling
- Central Air
Appliances
- Included: Microwave, Washer, Dryer, Refrigerator
- Laundry: Laundry Closet
Features
- Master On Main Level, Bookcases, Tile Bath, Walk-In Closet(s)
- Flooring: Hardwood
- Basement: Full
- Number of fireplaces: 1
- Fireplace features: Masonry, Living Room
- Common walls with other units/homes: No Common Walls
Interior area
- Total structure area: 5,272
- Total interior livable area: 5,272 sqft
- Finished area above ground: 3,382
- Finished area below ground: 1,890
Property
Parking
- Total spaces: 2
- Parking features: Off Street, Detached, Garage
- Has garage: Yes
Accessibility
- Accessibility features: Accessible Entrance, Accessible Hallway(s)
Features
- Levels: One
- Stories: 1
- Patio & porch: Screened
- Exterior features: Water Feature
- Fencing: Wood
Lot
- Size: 3 Acres
- Features: Open Lot, Corner Lot, City Lot, Level
Details
- Additional structures: Garage(s), Guest House, Second Residence
- Parcel number: 12173C D014
Construction
Type & style
- Home type: SingleFamily
- Architectural style: Ranch
- Property subtype: Single Family Residence
Materials
- Brick
- Foundation: Slab
- Roof: Composition
Condition
- Resale
- New construction: No
- Year built: 1985
Utilities & green energy
- Electric: 220 Volts
- Sewer: Septic Tank
- Water: Public
- Utilities for property: Sewer Available, Electricity Available, Natural Gas Available, High Speed Internet, Water Available
Community & HOA
Community
- Features: None
- Security: Smoke Detector(s)
- Subdivision: PARADISE PARK
HOA
- Has HOA: No
- Services included: None
Location
- Region: Morrow
Financial & listing details
- Price per square foot: $96/sqft
- Tax assessed value: $494,400
- Annual tax amount: $7,230
- Date on market: 7/10/2026
- Cumulative days on market: 132 days
- Listing agreement: Exclusive Right To Sell
- Electric utility on property: Yes
Estimated market value
$496,300
$471,000 - $521,000
$2,860/mo
Price history
| Date | Event | Price |
|---|---|---|
| 10/29/2026 | Listed for sale | $505,000$96/sqft |
Source:  GAMLS #10802776 Report a problem | ||
| 10/28/2026 | Pending sale | $505,000$96/sqft |
Source: GAMLS #10802776 Report a problem | ||
| 10/16/2026 | Price change | $505,000-1.9%$96/sqft |
Source: GAMLS #10802776 Report a problem | ||
| 10/13/2026 | Listed for sale | $515,000$98/sqft |
Source:  FMLS GA #7804902 Report a problem | ||
| 9/1/2026 | Pending sale | $515,000$98/sqft |
Source: FMLS GA #7804902 Report a problem | ||
| 8/19/2026 | Price change | $515,000-1.9%$98/sqft |
Source: GAMLS #10802776 Report a problem | ||
| 7/10/2026 | Listed for sale | $525,000+32.9%$100/sqft |
Source: GAMLS #10802776 Report a problem | ||
| 4/4/2025 | Listing removed | $1,950 |
Source: Zillow Rentals Report a problem | ||
| 3/14/2025 | Listed for rent | $1,950+6.8% |
Source: Zillow Rentals Report a problem | ||
| 2/27/2023 | Listing removed | -- |
Source: Zillow Rentals Report a problem | ||
| 2/5/2023 | Price change | $1,825+4.3% |
Source: Zillow Rentals Report a problem | ||
| 1/13/2023 | Listed for rent | $1,750 |
Source: Zillow Rentals Report a problem | ||
| 8/9/2022 | Sold | $395,000+3.1%$75/sqft |
Source: Public Record Report a problem | ||
| 6/15/2022 | Pending sale | $383,000$73/sqft |
Source: GAMLS #20047777 Report a problem | ||
| 6/7/2022 | Listed for sale | $383,000$73/sqft |
Source: GAMLS #20047777 Report a problem | ||
Public tax history
| Year | Property taxes | Tax assessment |
|---|---|---|
| 2025 | $7,230 +1.8% | $197,760 +3.5% |
| 2024 | $7,100 +23.6% | $191,000 +20.9% |
| 2023 | $5,744 +32% | $158,000 +43.8% |
| 2022 | $4,351 +258% | $109,880 +47.8% |
| 2021 | $1,216 +4.4% | $74,360 +69.4% |
| 2020 | $1,165 -0.5% | $43,909 -73% |
| 2019 | $1,171 +11.3% | $162,402 +174.3% |
| 2018 | $1,052 +95% | $59,197 +78.4% |
| 2017 | $539 +0.2% | $33,186 +0.2% |
| 2016 | $538 | $33,134 |
| 2015 | $538 +1.7% | -- |
| 2014 | $529 +3.5% | $32,269 |
| 2013 | $511 -1.2% | -- |
| 2012 | $518 -12.6% | -- |
| 2011 | $592 +14.2% | -- |
| 2010 | $518 -23.7% | -- |
| 2009 | $679 +41.9% | -- |
| 2008 | $478 +3.2% | -- |
| 2007 | $463 -1.1% | -- |
| 2006 | $469 +9.3% | -- |
| 2005 | $429 -79.7% | -- |
| 2003 | $2,115 +22.8% | -- |
| 2002 | $1,722 +3.2% | -- |
| 2001 | $1,668 | -- |
Find assessor info on the county website
Monthly payment
Est. payment
Payment breakdown
Explore the cost of this home by adjusting the details. Changes won't be saved.Climate risks
Neighborhood: 30260
Nearby schools
Schools provided by the listing agent
- Elementary: Morrow
- Middle: Morrow
- High: Morrow
Source: GAMLS. This data may not be complete. We recommend contacting the local school district to confirm school assignments for this home.
Similar homes
- $499,9005 bd5 ba4k sqft330 Sandy Lake Cir, Fayetteville, GA 30214Active
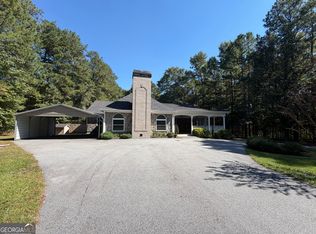
 MLS ID #10893171, Jacob Brewer, Keller Williams Realty Atl. Partners. GAMLS
- $519,9005 bd3 ba2.8k sqft150 Gadson Dr, Fayetteville, GA 30214Active
 MLS ID #10891041, Michael A Nolan, eXp Realty. GAMLS
- $499,9006 bd3 ba4.2k sqft564 Eskew Rd, McDonough, GA 30252Active
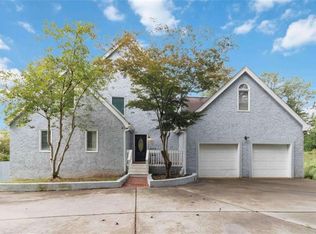
 MLS ID #10874387, Sheri Pettus, Keller Williams Realty Atl. Partners. GAMLS
- $389,0007 bd4 ba3.9k sqft1339 Mundys Mill Rd, Jonesboro, GA 30238For Sale
 MLS ID #7835456, Bria Earley, Watch Realty Co.. FMLS GA
- $445,0005 bd4 ba3.6k sqft150 Thornton Dr, Fayetteville, GA 30214ActiveMLS ID #10870306, Karla I Coffey, BHGRE Metro Brokers. GAMLS
- $599,9006 bd5 ba5.2k sqft2806 Chaucer Dr SW, Atlanta, GA 30311For SaleMLS ID #7868227, Erin Olivier, Atlanta Fine Homes Sotheby's International. FMLS GA
- $575,0005 bd3 ba5.5k sqft209 Tarrant Ct, McDonough, GA 30253ActiveMLS ID #10886145, Helen P Pham, Point Honors & Associates, Realtors. GAMLS
- $495,0005 bd4 ba2.8k sqft1889 Shoal Creek Blvd, Decatur, GA 30032ActiveMLS ID #10839150, Roslyn McClure, Redfin Corporation. GAMLS
- $549,0006 bd5 ba4.4k sqft632 Grande Vw, Stone Mountain, GA 30087ActiveMLS ID #10891302, Bob White, BHGRE Metro Brokers. GAMLS
- $539,9005 bd4 ba3.7k sqft4507 Bellwood Cir, College Park, GA 30349ActiveMLS ID #10880018, Abigail Blount, Lokation Real Estate LLC. GAMLS
- $499,0005 bd4 ba3.4k sqft801 Relic Rdg, Hampton, GA 30228ActiveMLS ID #10856915, Janis M Johnson, BHGRE Metro Brokers. GAMLS
- $499,0005 bd4 ba3.2k sqft4781 Mock Orange St, Atlanta, GA 30331ActiveMLS ID #10894205, Debra W Ellerson, Maximum One Grt. Atl. REALTORS. GAMLS
- $575,0005 bd4 ba6k sqft110 Glen Eagle Way, McDonough, GA 30253ActiveMLS ID #10883284, Anhad Chawla, Homesmart Realty Partners. GAMLS
- $579,8005 bd4 ba4k sqft205 Harbor Lakes Way, Fayetteville, GA 30215ActiveMLS ID #10842398, Susan H Ayers, Clickit Realty Inc.. GAMLS
- $410,0006 bd3 ba3.6k sqft9620 Carolina Dr, Jonesboro, GA 30238ActiveMLS ID #10877582, Mark Spain, Mark Spain Real Estate. GAMLS
- $550,0006 bd4 ba4.8k sqft1330 Crimson Ln, McDonough, GA 30252ActiveMLS ID #10831971, Reese Morgan, Virtual Properties Realty.com. GAMLS
- $484,0005 bd3 ba3k sqft2353 Larchwood Rd SW, Atlanta, GA 30310ActiveMLS ID #10886197, Gregory Morgan, Compass. GAMLS
- $465,0005 bd3 ba4.6k sqft2052 Evergreen Dr SE, Conyers, GA 30013ActiveMLS ID #10873825, Shuntia Walker-Colquitt, eXp Realty. GAMLS
- $324,5005 bd2 ba3.9k sqft8859 Thomas Rd, Jonesboro, GA 30238ActiveMLS ID #10829399, Valeska Echavarria, eXp Realty. GAMLS
