MLS# 294242 Welcome to this pristine stucco residence, constructed in 2023, which offers a living experience that goes beyond typical new builds. This home seamlessly blends luxury with comfort. Featuring 4 bedrooms, 4 bathrooms, and a 3-car garage, it’s nestled in a tranquil and desirable neighborhood. You’ll appreciate the exceptional curb appeal, highlighted by beautifully landscaped front and back yards, fully blocked fance with custom door an inviting exterior. As you enter, you’ll be welcomed by a modern grand foyer with soaring ceilings and an abundance of natural light that flows through the open floor plan. The spacious living room is ideal for entertaining, complete with an elegant fireplace, custom built-ins adjacent to it, and large windows that invite in natural light let you soak in beautiful views. The thoughtfully designed floor plan showcases an open-concept layout with a split-bedroom design, facilitating a smooth transition and comfortable living. At the heart of the home is the exquisite kitchen, featuring quartz countertops, modern custom cabinetry, and a generous kitchen island that serves as both a functional workspace and a stylish centerpiece. This kitchen is further enhanced by a walk-in pantry equipped with butcher blocks counters , that contribute to its elegance.Throughout the home, you'll find beautiful laminate flooring and tile, ( NO CARPETS ) which create a cohesive and sophisticated atmosphere. The master suite is a true retreat, equipped with a luxurious standalone spa-like tub, a spacious walk-in shower with floor-to-ceiling tiles and double rainfall showerheads, along with stunning finishes. The double vanity sinks are adorned with exquisite quartz countertops, and the suite also includes a sizable walk-in closet. Additionally, there is a junior/guest suite featuring its own spacious walk-in closet and a full bathroom. For added convenience, the home offers a large laundry room with a sink and ample counter space. Other features include a water softener, gutters, and custom light fixtures. The outdoor living space is just as inviting, showcasing a large covered patio that’s perfect for relaxation and entertaining, along with breathtaking views. This home is in immaculate condition, impeccably maintained, and ready for you to move in. Lots of storage throughout. All appliances will remain! A must-see!
For sale
Price cut: $20K (7/10)
$689,900
5658 S Newport Place Pr, Kennewick, WA 99337
4beds
2,494sqft
:
Get pre-qualified$4,267/mo
Single Family Residence
Built in 2023
0.28 Acres Lot
$687,700 Zestimate®
$277/sqft
$17/mo HOA
What's special
Open floor planElegant fireplaceModern custom cabinetryBreathtaking viewsCustom light fixturesPristine stucco residenceDouble rainfall showerheads
- 26 days |
- 948 |
- 51 |
Zillow last checked:
Listing updated:
Listed by:
Dalila Campbell 509-619-2675,
Realty One Group Ignite
Source: PACMLS,MLS#: 294242
Facts & features
Interior
Bedrooms & bathrooms
- Bedrooms: 4
- Bathrooms: 4
- Full bathrooms: 3
- 1/2 bathrooms: 1
Appliances
- Included: Dishwasher, Dryer, Microwave, Range/Oven, Refrigerator, Washer, Water Softener Owned
Features
- Basement: None
- Number of fireplaces: 1
- Fireplace features: 1, Electric, Living Room
Interior area
- Total structure area: 2,494
- Total interior livable area: 2,494 sqft
Property
Parking
- Total spaces: 3
- Parking features: Garage
- Garage spaces: 3
Features
- Levels: 1 Story
- Stories: 1
- Patio & porch: Patio/Covered
- Fencing: Fenced
Lot
- Size: 0.28 Acres
Details
- Parcel number: 124893040000015
- Zoning description: Residential
Construction
Type & style
- Home type: SingleFamily
- Property subtype: Single Family Residence
Materials
- Stucco
Condition
- Existing Construction (Not New)
- New construction: No
- Year built: 2023
Community & HOA
Community
- Subdivision: Sunrise Ridge
HOA
- Has HOA: Yes
- HOA fee: $17 monthly
Location
- Region: Kennewick
Financial & listing details
- Price per square foot: $277/sqft
- Tax assessed value: $336,320
- Annual tax amount: $4,584
- Date on market: 6/28/2026
- Listing terms: Cash,Conventional,FHA,VA Loan
- Inclusions: All Appliances
Estimated market value
$687,700
$653,000 - $722,000
$3,729/mo
Price history
| Date | Event | Price |
|---|---|---|
| 7/10/2026 | Price change | $689,900-2.8%$277/sqft |
Source:  PACMLS #294242 Report a problem PACMLS #294242 Report a problem | ||
| 6/28/2026 | Listed for sale | $709,900$285/sqft |
Source: PACMLS #294242 Report a problem | ||
Public tax history
| Year | Property taxes | Tax assessment |
|---|---|---|
| 2024 | $2,672 | $336,320 |
Find assessor info on the county website
Monthly payment
Est. payment
Payment breakdown
Explore the cost of this home by adjusting the details. Changes won't be saved.Climate risks
Neighborhood: 99337
Nearby schools
GreatSchools rating
- 8/10Sage Crest ElementaryGrades: K-5Distance: 3.7 mi
- 4/10Horse Heaven Hills Middle SchoolGrades: 6-8Distance: 1.5 mi
- 3/10Kennewick High SchoolGrades: 9-12Distance: 3.3 mi
- $186,86012.96 Acres5514 S Newport Place Pr, Kennewick, WA 99337Off Market
- $70,000-- bd-- ba-- sqft5676 S Newport Place Pr, Kennewick, WA 99337Sold
- $---- bd-- ba-- sqft5586 S Newport Place Pr, Kennewick, WA 99337Off Market
- $246,520-- bd-- ba-- sqft5514 S Newport Place Pr, Kennewick, WA 99337Off Market
- $---- bd-- ba-- sqft5694 S Newport Place Pr, Kennewick, WA 99337Off Market
- $849,300-- bd-- ba2.9k sqft5605 S Newport Place Pr, Kennewick, WA 99337Off Market
- $205,000-- bd-- ba-- sqft5677 S Newport Place Pr, Kennewick, WA 99337Sold
- $710,0004 bd3 ba2.7k sqft5664 S Kent St, Kennewick, WA 99338Sold
A local agent can set up tours, give advice and negotiate with sellers.
A local lender can help you make sure your offer is ready when you are.
Similar homes
- $650,0004 bd3 ba2.2k sqft215622 E State Route 397, Kennewick, WA 99337New Construction
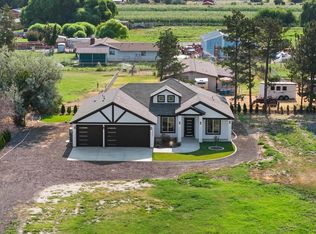
 MLS ID #294916, Bianca Chavez, Coldwell Banker Tomlinson. PACMLS
 - $654,9004 bd3 ba2.8k sqft9021 W Rio Grande Ave, Kennewick, WA 99336For Sale
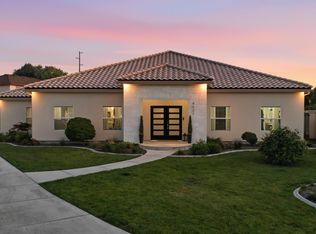 MLS ID #292764, Julie Chavez, Coldwell Banker Tomlinson. PACMLS
 - $795,0004 bd3 ba2.4k sqft6029 W 31st Ave, Kennewick, WA 99338For Sale
 MLS ID #294019, Marijo Bowe, Coldwell Banker Tomlinson. PACMLS
 - $625,0004 bd3 ba2.9k sqft2792 Katie Rd, Kennewick, WA 99338For Sale
 MLS ID #294460, Elizabeth Gonzalez, Windermere Group One/Tri-Cities. PACMLS
 - $699,9003 bd2 ba1.9k sqft375 Rachel Rd, Kennewick, WA 99338For SaleMLS ID #294404, Holly Christensen, Kelly Right Real Estate TC. PACMLS
- $760,0004 bd3 ba2.3k sqft2287 S Alaska St, Kennewick, WA 99338For SaleMLS ID #288001, Sherry Ellis, Keller Williams Realty Tri-Cities. PACMLS
- $739,9993 bd3 ba2.4k sqft1882 Somers Ln, Richland, WA 99352For SaleMLS ID #294825, Amanda Pomeroy, Retter and Company Sotheby's. PACMLS
- $779,0003 bd3 ba2.4k sqft2284 S Alaska St, Kennewick, WA 99338For SaleMLS ID #290887, Leah Mercer, Windermere Group One/Tri-Cities. PACMLS
- $949,0005 bd3 ba3k sqft33812 Cantera St, Kennewick, WA 99338For SaleMLS ID #294702, Pierce McDonald, Century 21-Tri-Cities. PACMLS
- $689,0003 bd3 ba2.4k sqft2438 Maggio Loop, Richland, WA 99352For SaleMLS ID #294110, Misty Scontrino, Windermere Group One/Tri-Cities. PACMLS
- $820,0004 bd3 ba3k sqft4453 Lolo Way, Richland, WA 99352For SaleMLS ID #294893, April Connors, Windermere Group One/Tri-Cities. PACMLS
- $669,5003 bd3 ba2.2k sqft2243 Legacy Ln, Richland, WA 99352For SaleMLS ID #294540, Julie Chavez, Coldwell Banker Tomlinson. PACMLS
- $999,9004 bd3 ba2.5k sqft7505 W 23rd Ave, Kennewick, WA 99337New ConstructionMLS ID #294417, Khea Longan, Windermere Group One/Tri-Cities. PACMLS
- $679,9004 bd3 ba2.2k sqft2321 Waterhill Ave, Richland, WA 99352New ConstructionMLS ID #294415, Justin Krynytskyy, Retter and Company Sotheby's. PACMLS
- $742,0004 bd2 ba2.2k sqft7713 Allison Ct, Pasco, WA 99301New ConstructionMLS ID #294536, Maricruz Zaragoza, Imagine Realty ERA Powered. PACMLS
- $533,8503 bd2 ba1.9k sqft2834 S Penn St, Kennewick, WA 99338New ConstructionPACMLS
- $745,0004 bd3 ba2.4k sqft407 Ventus St, Richland, WA 99352For SaleMLS ID #293958, Leah Chvedov, EXP Realty, LLC Tri Cities. PACMLS
- $744,9004 bd3 ba2.4k sqft2839 Savanna Ave, Richland, WA 99352New ConstructionMLS ID #294593, Kristine Connolly, Coldwell Banker Tomlinson. PACMLS
- $685,0004 bd3 ba2.1k sqft3021 Whitesage Ave, Richland, WA 99352New ConstructionMLS ID #293807, Paul Slutskiy, Coldwell Banker Tomlinson. PACMLS
- $839,9004 bd3 ba2.8k sqft3408 Royce Ln, Pasco, WA 99301For SaleMLS ID #291743, Richelle Davis, EXP Realty, LLC Tri Cities. PACMLS
