Home for the holidays has a pretty great ring to it—especially when home is Merrymount. With terrific curb appeal, classic charm, and a wonderfully welcoming presence, 58 Virginia Road offers a chance to move into one of Quincy’s most beloved neighborhoods and make a home your own. There's room for updates, certainly, but the space, setting, and potential are already here. The first floor offers an easy, functional layout with a bright living room, dining room, and a terrific family room that adds the extra everyday living space everyone wants. Out front, the enclosed porch is a bonus - think mudroom or a comfortable spot to take in the neighborhood action. Upstairs, find three bedrooms and a full bath, plus a walk-up attic (heated) offering valuable extra space and future possibilities. And then there's Merrymount! And then there's Merrymount! A neighborhood with a true sense of community, the Merrymount Association brings neighbors together for year-round events and traditions, including its annual holiday sleigh ride. Enjoy a real neighborhood feel without sacrificing convenience--Quincy Center, the Red Line, great restaurants and shopping, parks, and schools are all within easy reach.
Pending
$700,000
58 Virginia Rd, Quincy, MA 02169
3beds
1,480sqft
Single Family Residence
Built in 1930
5,000 Square Feet Lot
$670,900 Zestimate®
$473/sqft
$-- HOA
What's special
Enclosed porchEasy functional layoutDining roomTerrific curb appeal
- 20 days
- 1,901
- 101
Likely to sell faster than
Zillow last checked:
Listing updated:
Listed by:
Erin Feeney 617-905-4499,
Ceres Real Estate 617-691-6591
Source: MLS PIN,MLS#: 73590240
Facts & features
Interior
Bedrooms & bathrooms
- Bedrooms: 3
- Bathrooms: 1
- Full bathrooms: 1
Heating
- Steam, Oil
Cooling
- None
Appliances
- Included: Range, Dishwasher, Refrigerator, Washer, Dryer
Features
- Flooring: Wood
- Windows: Insulated Windows
- Basement: Sump Pump,Concrete,Unfinished
- Number of fireplaces: 1
Interior area
- Total structure area: 1,480
- Total interior livable area: 1,480 sqft
- Finished area above ground: 1,480
Video & virtual tour
Property
Parking
- Total spaces: 4
- Parking features: Detached, Paved Drive, Off Street
- Garage spaces: 1
- Uncovered spaces: 3
Features
- Patio & porch: Porch - Enclosed, Deck
- Exterior features: Porch - Enclosed, Deck
- Waterfront features: Bay, 0 to 1/10 Mile To Beach, Beach Ownership(Private)
Lot
- Size: 5,000 Square Feet
Details
- Parcel number: M:1105Y B:0003 L:0131,174498
- Zoning: RESA
Construction
Type & style
- Home type: SingleFamily
- Architectural style: Colonial
- Property subtype: Single Family Residence
Materials
- Frame
- Foundation: Granite
- Roof: Shingle
Condition
- Year built: 1930
Utilities & green energy
- Electric: 100 Amp Service
- Sewer: Public Sewer
- Water: Public
- Utilities for property: for Gas Range
Community & HOA
Community
- Features: Public Transportation, Shopping, Park, Walk/Jog Trails, Golf, Conservation Area, Highway Access, House of Worship, Marina, Private School, Public School, T-Station
HOA
- Has HOA: Yes
Location
- Region: Quincy
Financial & listing details
- Price per square foot: $473/sqft
- Tax assessed value: $637,000
- Annual tax amount: $7,504
- Date on market: 10/14/2026
Estimated market value
$670,900
$611,000 - $725,000
$3,451/mo
Price history
| Date | Event | Price |
|---|---|---|
| 11/2/2026 | Pending sale | $700,000$473/sqft |
Source: MLS PIN #73590240 Report a problem | ||
| 10/21/2026 | Contingent | $700,000$473/sqft |
Source: MLS PIN #73590240 Report a problem | ||
| 10/13/2026 | Listed for sale | $700,000$473/sqft |
Source: MLS PIN #73590240 Report a problem | ||
Public tax history
| Year | Property taxes | Tax assessment |
|---|---|---|
| 2025 | $7,093 +5.8% | $615,200 +3.4% |
| 2024 | $6,703 +12% | $594,800 +10.6% |
| 2023 | $5,983 +2.5% | $537,600 +10.4% |
| 2022 | $5,835 +6.2% | $487,100 +7.6% |
| 2021 | $5,493 +3.4% | $452,500 +5.9% |
| 2020 | $5,310 +3.4% | $427,200 +4.4% |
| 2019 | $5,134 +8.9% | $409,100 +15.8% |
| 2018 | $4,714 -4.8% | $353,400 +1.1% |
| 2017 | $4,954 +2.9% | $349,600 +4.3% |
| 2016 | $4,813 +5.5% | $335,200 +7.3% |
| 2015 | $4,560 +5.4% | $312,300 +7.2% |
| 2014 | $4,327 +3.9% | $291,200 +1.4% |
| 2013 | $4,164 +3.9% | $287,200 -1.4% |
| 2012 | $4,007 -0.2% | $291,400 -2.6% |
| 2011 | $4,015 -2.2% | $299,200 -3.7% |
| 2010 | $4,107 -2.5% | $310,700 -7.1% |
| 2009 | $4,212 +13.3% | $334,300 -2.6% |
| 2008 | $3,719 +6.7% | $343,400 +2.9% |
| 2007 | $3,485 +2% | $333,800 +1% |
| 2006 | $3,415 +6.3% | $330,600 +11.6% |
| 2005 | $3,212 -4.4% | $296,300 +10.8% |
| 2004 | $3,360 +12.9% | $267,500 +22.4% |
| 2003 | $2,977 +21% | $218,600 +41.6% |
| 2001 | $2,461 +14.9% | $154,400 +9.9% |
| 1999 | $2,141 | $140,500 |
Find assessor info on the county website
Monthly payment
Est. payment
Payment breakdown
Explore the cost of this home by adjusting the details. Changes won't be saved.Climate risks
Neighborhood: Merrymount
Nearby schools
Schools provided by the listing agent
- Elementary: Merrymount
- Middle: Broad Meadows
- High: Qhs
Source: MLS PIN. This data may not be complete. We recommend contacting the local school district to confirm school assignments for this home.


Similar homes
- $705,0003 bd2 ba1.4k sqft19 Miller Stile Rd, Quincy, MA 02169For Sale
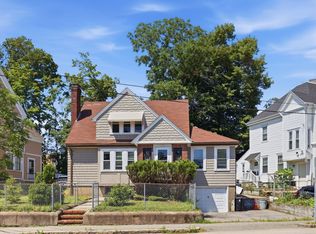 MLS ID #73559347, Linglin Li, Hickory Brook Realty, LLC. MLS PIN
- $685,0003 bd2 ba1.5k sqft68 Faxon Ln, Quincy, MA 02169For Sale
 MLS ID #73581473, Carmen Wen, Denkar Realty Group. MLS PIN
- $689,9003 bd3 ba1.7k sqft50 Lyons St, Quincy, MA 02169For Sale
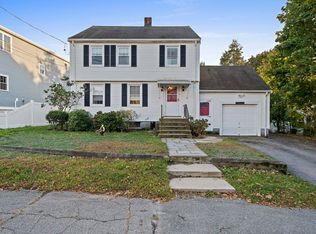 MLS ID #73591140, Connell Homes Group, ESQ Realty Advisors LLC. MLS PIN
- $849,9994 bd2 ba1.6k sqft54 Furnace Brook Pkwy, Quincy, MA 02169For Sale
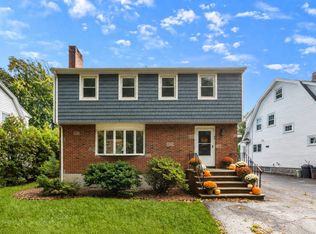 MLS ID #73591341, Colleen Foulsham, FC Realty Group. MLS PIN
