Thoughtfully renovated in 2023, this exceptional bi-level upper condo combines modern sophistication with everyday functionality in the heart of one of San Francisco's most desirable neighborhoods, the Inner Richmond. Rarely available and flexible 4-bedroom, 3-bathroom configuration with generous living spaces has been thoughtfully designed for both comfortable daily living and effortless entertaining. Contemporary interiors showcase wide-plank oak hardwood flooring, modern finishes, and an abundance of natural light throughout. An exclusive-use private rear yard provides a rare outdoor retreat, perfect for relaxing, dining, or hosting guests. At the center of the home is a beautifully appointed gourmet kitchen featuring chef's grade stainless-steel appliances, sleek modern cabinetry, slab countertops and seamless integration with the open-concept living and dining areas. The building underwent extensive major system upgrades during the renovation, including new heating, roof, foundation, dual pane windows, and smart home technology offering a true "turn-key" and modern residence. Additional conveniences include in-unit laundry, 1 full size side-by-side garage parking, and EV hookups. Ideally situated near the popular shops, cafes, restaurants, and transit along Balboa Street and Clement Street, and just moments from Golden Gate Park, the Inner Richmond offers exceptional access to some of the city's best neighborhood amenities, outdoor spaces, and local conveniences.
Pending
$2,495,000
566 6th Ave, San Francisco, CA 94118
4beds
2,498sqft
Condominium
Built in 1904
-- sqft lot
$-- Zestimate®
$999/sqft
$270/mo HOA
What's special
Modern finishesExclusive-use private rear yardBeautifully appointed gourmet kitchenSleek modern cabinetryWide-plank oak hardwood flooringContemporary interiorsGenerous living spaces
- 57 days |
- 119 |
- 2 |
Likely to sell faster than
Zillow last checked:
Listing updated:
Listed by:
Kristen Stuecher DRE #01768022 415-948-4888,
Compass 415-660-9955,
Cindy Manning DRE #02086335,
Compass
Source: SFAR,MLS#: 426124481 Originating MLS: San Francisco Association of REALTORS
Originating MLS: San Francisco Association of REALTORSFacts & features
Interior
Bedrooms & bathrooms
- Bedrooms: 4
- Bathrooms: 3
- Full bathrooms: 3
Rooms
- Room types: Den, Family Room, Kitchen, Living Room
Primary bedroom
- Features: Closet
- Area: 0
- Dimensions: 0 x 0
Bedroom 1
- Area: 0
- Dimensions: 0 x 0
Bedroom 2
- Area: 0
- Dimensions: 0 x 0
Bedroom 3
- Area: 0
- Dimensions: 0 x 0
Bedroom 4
- Area: 0
- Dimensions: 0 x 0
Primary bathroom
- Features: Double Vanity, Dual Flush Toilet, Quartz, Tile
Bathroom
- Features: Low-Flow Toilet(s)
Dining room
- Features: Formal Room
- Level: Lower
- Area: 0
- Dimensions: 0 x 0
Family room
- Area: 0
- Dimensions: 0 x 0
Kitchen
- Features: Breakfast Area, Kitchen/Family Combo, Other Counter, Quartz Counter
- Level: Lower
- Area: 0
- Dimensions: 0 x 0
Living room
- Level: Lower
- Area: 0
- Dimensions: 0 x 0
Heating
- Central
Cooling
- None
Appliances
- Included: Dishwasher, Disposal, ENERGY STAR Qualified Appliances, Free-Standing Gas Oven, Free-Standing Refrigerator, Range Hood, Ice Maker, Self Cleaning Oven, Tankless Water Heater, Washer/Dryer Stacked
- Laundry: Laundry Closet
Features
- Flooring: Wood
- Windows: Double Pane Windows
- Has fireplace: No
Interior area
- Total structure area: 2,498
- Total interior livable area: 2,498 sqft
Property
Parking
- Total spaces: 1
- Parking features: Attached, Electric Vehicle Charging Station(s), Side By Side, Unassigned, On Site - Mapped (Condo Only)
- Attached garage spaces: 1
Features
- Levels: Two
- Fencing: Back Yard
- Has view: Yes
- View description: Garden, San Francisco
Lot
- Size: 3,001 Square Feet
Details
- Parcel number: 1548034
- Special conditions: Standard
Construction
Type & style
- Home type: Condo
- Architectural style: Contemporary
- Property subtype: Condominium
- Attached to another structure: Yes
Condition
- Updated/Remodeled
- New construction: No
- Year built: 1904
Utilities & green energy
- Sewer: Public Sewer
- Water: Public
- Utilities for property: Public
Community & HOA
Community
- Security: Carbon Monoxide Detector(s)
HOA
- Has HOA: Yes
- HOA fee: $270 monthly
Location
- Region: San Francisco
- Elevation: 0
Financial & listing details
- Price per square foot: $999/sqft
- Price range: $2.5M - $2.5M
- Date on market: 5/27/2026
- Cumulative days on market: 56 days
- Total actual rent: 0
Estimated market value
Not available
Estimated sales range
Not available
$7,960/mo
Price history
| Date | Event | Price |
|---|---|---|
| 6/6/2026 | Pending sale | $2,495,000$999/sqft |
Source:  SFAR #426124481 Report a problem SFAR #426124481 Report a problem | ||
| 5/27/2026 | Listed for sale | $2,495,000+37.1%$999/sqft |
Source: SFAR #426124481 Report a problem | ||
| 12/4/2023 | Sold | $1,820,000-1.6%$729/sqft |
Source: SFAR #423911747 Report a problem | ||
| 12/1/2023 | Pending sale | $1,850,000$741/sqft |
Source: SFAR #423911747 Report a problem | ||
| 11/17/2023 | Price change | $1,850,000-4.4%$741/sqft |
Source: SFAR #423911747 Report a problem | ||
| 9/22/2023 | Listed for sale | $1,935,000-2.5%$775/sqft |
Source: SFAR #423911747 Report a problem | ||
| 8/24/2023 | Listing removed | -- |
Source: SFAR #423751661 Report a problem | ||
| 6/23/2023 | Listed for sale | $1,985,000-13.1%$795/sqft |
Source: SFAR #423751661 Report a problem | ||
| 5/24/2023 | Listing removed | $2,285,000$915/sqft |
Source: SFAR #423731874 Report a problem | ||
| 5/5/2023 | Price change | $2,285,000-8.4%$915/sqft |
Source: SFAR #423731874 Report a problem | ||
| 4/5/2023 | Listed for sale | $2,495,000+34.9%$999/sqft |
Source: SFAR #423731874 Report a problem | ||
| 7/9/2021 | Sold | $1,850,000-5.1%$741/sqft |
Source: SFAR #421545554 Report a problem | ||
| 6/8/2021 | Pending sale | $1,950,000$781/sqft |
Source: SFAR #421545554 Report a problem | ||
| 6/4/2021 | Contingent | $1,950,000$781/sqft |
Source: SFAR #421545554 Report a problem | ||
| 5/21/2021 | Listed for sale | $1,950,000$781/sqft |
Source: SFAR #421545554 Report a problem | ||
Public tax history
Tax history is unavailable.
Monthly payment
Est. payment
Payment breakdown
Explore the cost of this home by adjusting the details. Changes won't be saved.Climate risks
Neighborhood: Inner Richmond
Nearby schools
GreatSchools rating
- 8/10Frank McCoppin Elementary SchoolGrades: K-5Distance: 0.1 mi
- 8/10Roosevelt Middle SchoolGrades: 6-8Distance: 0.4 mi
- 7/10Wallenberg (Raoul) Traditional High SchoolGrades: 9-12Distance: 1 mi
- $1,600,0003 bd3 ba1.7k sqft568 6th Ave, San Francisco, CA 94118Sold

- $2,289,9005 bd2 ba2.9k sqft566-568 6th, San Francisco, CA 94118Off Market
- $1,820,0005 bd6 ba4.2k sqft566-568 6th Ave, San Francisco, CA 94118Sold
- $--2 bd1 ba975 sqft562 6th Ave APT 7, San Francisco, CA 94118Off Market
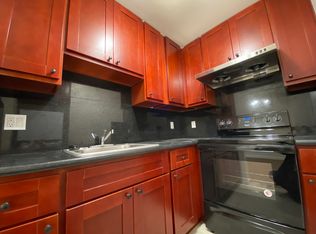
- $2,345,800-- bd4 ba2.7k sqft570-572 6th Ave, San Francisco, CA 94118Off Market
- $--3 bd2 ba1.4k sqft572 6th Ave, San Francisco, CA 94118Off Market
- $--2 bd2 ba1.4k sqft570 6th Ave, San Francisco, CA 94118Off Market
- $2,234,2003 bd1 ba2k sqft574 6th Ave, San Francisco, CA 94118Off Market
A local agent can set up tours, give advice and negotiate with sellers.
Similar homes
- $1,495,0004 bd2 ba1.5k sqft751 Spruce St, San Francisco, CA 94118For Sale
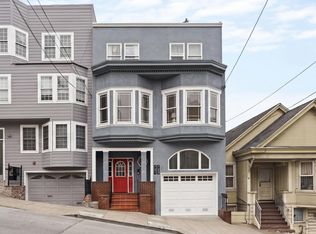 MLS ID #426141418, James P. Cullen DRE #01980405, KW Advisors. SFAR
 - $2,295,0005 bd4 ba2.9k sqft470-472 Fair Oaks St, San Francisco, CA 94110For Sale
 MLS ID #426147894, Tim Johnson DRE #01476421, Compass. SFAR
 - $1,295,0002 bd2 ba1.4k sqft846 Cabrillo St, San Francisco, CA 94118For Sale
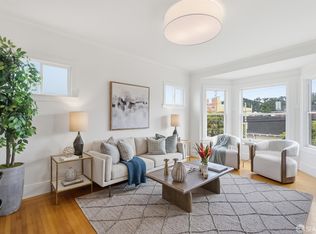 MLS ID #426144258, Christian O. Tinoco DRE #02045518, Vanguard Properties. SFAR
 - $2,300,0003 bd4 ba2.1k sqft3053 California St, San Francisco, CA 94115For Sale
 MLS ID #426131673, Carol L. Solfanelli DRE #01347033, Compass. SFAR
 - $2,725,0002 bd3 ba1.8k sqft4135 California St #1, San Francisco, CA 94118New ConstructionMLS ID #426113753, Frank A. Nolan DRE #01300017, Vanguard Properties. SFAR
- $2,995,0002 bd3 ba2.5k sqft1127 Greenwich St, San Francisco, CA 94109For SaleMLS ID #426136305, Betty A. Taisch DRE #01026635, Compass. SFAR
- $2,995,0002 bd3 ba1.9k sqft4135 California St #4, San Francisco, CA 94118New ConstructionMLS ID #426138815, Frank A. Nolan DRE #01300017, Vanguard Properties. SFAR
- $2,200,0003 bd2 ba1.5k sqft1 S Park St APT 411, San Francisco, CA 94107For SaleMLS ID #426121412, Helena Zaludova DRE #01472256, Compass. SFAR
- $2,200,0002 bd2 ba1.4k sqft875 California St #202, San Francisco, CA 94108For SaleMLS ID #426137874, Denise L. Paulson DRE #01268099, Compass. SFAR
- $3,095,0004 bd3 ba2.5k sqft280 Gold Mine Dr, San Francisco, CA 94131For SaleMLS ID #426144764, Patrick W. Wong DRE #01375078, Properties 2000, Inc.. SFAR
- $1,995,0005 bd-- ba2.7k sqft1336-1338 San Bruno Ave, San Francisco, CA 94110For SaleMLS ID #426141522, Howard Epstein DRE #02245386, City Real Estate. SFAR
- $1,995,0004 bd3 ba1.8k sqft243 Molimo Dr, San Francisco, CA 94127For SaleMLS ID #426144939, Terry P. Wright DRE #01185918, Compass. SFAR
- $2,995,0004 bd-- ba2.3k sqft12 Reno Pl, San Francisco, CA 94133For SaleMLS ID #426141124, Howard Epstein DRE #02245386, City Real Estate. SFAR
- $1,795,0004 bd3 ba2.7k sqft256 Mullen Ave, San Francisco, CA 94110For SaleMLS ID #426143212, Ryan Richard Lenox DRE #01936540, Compass. SFAR
- $2,098,8883 bd4 ba2k sqft998 Burnett Ave, San Francisco, CA 94131For SaleMLS ID #ML82053241, Leonardo Morales. MLSListings Inc
- $1,680,0004 bd4 ba2k sqft806 Potrero Ave, San Francisco, CA 94110For SaleMLS ID #426145806, Winnie Wong DRE #01953676, Realty One Group Extreme. SFAR
- $3,300,0004 bd3 ba2.6k sqft1871 25th Ave, San Francisco, CA 94122For SaleMLS ID #426141298, David R. Kleinschmidt DRE #01939489, Corcoran Icon Properties. SFAR
- $1,695,0003 bd1 ba1.4k sqft1956 Fell St, San Francisco, CA 94117For SaleMLS ID #426143884, Anthony L. Koutsos DRE #01347469, KW Advisors. SFAR
- $1,895,0003 bd2 ba2k sqft1671 30th Ave, San Francisco, CA 94122For SaleMLS ID #ML82053903, Patrick Lam. MLSListings Inc
- $3,699,0005 bd3 ba2.2k sqft537 Liberty St, San Francisco, CA 94114For SaleMLS ID #425091612, Bobby Carter DRE #01830124, Redfin. SFAR
Local buyer's agents are ready to help
