Welcome to this spacious Ranch with a Finished Basement and Plenty of Potential! Discover the possibilities in this 3 bedroom, 2 full bath ranch located in the Greece Central School District! Offering 1,232 square feet of main level living space, this home features a functional layout, comfortable living areas, and a fully finished basement that provides valuable additional space for entertaining, relaxing, a home office, or hobbies. This home offers a great opportunity to add your own personal touches. With one level living, three bedrooms, two full baths, and abundant bonus space, this property is full of potential and ready for its next owner to make it their own! Don’t miss the opportunity to make this home your own! Open House Sunday 10/25/2026 from 10:30-12:30pm. Offers due Tuesday 10/27/2026 at 3:00pm.
Pending
$179,900
566 Latta Rd, Rochester, NY 14612
3beds
1,232sqft
Single Family Residence
Built in 1958
0.29 Acres Lot
$-- Zestimate®
$146/sqft
$-- HOA
What's special
One level livingFully finished basementAdditional space for entertainingFunctional layout
- 16 days
- 2,140
- 240
Zillow last checked:
Listing updated:
Listed by:
Tru Agent Real Estate 585-362-6810,
Jillian Esposito 585-208-9485
Source: NYSAMLSs,MLS#: R1723918 Originating MLS: Rochester
Facts & features
Interior
Bedrooms & bathrooms
- Bedrooms: 3
- Bathrooms: 2
- Full bathrooms: 2
- Main level bathrooms: 1
- Main level bedrooms: 3
Bedroom 1
- Level: First
Bedroom 2
- Level: First
Bedroom 3
- Level: First
Basement
- Level: Basement
Dining room
- Level: First
Family room
- Level: First
Kitchen
- Level: First
Laundry
- Level: Basement
Heating
- Gas, Forced Air
Cooling
- Central Air
Appliances
- Included: Dryer, Dishwasher, Gas Oven, Gas Range, Gas Water Heater, Microwave, Refrigerator, Washer
- Laundry: In Basement
Features
- Eat-in Kitchen, Second Kitchen, Bedroom on Main Level
- Flooring: Hardwood, Tile, Varies
- Basement: Full,Finished
- Number of fireplaces: 1
Interior area
- Total structure area: 1,232
- Total interior livable area: 1,232 sqft
Property
Parking
- Total spaces: 1
- Parking features: Attached, Garage, Heated Garage
- Attached garage spaces: 1
Features
- Levels: One
- Stories: 1
- Patio & porch: Deck
- Exterior features: Blacktop Driveway, Deck
Lot
- Size: 0.29 Acres
- Dimensions: 80 x 160
- Features: Rectangular, Rectangular Lot
Details
- Parcel number: 2628000461600003022000
- Special conditions: Standard
Construction
Type & style
- Home type: SingleFamily
- Architectural style: Ranch
- Property subtype: Single Family Residence
Materials
- Vinyl Siding, Copper Plumbing
- Foundation: Block
- Roof: Architectural,Shingle
Condition
- Resale
- Year built: 1958
Utilities & green energy
- Sewer: Connected
- Water: Connected, Public
- Utilities for property: Electricity Connected, Sewer Connected, Water Connected
Community & HOA
Community
- Subdivision: Greenleaf Gardens Sec 01
Location
- Region: Rochester
Financial & listing details
- Price per square foot: $146/sqft
- Tax assessed value: $119,700
- Annual tax amount: $5,794
- Date on market: 10/21/2026
- Cumulative days on market: 16 days
- Listing terms: Cash,Conventional,FHA,VA Loan
Estimated market value
Not available
Estimated sales range
Not available
Not available
Price history
| Date | Event | Price |
|---|---|---|
| 10/28/2026 | Pending sale | $179,900$146/sqft |
Source:  NYSAMLSs #R1723918 Report a problem | ||
| 10/21/2026 | Listed for sale | $179,900+105.6%$146/sqft |
Source: NYSAMLSs #R1723918 Report a problem | ||
| 10/4/2016 | Sold | $87,500$71/sqft |
Source: Public Record Report a problem | ||
Public tax history
| Year | Property taxes | Tax assessment |
|---|---|---|
| 2025 | -- | $119,700 |
| 2024 | -- | $119,700 |
| 2023 | -- | $119,700 +11.9% |
| 2022 | -- | $107,000 |
| 2021 | -- | $107,000 |
| 2020 | -- | $107,000 +12.6% |
| 2018 | -- | $95,000 |
| 2017 | $2,323 | $95,000 -5.9% |
| 2016 | -- | $101,000 |
| 2015 | -- | $101,000 |
| 2014 | -- | $101,000 +5.2% |
| 2013 | -- | $96,000 |
| 2012 | -- | $96,000 +2.1% |
| 2011 | -- | $94,000 |
| 2010 | -- | $94,000 +5.9% |
| 2009 | -- | $88,800 |
| 2007 | -- | $88,800 |
| 2006 | -- | $88,800 +11% |
| 2005 | -- | $80,000 |
| 2004 | -- | $80,000 |
| 2003 | -- | $80,000 |
| 2002 | -- | $80,000 +3.2% |
| 2001 | -- | $77,500 |
| 2000 | -- | $77,500 |
Find assessor info on the county website
Monthly payment
Climate risks
Neighborhood: 14612
Nearby schools
Schools provided by the listing agent
- District: Greece
Source: NYSAMLSs. This data may not be complete. We recommend contacting the local school district to confirm school assignments for this home.
Similar homes
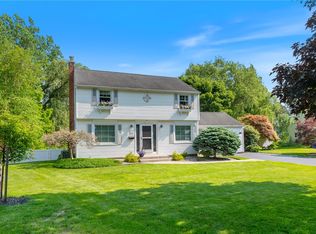
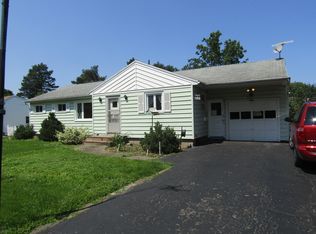
- $189,9003 bd1 ba1.1k sqft35 Valley Crest Rd, Rochester, NY 14616For Sale

 MLS ID #R1725929, Corey D. Wild, Listing by: Keller Williams Realty Greater Rochester. NYSAMLSs
- $169,9003 bd2 ba1.4k sqft1056 Long Pond Rd, Rochester, NY 14626For Sale
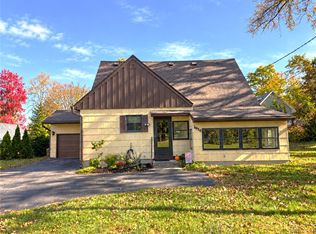 MLS ID #R1723717, Jeffrey A. Scofield, Listing by: RE/MAX Plus. NYSAMLSs
- $149,9003 bd2 ba1.1k sqft93 Bouckhart Ave, Rochester, NY 14622For Sale
 MLS ID #R1726547, Jason M Ruffino, Listing by: RE/MAX Plus. NYSAMLSs
- $189,9003 bd1 ba1.1k sqft231 McCall Rd, Rochester, NY 14616For Sale
 MLS ID #R1723909, Bryan Dennis, Listing by: Keller Williams Realty Greater Rochester. NYSAMLSs
- $179,0003 bd2 ba1.2k sqft59 California Dr, Rochester, NY 14616For SaleMLS ID #R1718946, Rita Lujan Pettinaro, Listing by: Keller Williams Realty Greater Rochester. NYSAMLSs
- $194,5003 bd1 ba1.2k sqft52 Whitman Rd, Rochester, NY 14616For SaleMLS ID #S1724217, Walters George Weah, Listing by: Integrated Real Estate Ser LLC. NYSAMLSs
- $254,9004 bd2 ba1.3k sqft781 Rumson Rd, Rochester, NY 14616For SaleMLS ID #R1727135, Caitlin E. O'Connor, Listing by: Keller Williams Realty Greater Rochester. NYSAMLSs
- $179,9003 bd1 ba897 sqft1939 N Goodman St, Rochester, NY 14609For SaleMLS ID #R1726822, Stephen Georger, Listing by: Elysian Homes by Mark Siwiec and Associates. NYSAMLSs
- $185,0003 bd2 ba1.6k sqft45 Hinkley Ln, Rochester, NY 14624For SaleMLS ID #R1724998, Amanda E Friend-Gigliotti, Listing by: Keller Williams Realty Greater Rochester. NYSAMLSs
- $194,9003 bd1 ba1k sqft327 Ridgedale Cir, Rochester, NY 14616For SaleMLS ID #R1725953, Stephen Siciliano, Listing by: Keller Williams Realty Greater Rochester. NYSAMLSs
- $174,9003 bd1 ba1.2k sqft29 Lancraft St, Rochester, NY 14609For SaleMLS ID #R1726855, Kelsey Delmotte, Listing by: Tru Agent Real Estate. NYSAMLSs
- $200,0003 bd2 ba1.5k sqft98 Glendale Park, Rochester, NY 14613For SaleMLS ID #R1726895, Amber R McGuckin, Listing by: RE/MAX Realty Group. NYSAMLSs
- $209,9003 bd2 ba1.1k sqft13 Deepwood Dr, Rochester, NY 14606For SaleMLS ID #R1705636, Nicholas Walton, Listing by: RE/MAX Plus. NYSAMLSs
- $199,9004 bd2 ba1.4k sqft292 Filon Ave, Rochester, NY 14622For SaleMLS ID #R1726910, David C. Malta, Listing by: Howard Hanna. NYSAMLSs
- $199,9002 bd2 ba1k sqft90 Ontario View St, Rochester, NY 14617For SaleMLS ID #R1721767, Joan M. Greeno, Listing by: Howard Hanna. NYSAMLSs
- $199,9003 bd2 ba1.2k sqft374 Stone Rd, Rochester, NY 14616For SaleMLS ID #R1720734, Susan E. Glenz, Listing by: Keller Williams Realty Greater Rochester. NYSAMLSs
- $199,9003 bd2 ba1.2k sqft210 Doewood Ln, Rochester, NY 14606For SaleMLS ID #R1726118, Anthony C. Butera, Listing by: Keller Williams Realty Greater Rochester. NYSAMLSs
- $179,9002 bd1 ba1.1k sqft15 Perinton St, Rochester, NY 14615For SaleMLS ID #R1724328, Michael Nuccitelli, Listing by: Rich Realty. NYSAMLSs
- $190,0004 bd1 ba1.2k sqft82 Simmons St, Rochester, NY 14606For SaleMLS ID #R1727051, Marc Banning, Listing by: Keller Williams Realty Greater Rochester. NYSAMLSs
- $169,9003 bd2 ba1.3k sqft46 Beverly Hts, Rochester, NY 14616For SaleMLS ID #R1687971, Alyssa Cala, Listing by: Revere Realty. NYSAMLSs
