This beautifully updated and well-maintained Stoneham home offers a wonderful combination of comfort, style, and energy-efficient improvements. Enter the bright living room and dining room with hardwood floors and a custom white kitchen featuring granite countertops, stainless steel appliances, and updated fixtures. Three generously sized bedrooms are complemented by an updated full bath with ceramic tile flooring, tiled tub surround and custom vanity. The stylish half bath features crisp white shiplap walls for an added designer touch. Fresh paint and newer windows enhance the move-in-ready feel throughout. Just steps from the kitchen, the spacious family room provides the perfect place to relax or entertain, with access to the large backyard. The unfinished lower level offers plenty of additional storage and flexibility. Major upgrades include an OWNED SOLAR SYSTEM—no lease to assume—plus a NEW NATURAL GAS HEATING AND HOT WATER SYSTEM. A well-cared-for home with valuable updates, flexible living space and a convenient Stoneham location!
Pending
$744,900
566 Main St, Stoneham, MA 02180
3beds
1,496sqft
Single Family Residence
Built in 1958
0.31 Acres Lot
$742,800 Zestimate®
$498/sqft
$-- HOA
What's special
Newer windowsCustom white kitchenSpacious family roomCustom vanityThree generously sized bedroomsGranite countertopsStainless steel appliances
- 43 days
- 224
- 10
Likely to sell faster than
Zillow last checked:
Listing updated:
Listed by:
Team Lillian Montalto 978-475-1400,
Lillian Montalto Signature Properties 978-475-1400,
Eric Frahlich 978-479-7649
Source: MLS PIN,MLS#: 73562631
Facts & features
Interior
Bedrooms & bathrooms
- Bedrooms: 3
- Bathrooms: 2
- Full bathrooms: 1
- 1/2 bathrooms: 1
Primary bedroom
- Features: Ceiling Fan(s), Closet, Flooring - Hardwood
- Level: Second
- Area: 195
- Dimensions: 15 x 13
Bedroom 2
- Features: Closet, Flooring - Hardwood
- Level: Second
- Area: 132
- Dimensions: 12 x 11
Bedroom 3
- Features: Ceiling Fan(s), Closet, Flooring - Hardwood
- Level: Second
- Area: 108
- Dimensions: 12 x 9
Primary bathroom
- Features: No
Bathroom 1
- Features: Bathroom - Full, Bathroom - Tiled With Tub & Shower, Closet, Closet/Cabinets - Custom Built, Flooring - Stone/Ceramic Tile, Countertops - Upgraded, Cabinets - Upgraded, Lighting - Overhead
- Level: Second
- Area: 45
- Dimensions: 9 x 5
Bathroom 2
- Features: Bathroom - Half, Flooring - Stone/Ceramic Tile, Cabinets - Upgraded, Lighting - Overhead
- Level: Basement
- Area: 32
- Dimensions: 8 x 4
Dining room
- Features: Ceiling Fan(s), Flooring - Hardwood, Window(s) - Picture, Open Floorplan
- Level: Main,First
- Area: 108
- Dimensions: 12 x 9
Family room
- Features: Bathroom - Half, Closet/Cabinets - Custom Built, Flooring - Laminate, Lighting - Overhead
- Level: Basement
- Area: 255
- Dimensions: 17 x 15
Kitchen
- Features: Closet/Cabinets - Custom Built, Flooring - Laminate, Countertops - Stone/Granite/Solid, Countertops - Paper Based, Countertops - Upgraded, Exterior Access, Open Floorplan, Stainless Steel Appliances, Peninsula, Lighting - Overhead
- Level: Main,First
- Area: 120
- Dimensions: 12 x 10
Living room
- Features: Closet, Flooring - Hardwood, Window(s) - Picture, Cable Hookup, Open Floorplan, Recessed Lighting
- Level: Main,First
- Area: 221
- Dimensions: 17 x 13
Heating
- Baseboard, Natural Gas
Cooling
- None, Whole House Fan
Appliances
- Included: Gas Water Heater, Tankless Water Heater, Range, Disposal, Refrigerator, Washer, Dryer
- Laundry: Electric Dryer Hookup, Washer Hookup
Features
- Internet Available - Unknown
- Flooring: Tile, Hardwood
- Doors: Insulated Doors
- Windows: Insulated Windows
- Basement: Partial,Partially Finished,Garage Access,Sump Pump,Concrete,Unfinished
- Number of fireplaces: 1
- Fireplace features: Living Room
Interior area
- Total structure area: 1,496
- Total interior livable area: 1,496 sqft
- Finished area above ground: 1,496
Video & virtual tour
Property
Parking
- Total spaces: 3
- Parking features: Under, Garage Door Opener, Paved Drive, Off Street, Paved
- Attached garage spaces: 1
- Uncovered spaces: 2
Accessibility
- Accessibility features: No
Features
- Levels: Multi/Split
- Exterior features: Rain Gutters, Storage, Professional Landscaping, Sprinkler System, Fenced Yard, City View(s)
- Fencing: Fenced/Enclosed,Fenced
- Has view: Yes
- View description: City View(s), City
Lot
- Size: 0.31 Acres
- Features: Cleared, Gentle Sloping
Details
- Parcel number: M:19 B:000 L:303,772747
- Zoning: RB
Construction
Type & style
- Home type: SingleFamily
- Property subtype: Single Family Residence
Materials
- Frame
- Foundation: Concrete Perimeter
- Roof: Shingle
Condition
- Year built: 1958
Utilities & green energy
- Electric: Circuit Breakers
- Sewer: Public Sewer
- Water: Public
- Utilities for property: for Electric Range, for Electric Oven, for Electric Dryer, Washer Hookup
Green energy
- Energy generation: Solar
Community & HOA
Community
- Features: Public Transportation, Shopping, Park, Walk/Jog Trails, Highway Access, House of Worship, Public School, Sidewalks
HOA
- Has HOA: No
Location
- Region: Stoneham
Financial & listing details
- Price per square foot: $498/sqft
- Tax assessed value: $680,800
- Annual tax amount: $6,965
- Date on market: 8/23/2026
- Exclusions: See Inclusion Exclusion List Attached To Listing.
- Road surface type: Paved
Estimated market value
$742,800
$706,000 - $780,000
$3,722/mo
Price history
| Date | Event | Price |
|---|---|---|
| 9/18/2026 | Pending sale | $744,900$498/sqft |
Source: MLS PIN #73562631 Report a problem | ||
| 9/8/2026 | Contingent | $744,900$498/sqft |
Source: MLS PIN #73562631 Report a problem | ||
| 8/12/2026 | Listed for sale | $744,900+39.2%$498/sqft |
Source: MLS PIN #73562631 Report a problem | ||
| 7/16/2025 | Listing removed | $3,800$3/sqft |
Source: Zillow Rentals Report a problem | ||
| 7/10/2025 | Price change | $3,800+5.6%$3/sqft |
Source: Zillow Rentals Report a problem | ||
| 6/26/2025 | Price change | $3,600-5.3%$2/sqft |
Source: Zillow Rentals Report a problem | ||
| 6/20/2025 | Price change | $3,800-5%$3/sqft |
Source: Zillow Rentals Report a problem | ||
| 6/14/2025 | Price change | $4,000+11.1%$3/sqft |
Source: Zillow Rentals Report a problem | ||
| 6/7/2025 | Listed for rent | $3,600$2/sqft |
Source: Zillow Rentals Report a problem | ||
| 2/28/2025 | Listing removed | $3,600$2/sqft |
Source: Zillow Rentals Report a problem | ||
| 2/17/2025 | Listed for rent | $3,600$2/sqft |
Source: Zillow Rentals Report a problem | ||
| 1/28/2021 | Sold | $535,000-2.7%$358/sqft |
Source: Public Record Report a problem | ||
| 12/14/2020 | Pending sale | $549,888$368/sqft |
Source: RE/MAX Property Shoppe, Inc. #72757073 Report a problem | ||
| 11/21/2020 | Listed for sale | $549,888$368/sqft |
Source: RE/MAX Property Shoppe, Inc. #72757073 Report a problem | ||
| 11/18/2020 | Pending sale | $549,888$368/sqft |
Source: RE/MAX Property Shoppe, Inc. #72757073 Report a problem | ||
| 11/13/2020 | Listed for sale | $549,888+257.1%$368/sqft |
Source: RE/MAX Property Shoppe, Inc. #72757073 Report a problem | ||
| 8/15/1996 | Sold | $154,000$103/sqft |
Source: Public Record Report a problem | ||
Public tax history
| Year | Property taxes | Tax assessment |
|---|---|---|
| 2025 | $6,965 +4.7% | $680,800 +8.3% |
| 2024 | $6,655 +1.4% | $628,400 +6.3% |
| 2023 | $6,563 +15.9% | $591,300 +8.7% |
| 2022 | $5,664 +22.2% | $544,100 +27% |
| 2021 | $4,635 +4.9% | $428,400 +4.6% |
| 2020 | $4,417 -2.5% | $409,400 +1.4% |
| 2019 | $4,531 -3.9% | $403,800 +0.3% |
| 2018 | $4,713 +8.5% | $402,500 +14.8% |
| 2017 | $4,344 +0.8% | $350,600 +3.4% |
| 2016 | $4,308 +0.7% | $339,200 +2.8% |
| 2015 | $4,278 +6% | $330,100 +10.3% |
| 2014 | $4,036 +7.8% | $299,200 +4.4% |
| 2013 | $3,744 +0.1% | $286,700 -3.4% |
| 2012 | $3,741 +2.6% | $296,700 -0.6% |
| 2011 | $3,646 -6.4% | $298,600 -11.9% |
| 2010 | $3,894 +5.6% | $338,900 |
| 2009 | $3,687 -0.6% | $338,900 -6.9% |
| 2008 | $3,708 +2.1% | $363,900 -2.4% |
| 2007 | $3,630 +4.9% | $372,700 +4.2% |
| 2006 | $3,459 +2.6% | $357,700 +10.9% |
| 2005 | $3,372 +7.5% | $322,400 +24.9% |
| 2004 | $3,138 +3.9% | $258,100 |
| 2003 | $3,020 -21.1% | $258,100 +34.7% |
| 2002 | $3,827 +37.7% | $191,600 |
| 2000 | $2,780 +9.6% | $191,600 +28% |
| 1999 | $2,537 | $149,700 |
Find assessor info on the county website
Monthly payment
Est. payment
Payment breakdown
Explore the cost of this home by adjusting the details. Changes won't be saved.Climate risks
Neighborhood: 02180
Nearby schools
Schools provided by the listing agent
- Elementary: South Elementary
- Middle: Stoneham Middle School
- High: Stoneham High School
Source: MLS PIN. This data may not be complete. We recommend contacting the local school district to confirm school assignments for this home.
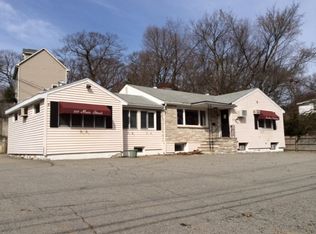
Similar homes
- $750,0003 bd2 ba1.3k sqft26 Elliott St, Reading, MA 01867For Sale
 MLS ID #73572932, Shaundize Moosavizadeh, Coldwell Banker Realty - Boston. MLS PIN
 - $699,9003 bd2 ba1.3k sqft4 Ralph St, Medford, MA 02155For Sale
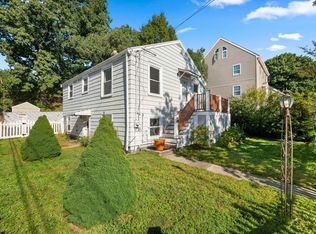 MLS ID #73577676, McCaul & Mounsif Real Estate Group, McCaul & Mounsif Real Estate Group LLC. MLS PIN
 - $789,0003 bd3 ba1.7k sqft330 Haven St, Reading, MA 01867For Sale
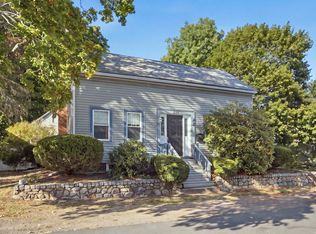 MLS ID #73577920, Susan Gormady Group, Classified Realty Group. MLS PIN
 - $729,9003 bd2 ba1.6k sqft53 Skilton Ln, Burlington, MA 01803For Sale
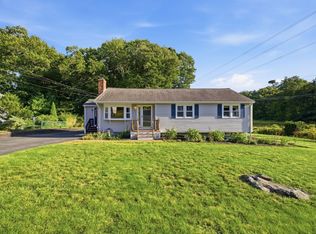 MLS ID #73575828, Susan P. Kadilak, Fiv Realty Co.. MLS PIN
