Welcome home to this charming 3-bedroom, 1.5-bath ranch offering comfortable one-level living. Surrounded by mature trees, this property provides a peaceful setting with plenty of outdoor space to enjoy. Inside, you'll find a cozy living room with a gas log fireplace, along with an inviting layout designed for everyday living. The home features ceiling cable heat, a wall A/C unit, and an attached garage for added convenience.
Pending
Price cut: $5K (8/16)
$170,000
566 Sherwayne Dr, Berne, IN 46711
3beds
1,328sqft
Single Family Residence
Built in 1959
0.27 Acres Lot
$166,800 Zestimate®
$--/sqft
$-- HOA
What's special
Gas log fireplaceComfortable one-level livingSurrounded by mature trees
- 61 days
- 15
- 1
Likely to sell faster than
Zillow last checked:
Listing updated:
Listed by:
Ronald W King Off:260-724-3499,
Heartland Auction & Realty,Inc,
Amie Sprunger,
Heartland Auction & Realty,Inc
Source: IRMLS,MLS#: 202632329
Facts & features
Interior
Bedrooms & bathrooms
- Bedrooms: 3
- Bathrooms: 2
- Full bathrooms: 1
- 1/2 bathrooms: 1
- Main level bedrooms: 3
Bedroom 1
- Level: Main
Bedroom 2
- Level: Main
Kitchen
- Level: Main
- Area: 260
- Dimensions: 26 x 10
Living room
- Level: Main
- Area: 280
- Dimensions: 20 x 14
Heating
- Ceiling
Cooling
- Wall Unit(s)
Appliances
- Included: Dishwasher, Electric Water Heater
Features
- Flooring: Carpet, Laminate
- Basement: Crawl Space
- Number of fireplaces: 1
- Fireplace features: Gas Log
Interior area
- Total structure area: 1,328
- Total interior livable area: 1,328 sqft
- Finished area above ground: 1,328
- Finished area below ground: 0
Video & virtual tour
Property
Parking
- Total spaces: 2
- Parking features: Attached
- Attached garage spaces: 2
Features
- Levels: One
- Stories: 1
- Fencing: Privacy,Wood
Lot
- Size: 0.27 Acres
- Dimensions: 85x137
- Features: Level, City/Town/Suburb
Details
- Parcel number: 011105202013.000018
- Zoning: R1
Construction
Type & style
- Home type: SingleFamily
- Property subtype: Single Family Residence
Materials
- Stone, Vinyl Siding
- Roof: Shingle
Condition
- New construction: No
- Year built: 1959
Utilities & green energy
- Sewer: City
- Water: City
Community & HOA
Community
- Subdivision: None
Location
- Region: Berne
Financial & listing details
- Tax assessed value: $111,100
- Annual tax amount: $927
- Date on market: 8/8/2026
- Listing terms: Cash,Conventional
Estimated market value
$166,800
$158,000 - $175,000
$1,451/mo
Price history
| Date | Event | Price |
|---|---|---|
| 8/20/2026 | Pending sale | $170,000 |
Source:  IRMLS #202632329 Report a problem IRMLS #202632329 Report a problem | ||
| 8/16/2026 | Price change | $170,000-2.9% |
Source: IRMLS #202632329 Report a problem | ||
| 8/8/2026 | Listed for sale | $175,000+119% |
Source: IRMLS #202632329 Report a problem | ||
| 12/20/2013 | Sold | $79,900+3.1%$60/sqft |
Source: Agent Provided Report a problem | ||
| 10/29/2010 | Listing removed | $77,500$58/sqft |
Source: Heartland Auction & Realty,Inc #201010798 Report a problem | ||
| 10/3/2010 | Price change | $77,500-2.5%$58/sqft |
Source: Heartland Auction & Realty,Inc #201010798 Report a problem | ||
| 9/4/2010 | Listed for sale | $79,500$60/sqft |
Source: Heartland Auction & Realty,Inc #201010798 Report a problem | ||
Public tax history
| Year | Property taxes | Tax assessment |
|---|---|---|
| 2025 | $928 +15.5% | $111,100 +7.4% |
| 2024 | $804 +23.2% | $103,400 +7.5% |
| 2023 | $652 +13.8% | $96,200 +6.4% |
| 2022 | $573 +28.3% | $90,400 +8.8% |
| 2021 | $447 -5.1% | $83,100 +8.2% |
| 2020 | $471 +12.2% | $76,800 -2.7% |
| 2019 | $419 +2.4% | $78,900 +5.5% |
| 2018 | $410 +7.7% | $74,800 +2.2% |
| 2017 | $380 | $73,200 +3.5% |
| 2016 | $380 +7.8% | $70,700 +1.3% |
| 2014 | $353 -14.3% | $69,800 -0.9% |
| 2013 | $412 +3.7% | $70,400 +3.8% |
| 2012 | $397 -25.2% | $67,800 -7.6% |
| 2011 | $531 +19% | $73,400 |
| 2010 | $446 +6.2% | $73,400 |
| 2009 | $420 -10.7% | $73,400 |
| 2007 | $471 | $73,400 |
| 2006 | -- | $73,400 |
| 2005 | -- | $73,400 |
Find assessor info on the county website
Monthly payment
Est. payment
Payment breakdown
Explore the cost of this home by adjusting the details. Changes won't be saved.Climate risks
Neighborhood: 46711
Nearby schools
Schools provided by the listing agent
- Elementary: South Adams
- Middle: South Adams
- High: South Adams
- District: South Adams
Source: IRMLS. This data may not be complete. We recommend contacting the local school district to confirm school assignments for this home.
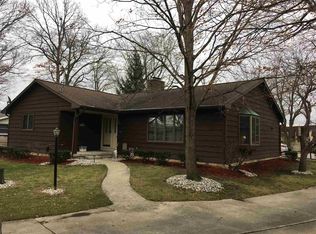
Similar homes
- $189,0003 bd2 ba1.5k sqft405 N Sprunger St, Berne, IN 46711For Sale
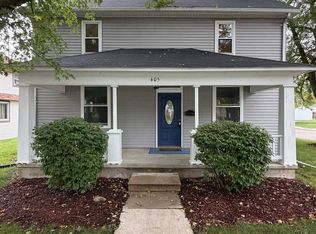 MLS ID #202640869, Marla Clauser, Green Realty Group. IRMLS
 - $209,0003 bd1 ba1.2k sqft562 E Franklin St, Berne, IN 46711For Sale
 MLS ID #202637226, Robert Green, Green Realty Group. IRMLS
 - $138,0003 bd2 ba1.1k sqft466 E Maple St, Berne, IN 46711For Sale
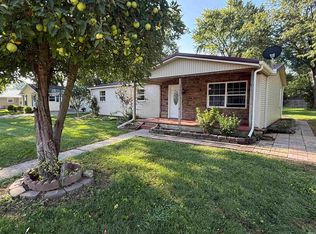 MLS ID #202631826, Sheryl Inskeep, Harner Realty LLC. IRMLS
 - $210,0003 bd2 ba1.4k sqft417 Center St, Berne, IN 46711For Sale
 MLS ID #202601920, Barton R Lehman, Miz Lehman REALTORS-Auctioneer. IRMLS
 - $135,0002 bd1 ba1.1k sqft9842 State Route 49, Rockford, OH 45882For Sale
 MLS ID #1048849, Joshua Johnson, Gray Realty, LLC. WRIST
 - $215,0003 bd1 ba1.2k sqft11496 State Route 118, Rockford, OH 45882For SaleMLS ID #1047324, John Barnett, Progress, Realtors. WRIST
