Welcome to your dream home! This beautifully renovated, end-unit condo offers the perfect blend of modern luxury, functional design, and peaceful privacy.
?Featuring an open concept, the spacious living area flows seamlessly into the dining and kitchen spaces, making it perfect for both daily living and entertaining. Remodeled kitchen completely upgraded with sleek cabinetry, quartz counter tops, and newer appliances. Whether you're meal prepping or hosting, this kitchen is as functional as it is beautiful. Both full bathrooms have been stylishly renovated with contemporary fixtures and finishes.
Enjoy peace of mind with zero worries thanks to a newer HVAC system, roof, and HWH.
Step out the back and take in the views on your balcony. The rear of the condo faces a peaceful, wooded of Stoney Creek, offering a quiet, serene backdrop for your morning coffee or evening relaxation.
Parking is a breeze with your two car attached garage and plenty of parking right outside the home for you and your guests.
This turnkey condo truly has it all—prime location, modern updates, and a tranquil setting. Schedule your tour today before it’s gone!
Pending
$290,000
56635 Longhorn Dr, Shelby Township, MI 48316
2beds
1,520sqft
Condominium
Built in 2005
-- sqft lot
$283,400 Zestimate®
$191/sqft
$295/mo HOA
What's special
- 45 days |
- 252 |
- 8 |
Likely to sell faster than
Zillow last checked:
Listing updated:
Listed by:
Nhon Tran 248-658-8156,
Real Estate One-Sterling Heights 586-276-9800
Source: Realcomp II,MLS#: 20261049922
Facts & features
Interior
Bedrooms & bathrooms
- Bedrooms: 2
- Bathrooms: 2
- Full bathrooms: 2
Primary bedroom
- Level: Upper
- Area: 192
- Dimensions: 16 X 12
Bedroom
- Level: Upper
- Area: 132
- Dimensions: 12 X 11
Primary bathroom
- Level: Upper
- Area: 50
- Dimensions: 10 X 5
Other
- Level: Upper
- Area: 40
- Dimensions: 8 X 5
Kitchen
- Level: Upper
- Area: 108
- Dimensions: 12 X 9
Laundry
- Level: Upper
- Area: 54
- Dimensions: 9 X 6
Living room
- Level: Upper
- Area: 105
- Dimensions: 15 X 7
Heating
- ENERGYSTAR Qualified Furnace Equipment, Forced Air, Natural Gas
Features
- Has basement: No
- Has fireplace: No
Interior area
- Total interior livable area: 1,520 sqft
- Finished area above ground: 1,520
Video & virtual tour
Property
Parking
- Total spaces: 2
- Parking features: Two Car Garage, Attached
- Attached garage spaces: 2
Features
- Levels: One Story Up
- Stories: 1
- Entry location: GroundLevel
Details
- Parcel number: 0705201065
- Special conditions: Short Sale No,Standard
Construction
Type & style
- Home type: Condo
- Architectural style: End Unit,Raised Ranch
- Property subtype: Condominium
Materials
- Aluminum Siding, Brick
- Foundation: Slab
Condition
- New construction: No
- Year built: 2005
Utilities & green energy
- Sewer: Public Sewer
- Water: Community
Community & HOA
Community
- Subdivision: CASCADES OF STONEY CREEK #851
HOA
- Has HOA: Yes
- HOA fee: $295 monthly
Location
- Region: Shelby Township
Financial & listing details
- Price per square foot: $191/sqft
- Tax assessed value: $98,391
- Annual tax amount: $3,020
- Date on market: 7/1/2026
- Cumulative days on market: 45 days
- Listing agreement: Exclusive Right To Sell
- Listing terms: Cash,Conventional,FHA,Va Loan
Estimated market value
$283,400
$269,000 - $298,000
$1,919/mo
Price history
| Date | Event | Price |
|---|---|---|
| 8/1/2026 | Pending sale | $290,000$191/sqft |
Source:  Realcomp II #20261049922 Report a problem Realcomp II #20261049922 Report a problem | ||
| 7/1/2026 | Listed for sale | $290,000+62%$191/sqft |
Source: Realcomp II #20261049922 Report a problem | ||
| 5/11/2017 | Sold | $179,000+2.3%$118/sqft |
Source: Public Record Report a problem | ||
| 3/30/2017 | Pending sale | $175,000$115/sqft |
Source: Coldwell Banker Weir Manuel #217022698 Report a problem | ||
| 3/25/2017 | Listed for sale | $175,000$115/sqft |
Source: Coldwell Banker Weir Manuel-Clarkston #217022698 Report a problem | ||
| 5/5/2014 | Listing removed | $1,250$1/sqft |
Source: RE/MAX Classic #214032266 Report a problem | ||
| 4/15/2014 | Listed for rent | $1,250$1/sqft |
Source: RE/MAX CLASSIC #214032266 Report a problem | ||
Public tax history
| Year | Property taxes | Tax assessment |
|---|---|---|
| 2025 | $2,936 +5% | $138,200 +5.3% |
| 2024 | $2,795 +5.3% | $131,200 +15.4% |
| 2023 | $2,655 +2.8% | $113,700 +17.1% |
| 2022 | $2,582 +0.7% | $97,100 +4.3% |
| 2021 | $2,564 | $93,100 +1.7% |
| 2020 | $2,564 +8.5% | $91,500 +4.7% |
| 2019 | $2,364 +74.8% | $87,400 +10.4% |
| 2018 | $1,352 +2.2% | $79,200 +11.2% |
| 2017 | $1,323 | $71,250 |
| 2016 | $1,323 | $71,250 +11.9% |
| 2015 | $1,323 | $63,650 |
| 2012 | -- | -- |
Find assessor info on the county website
Monthly payment
Est. payment
Payment breakdown
Explore the cost of this home by adjusting the details. Changes won't be saved.Climate risks
Neighborhood: 48316
Nearby schools
GreatSchools rating
- 8/10Switzer Elementary SchoolGrades: PK-6Distance: 1.8 mi
- 7/10Malow Junior High SchoolGrades: 7-9Distance: 1.3 mi
- 9/10Eisenhower High SchoolGrades: 10-12Distance: 1.3 mi
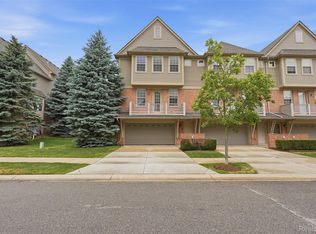
- $302,0002 bd3 ba1.4k sqft56669 Sunset Dr #177, Utica, MI 48316Sold
- $312,0002 bd3 ba1.4k sqft56625 Long Island Dr, Shelby Township, MI 48316Sold

- $325,0002 bd3 ba1.7k sqft56729 Longhorn Dr, Shelby Township, MI 48316Sold

- $318,0002 bd3 ba1.4k sqft56717 Long Island Dr, Shelby Township, MI 48316Sold
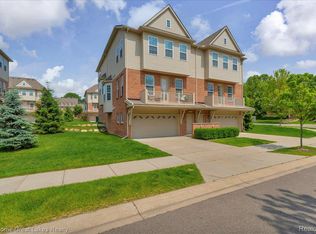
- $313,2002 bd2 ba1.4k sqft56722 Sunset Dr, Shelby Township, MI 48316Off Market
- $313,6002 bd2 ba-- sqft56725 Long Island Dr, Shelby Township, MI 48316Off Market
- $316,2002 bd2 ba-- sqft56730 Sunset Dr, Shelby Township, MI 48316Off Market
- $314,000-- bd-- ba-- sqft56693 Long Island Dr, Shelby Township, MI 48316Off Market
A local agent can set up tours, give advice and negotiate with sellers.
Similar homes
- $245,0002 bd2 ba1.4k sqft56472 Chesapeake Trl #71, Utica, MI 48316For Sale
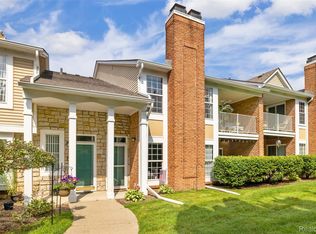
 MLS ID #20261057472, Thomas Lorkowski, @properties Christie's Int'l R E Rochester. Realcomp II
 - $290,0002 bd3 ba1.4k sqft1319 Wagon Wheel Ln, Rochester, MI 48306For Sale
 MLS ID #20261046910, Lisa Cardinale Cox, Berkshire Hathaway HomeServices Kee Realty Oxford. Realcomp II
 - $285,0003 bd3 ba1.7k sqft1805 Van Hill Ct, Rochester, MI 48309For Sale
 MLS ID #20261056987, Ryan Nelson, DOBI Real Estate. Realcomp II
 - $245,0002 bd2 ba1.3k sqft13169 Canopy Dr, Sterling Heights, MI 48313For Sale
 MLS ID #20261064705, Ontonio Doha, Community Choice Realty Inc. Realcomp II
 - $360,0002 bd3 ba1.7k sqft8731 Grove St, Washington, MI 48094For SaleMLS ID #20261065462, Ontonio Doha, Community Choice Realty Inc. Realcomp II
- $319,9002 bd2 ba2.1k sqft5477 Victory Cir, Sterling Heights, MI 48310For SaleMLS ID #20261048568, Hadeer Emmanuel, Berkshire Hathaway HomeServices Kee Realty Clinton. Realcomp II
- $269,9003 bd2 ba1.8k sqft33687 Newport Dr, Sterling Heights, MI 48310For SaleMLS ID #20261062884, Wasimur Rahman, Wasim International Realty. Realcomp II
- $260,0003 bd1 ba1.1k sqft34585 Koch Ave, Sterling Heights, MI 48310For SaleMLS ID #20261044845, Skylar Essiambre, RE/MAX Eclipse Clarkston. Realcomp II
- $275,0002 bd3 ba1.7k sqft761 Kirts Blvd, Troy, MI 48084For SaleMLS ID #20261063272, Bryce Holcombe, Berkshire Hathaway HomeServices Kee Realty SCS. Realcomp II
- $299,9003 bd1 ba1.1k sqft48547 Kelly Lea Ln, Chesterfield, MI 48051For SaleMLS ID #20261062068, Erika Underwood, J Michael Realty LLC. Realcomp II
- $349,0003 bd2 ba1.4k sqft38314 Steede Dr, Sterling Heights, MI 48310For SaleMLS ID #20261067314, Johnny M Gewarges, EXP Realty. Realcomp II
- $328,0002 bd2 ba1.8k sqft17171 Stone Dr #73, Clinton Township, MI 48038For SaleMLS ID #20261027387, Tracy A Petersen, VM Real Estate Group. Realcomp II
- $299,9502 bd2 ba1k sqft620 S Briarvale Dr, Auburn Hills, MI 48326For SaleMLS ID #20261014303, Renee L Orlewicz, Cedarwood Realty LLC, a Michigan LLC. Realcomp II
- $265,0003 bd2 ba1.8k sqft38250 S Groesbeck Hwy, Clinton Township, MI 48036For SaleMLS ID #20261059664, Mary T Yovich, Preferred Realty Pros. Realcomp II
- $342,5002 bd2 ba1.4k sqft49554 Iron River Dr, Macomb, MI 48042For SaleMLS ID #20261059738, Sara Trombly, DOBI Real Estate. Realcomp II
- $250,0003 bd2 ba1.5k sqft28248 S Pointe Ln, Chesterfield, MI 48051For SaleMLS ID #20261059870, Robert Neely, Keller Williams Legacy. Realcomp II
- $265,0002 bd3 ba2.1k sqft192 Amys Walk, Auburn Hills, MI 48326For SaleMLS ID #20261064588, Annette Cook, HomePointe Realty LLC. Realcomp II
- $300,0003 bd2 ba1.5k sqft30552 Moulin Ave, Warren, MI 48088For SaleMLS ID #20261060049, Kaila C Ibura, S&P Realty. Realcomp II
- $319,9003 bd4 ba2.1k sqft11693 Squiers Blvd, Utica, MI 48315For SaleMLS ID #20261037919, Michael Yaldoo, KW Domain. Realcomp II
- $169,0002 bd1 ba875 sqft424 Baldwin Ave APT 81, Rochester, MI 48307For SaleMLS ID #20261064810, Scott Stein, KW Domain. Realcomp II
