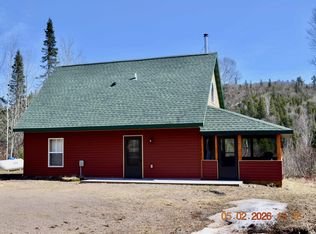
Located In the forest of Finland,MN is a great opportunity to own this well built, well planned 3 bedroom home with a large office, an open concept floor plan, just waiting for you to make it your own! This home is a newer construction built in 2008 and very well maintained. Walking in the front door there is a spacious foyer, open living room, and dining room. The kitchen has maple cabinetry, granite countertops, ceramic tile , the living room has a vaulted ceiling and Australian Cypress hardwood flooring, a gas fireplace, and a free standing wood burning stove. The primary bedroom has a gas fireplace, his and hers closets and its own primary bathroom with a custom built double walk-in shower with rejuvenating body sprayers, double vanity sinks, and a Kohler whirlpool bathtub. With plenty of natural lighting and 9’ ceilings throughout the entire home. This home is immaculate, spacious and has radiant in-floor heat throughout . The house has an attached heated garage for convenience too..Nothing to do, but move in and enjoy this beautiful home! Surrounded with maple trees, an abundance of wildlife and the sound of peace and tranquility, it adjoins thousands of acres of county land. Also, it is within walking distance to the Superior hiking trail. Price reduction is because the Maple syrup business is not included. Sellers will take the small smoke house with them. Additionally, the home is presently permitted for a short term rental, although a new owner would need to make their own application for an STR permit.
For sale
Price cut: $100K (9/10)
$750,000
5669 W Park Hill Rd, Finland, MN 55603
3beds
1,984sqft
Single Family Residence
Built in 2008
18 Acres Lot
$-- Zestimate®
$378/sqft
$-- HOA
What's special
Gas fireplaceAustralian cypress hardwood flooringVaulted ceilingPlenty of natural lightingOpen concept floor planSpacious foyerLarge office
- 126 days
- 151
- 9
Zillow last checked:
Listing updated:
Listed by:
Gigi Maxwell 218-220-8729,
Legacy Real Estate Group LLC,
Alex Chapek 218-391-0434,
Odyssey Real Estate Group
Source: Lake Superior Area Realtors as distributed by MLS GRID,MLS#: 6126157
Facts & features
Interior
Bedrooms & bathrooms
- Bedrooms: 3
- Bathrooms: 2
- Full bathrooms: 2
Rooms
- Room types: Den/Office, Entry
Primary bedroom
- Level: Main
Bedroom
- Level: Main
Bedroom
- Level: Main
Bathroom
- Level: Main
Bathroom
- Level: Main
Dining room
- Level: Main
Entry hall
- Level: Main
Kitchen
- Level: Main
Living room
- Level: Main
Office
- Level: Main
Utility room
- Level: Main
Heating
- Fireplace(s), In Floor Heat, Propane, Electric
Cooling
- Ductless
Appliances
- Included: Water Heater-Electric
Features
- Vaulted Ceilings
- Windows: Wood Frames
- Basement: N/A
- Number of fireplaces: 2
- Fireplace features: Gas
Interior area
- Total interior livable area: 1,984 sqft
- Finished area above ground: 1,984
- Finished area below ground: 0
Property
Parking
- Total spaces: 2
- Parking features: Gravel, Attached, Electrical Service, Slab
- Attached garage spaces: 2
Features
- Has view: Yes
- View description: Typical
Lot
- Size: 18 Acres
- Dimensions: 1317 x 654 x 658 x 126 x 658 x 537appro x
- Features: Tree Coverage - Heavy
Details
- Additional structures: Storage Shed, Other
- Foundation area: 1984
- Parcel number: 27570715915
Construction
Type & style
- Home type: SingleFamily
- Architectural style: Ranch
- Property subtype: Single Family Residence
Materials
- Metal, Stone, Frame/Wood
- Roof: Asphalt Shingle
Condition
- Previously Owned
- Year built: 2008
Utilities & green energy
- Electric: Coop Power & Light
- Sewer: Private Sewer
- Water: Private
- Utilities for property: Fiber Optic
Community & HOA
HOA
- Has HOA: No
Location
- Region: Finland
Financial & listing details
- Price per square foot: $378/sqft
- Tax assessed value: $239,500
- Annual tax amount: $5,138
- Date on market: 6/18/2026
- Cumulative days on market: 127 days
- Listing terms: Cash,Conventional
- Road surface type: Unimproved
Estimated market value
Not available
Estimated sales range
Not available
Not available
Price history
| Date | Event | Price |
|---|---|---|
| 9/10/2026 | Price change | $750,000-11.8%$378/sqft |
Source:  NorthstarMLS as distributed by MLS GRID #7141719 Report a problem NorthstarMLS as distributed by MLS GRID #7141719 Report a problem | ||
| 7/15/2026 | Price change | $850,000+13.3%$428/sqft |
Source:  Lake Superior Area Realtors as distributed by MLS GRID #6126759 Report a problem Lake Superior Area Realtors as distributed by MLS GRID #6126759 Report a problem | ||
| 7/15/2026 | Price change | $750,000-11.8%$378/sqft |
Source: Lake Superior Area Realtors as distributed by MLS GRID #6126157 Report a problem | ||
| 6/18/2026 | Listed for sale | $850,000$428/sqft |
Source: Lake Superior Area Realtors as distributed by MLS GRID #6126157 Report a problem | ||
Public tax history
| Year | Property taxes | Tax assessment |
|---|---|---|
| 2015 | $2,526 | $239,500 |
| 2014 | $2,526 +76.2% | -- |
| 2013 | $1,434 +8.2% | -- |
| 2012 | $1,326 | -- |
| 2011 | -- | -- |
| 2010 | $1,012 | -- |
Find assessor info on the county website
Monthly payment
Est. payment
Payment breakdown
Explore the cost of this home by adjusting the details. Changes won't be saved.Climate risks
Neighborhood: 55603
Similar homes
- $495,0003 bd3 ba2.3k sqft5159 Silver Hill Dr, Finland, MN 55603For Sale By Owner

- $429,0002 bd2 ba1.2k sqft7064 Cramer Rd, Finland, MN 55603For Sale
 MLS ID #6124990, John Bathke, Timber Ghost Realty. Lake Superior Area Realtors as distributed by MLS GRID
 - $590,0004 bd1 ba1.5k sqft7143 HWY 1, Finland, MN 55603For Sale
 MLS ID #6124941, Lisa A Michalski, Edina Realty, Inc. - Duluth. Lake Superior Area Realtors as distributed by MLS GRID
 - $480,0002 bd2 ba1.4k sqft4679 Correll Rd, Finland, MN 55603For Sale
 MLS ID #6127663, Corrine Hobbs, Edina Realty, Inc. - Duluth. Lake Superior Area Realtors as distributed by MLS GRID
 - $564,9002 bd2 ba1.6k sqft6785 Village Dr, Finland, MN 55603For Sale
 MLS ID #7074853, Megan Steinmetz, Keller Williams Classic Realty. NorthstarMLS as distributed by MLS GRID
 - $699,9003 bd3 ba1.7k sqft118 E Lakeview Dr, Silver Bay, MN 55614For SaleMLS ID #7131096, Lauren Anderson, Solutions Real Estate LLC. NorthstarMLS as distributed by MLS GRID
- $675,0002 bd2 ba1.4k sqftCove Point Lodge Cove Side Cottages 410 #4576, Beaver Bay, MN 55616For SaleMLS ID #7136347, Carrie Lee, eXp Realty. NorthstarMLS as distributed by MLS GRID
