Multiple offers received "Highest and Best" due by 7:00PM Tuesday 7/21/26 - Nice clean expanded raised ranch with open floorplan in great condition through out. Features include updated kitchen with granite tops and island penninsula, stainless steel appliances and porcelain tile flooring, nice size living room with electric fireplace, large master bedroom addition with walk-in closet and wood flooring, newer hall bath with seperate shower and soaker tub, Family room with wet bar, fireplace and vinyl plank flooring, lower level bath with walk-in shower, 4th bedroom (currently excercise room) in lower level with exterior exit, patio off kitchen and master bedroom, fully fenced yard, huge storage room area under patio, two car garage and more! Roof is less than 10 years old, Hot water heater 3 years, Freshly painted, custom wood trim and accents through out, Located in desirable Sherwood Forest subdivision - Better hurry - this one wont last long!
Contingent
$549,900
567 Irmen Dr, Wood Dale, IL 60191
4beds
2,200sqft
:
Get pre-qualified$3,725/mo
Single Family Residence
Built in 1969
9,583 Square Feet Lot
$559,300 Zestimate®
$250/sqft
$-- HOA
What's special
Fully fenced yardTwo car garageFreshly paintedPorcelain tile flooringVinyl plank flooringStainless steel appliances
- 7 days |
- 469 |
- 47 |
Zillow last checked:
Listing updated:
Listed by:
Patrick Brushaber 847-338-5575,
Patrick R. E. Group of IL
Source: MRED as distributed by MLS GRID,MLS#: 12702607
Facts & features
Interior
Bedrooms & bathrooms
- Bedrooms: 4
- Bathrooms: 2
- Full bathrooms: 2
Rooms
- Room types: Walk In Closet
Primary bedroom
- Features: Flooring (Wood Laminate), Window Treatments (All)
- Level: Main
- Area: 256 Square Feet
- Dimensions: 16X16
Bedroom 2
- Features: Flooring (Hardwood), Window Treatments (All)
- Level: Main
- Area: 156 Square Feet
- Dimensions: 12X13
Bedroom 3
- Features: Flooring (Hardwood), Window Treatments (All)
- Level: Main
- Area: 120 Square Feet
- Dimensions: 10X12
Bedroom 4
- Features: Flooring (Vinyl), Window Treatments (All)
- Level: Lower
- Area: 143 Square Feet
- Dimensions: 11X13
Dining room
- Features: Flooring (Porcelain Tile), Window Treatments (All)
- Level: Main
- Area: 108 Square Feet
- Dimensions: 12X9
Family room
- Features: Flooring (Vinyl), Window Treatments (All)
- Level: Lower
- Area: 360 Square Feet
- Dimensions: 15X24
Kitchen
- Features: Kitchen (Eating Area-Table Space, Island, Custom Cabinetry, Granite Counters, Updated Kitchen), Flooring (Porcelain Tile), Window Treatments (All)
- Level: Main
- Area: 180 Square Feet
- Dimensions: 12X15
Laundry
- Features: Flooring (Vinyl)
- Level: Lower
- Area: 48 Square Feet
- Dimensions: 6X8
Living room
- Features: Flooring (Hardwood), Window Treatments (Blinds)
- Level: Main
- Area: 210 Square Feet
- Dimensions: 14X15
Walk in closet
- Features: Flooring (Wood Laminate), Window Treatments (All)
- Level: Main
- Area: 110 Square Feet
- Dimensions: 10X11
Heating
- Natural Gas, Forced Air
Cooling
- Central Air
Appliances
- Included: Double Oven, Dishwasher, Refrigerator, Washer, Dryer, Stainless Steel Appliance(s), Gas Water Heater
- Laundry: Gas Dryer Hookup, In Unit, Sink
Features
- Wet Bar, Walk-In Closet(s), Special Millwork, Granite Counters, Quartz Counters
- Flooring: Hardwood, Wood
- Windows: Skylight(s), Window Treatments
- Basement: Finished,Partial,Daylight
- Number of fireplaces: 2
- Fireplace features: Electric, Family Room, Living Room
Interior area
- Total structure area: 0
- Total interior livable area: 2,200 sqft
Property
Parking
- Total spaces: 2
- Parking features: Concrete, Garage Door Opener, Yes, Garage Owned, Attached, Garage
- Attached garage spaces: 2
- Has uncovered spaces: Yes
Accessibility
- Accessibility features: No Disability Access
Features
- Patio & porch: Patio
- Fencing: Fenced
Lot
- Size: 9,583 Square Feet
- Dimensions: 60x150x66x150
Details
- Parcel number: 0317206031
- Special conditions: None
- Other equipment: Ceiling Fan(s), Sump Pump
Construction
Type & style
- Home type: SingleFamily
- Architectural style: Raised Ranch
- Property subtype: Single Family Residence
Materials
- Vinyl Siding, Brick
- Foundation: Concrete Perimeter
- Roof: Asphalt
Condition
- New construction: No
- Year built: 1969
Utilities & green energy
- Electric: Circuit Breakers, 100 Amp Service
- Sewer: Public Sewer, Storm Sewer
- Water: Lake Michigan
Community & HOA
Community
- Features: Curbs, Sidewalks, Street Lights, Street Paved
HOA
- Services included: None
Location
- Region: Wood Dale
Financial & listing details
- Price per square foot: $250/sqft
- Tax assessed value: $131,210
- Annual tax amount: $9,361
- Date on market: 7/16/2026
- Ownership: Fee Simple
Estimated market value
$559,300
$531,000 - $587,000
$3,319/mo
Price history
| Date | Event | Price |
|---|---|---|
| 7/22/2026 | Contingent | $549,900$250/sqft |
Source:  MRED as distributed by MLS GRID #12702607 Report a problem MRED as distributed by MLS GRID #12702607 Report a problem | ||
| 7/16/2026 | Listed for sale | $549,900-3.4%$250/sqft |
Source: MRED as distributed by MLS GRID #12702607 Report a problem | ||
| 7/8/2026 | Listing removed | -- |
Source: Owner Report a problem | ||
| 6/13/2026 | Listed for sale | $569,000+62.6%$259/sqft |
Source: Owner Report a problem | ||
| 6/29/2004 | Sold | $350,000+84.2%$159/sqft |
Source: Public Record Report a problem | ||
| 10/30/1996 | Sold | $190,000$86/sqft |
Source: Public Record Report a problem | ||
Public tax history
| Year | Property taxes | Tax assessment |
|---|---|---|
| 2024 | $9,114 +4.7% | $131,210 +8.8% |
| 2023 | $8,703 +6.6% | $120,620 +7.1% |
| 2022 | $8,162 +4.8% | $112,600 +4.4% |
| 2021 | $7,787 +6.4% | $107,860 +4.4% |
| 2020 | $7,319 +2.6% | $103,310 +4% |
| 2019 | $7,131 -0.7% | $99,340 |
| 2018 | $7,184 +3.6% | $99,340 +4.6% |
| 2017 | $6,936 +3.6% | $94,940 +8.3% |
| 2016 | $6,695 +3.1% | $87,650 +8.2% |
| 2015 | $6,493 +1.6% | $80,970 +4.8% |
| 2014 | $6,393 +2% | $77,250 -2% |
| 2013 | $6,268 +2% | $78,830 -6.4% |
| 2012 | $6,146 +1.6% | $84,180 -10.1% |
| 2011 | $6,050 -15.7% | $93,650 -23.5% |
| 2010 | $7,173 +1.9% | $122,430 -9.1% |
| 2009 | $7,043 +0.9% | $134,630 |
| 2008 | $6,978 +6.7% | $134,630 +7.6% |
| 2007 | $6,541 +12.2% | $125,120 +14.3% |
| 2006 | $5,830 +7.6% | $109,470 +8% |
| 2005 | $5,418 +5.2% | $101,360 +6.5% |
| 2004 | $5,148 +4% | $95,170 +9% |
| 2003 | $4,951 +5.8% | $87,310 +9.5% |
| 2002 | $4,678 +6.7% | $79,740 +8.1% |
| 2001 | $4,385 +2.8% | $73,750 +5.8% |
| 2000 | $4,266 | $69,700 |
Find assessor info on the county website
Monthly payment
Est. payment
Payment breakdown
Explore the cost of this home by adjusting the details. Changes won't be saved.Climate risks
Neighborhood: 60191
Nearby schools
GreatSchools rating
- 6/10Westview Elementary SchoolGrades: 3-5Distance: 0.7 mi
- 7/10Wood Dale Jr High SchoolGrades: 6-8Distance: 0.6 mi
- 5/10Fenton High SchoolGrades: 9-12Distance: 1.5 mi
Schools provided by the listing agent
- Elementary: Raymond Benson Primary School
- Middle: F E Peacock Middle School
- High: Lake Park High School
- District: 10
Source: MRED as distributed by MLS GRID. This data may not be complete. We recommend contacting the local school district to confirm school assignments for this home.
- $420,0003 bd3 ba1.7k sqft194 N Clare Ct, Wood Dale, IL 60191Sold

- $--3 bd2 ba1.8k sqft464 E Itasca St, Wood Dale, IL 60191Off Market
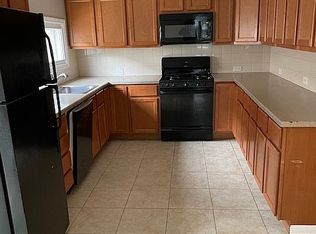
- $487,3004 bd3 ba-- sqft1025 N Spruce Ave, Wood Dale, IL 60191Off Market
- $388,600-- bd2 ba1.9k sqft131-33 Center St, Wood Dale, IL 60191Off Market
- $41,695-- bd-- ba-- sqft131-33 Center St, Wood Dale, IL 60191Off Market
- $386,2003 bd1 ba1.1k sqft152 W Center St, Wood Dale, IL 60191Off Market
- $402,400-- bd1 ba1.9k sqft158 W Center St, Wood Dale, IL 60191Off Market
- $340,0003 bd2 ba1.1k sqft146 W Center St, Wood Dale, IL 60191Sold
A local agent can set up tours, give advice and negotiate with sellers.
A local lender can help you make sure your offer is ready when you are.
Similar homes
- $549,0004 bd3 ba3.2k sqft482 Royal Oaks Dr, Wood Dale, IL 60191Active
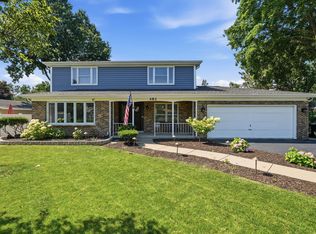 MLS ID #12698290, David LoSavio, Real Broker LLC. MRED as distributed by MLS GRID
 - $549,0004 bd3 ba3.2k sqft387 Woodlane Ct, Wood Dale, IL 60191Active
 MLS ID #12668418, Renee Schoenherr, Century 21 Circle. MRED as distributed by MLS GRID
 - $539,9004 bd3 ba2.5k sqft191 Montclare Ln, Wood Dale, IL 60191Active
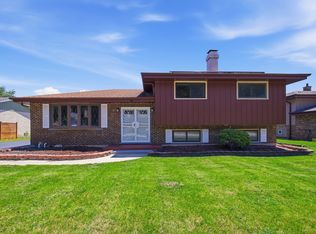 MLS ID #12687719, Kuljeet Singh, Gava Realty. MRED as distributed by MLS GRID
 - $524,9003 bd3 ba2.6k sqft346 Butternut Dr, Wood Dale, IL 60191Active
 MLS ID #12688875, Tania Diaz, Realty ONE Group Karmma. MRED as distributed by MLS GRID
 - $560,0003 bd3 ba2.8k sqft245 Montclare Ln, Wood Dale, IL 60191ActiveMLS ID #12703984, Jordan Heneghan, RENE, HomeSmart Connect LLC. MRED as distributed by MLS GRID
- $625,0004 bd4 ba2.5k sqft456 Arbor Ln, Wood Dale, IL 60191ActiveMLS ID #12672199, Jildiz Amirakul, HomeSmart Connect LLC. MRED as distributed by MLS GRID
- $--5 bd3 ba3.1k sqft4N194 Church Rd, Bensenville, IL 60106AuctionAuction.com 2
- $559,0004 bd3 ba1.8k sqft15W425 Victory Pkwy, Elmhurst, IL 60126ActiveMLS ID #12699247, Erick Matos, Realty of America, LLC. MRED as distributed by MLS GRID
- $550,0003 bd2 ba1.9k sqft754 N Michigan St, Elmhurst, IL 60126NewMLS ID #12711718, Ryann Foley, CSC, john greene, Realtor. MRED as distributed by MLS GRID
- $--3 bd2 ba1.2k sqft3144 Rhodes Ave, Melrose Park, IL 60164AuctionAuction.com 2
- $525,0004 bd2 ba3.1k sqft1503 Haise Ln, Elk Grove Village, IL 60007NewMLS ID #12713289, Greg Cirone, xr realty. MRED as distributed by MLS GRID
- $549,9004 bd3 ba2.4k sqft1477 William Clifford Ln, Elk Grove Village, IL 60007ActiveMLS ID #12690104, Lori Christensen, ABR,CRS,CSC,GRI,SRES, N. W. Village Realty, Inc.. MRED as distributed by MLS GRID
- $524,5005 bd3 ba1.6k sqft537 N Walnut St, Elmhurst, IL 60126NewMLS ID #12704809, Darrah Belcher, CNC, Coldwell Banker Realty. MRED as distributed by MLS GRID
- $419,9003 bd2 ba2.3k sqft1005 E Irving Park Rd, Itasca, IL 60143NewMLS ID #12710383, Jose Hernandez, Keller Williams Experience. MRED as distributed by MLS GRID
- $519,0003 bd1 ba1.1k sqft466 N Ridgeland Ave, Elmhurst, IL 60126NewMLS ID #12711868, Kirk Bennett, ByOwner.com. MRED as distributed by MLS GRID
- $500,0004 bd2 ba1.8k sqft1032 Daniel Dr, Bensenville, IL 60106ActiveMLS ID #12706132, Jack Disimone, L.W. Reedy Real Estate. MRED as distributed by MLS GRID
- $550,0003 bd3 ba1.8k sqft5N411 Andrene Ln, Itasca, IL 60143ActiveMLS ID #12657662, Gage Burton, RE/MAX of Naperville. MRED as distributed by MLS GRID
- $549,9004 bd3 ba2.2k sqft1281 N Scarlet Dr, Addison, IL 60101ActiveMLS ID #12635026, Ben Cherian, Achieve Real Estate Group Inc. MRED as distributed by MLS GRID
- $549,0003 bd2 ba2.4k sqft3N530 Lombard Rd, Addison, IL 60101ActiveMLS ID #12666171, Rosalba Pasillas, Homes R Us Real Estate Service. MRED as distributed by MLS GRID
- $484,0003 bd2 ba1.5k sqft513 W Division St, Itasca, IL 60143NewMLS ID #12709277, Erica Williams, @properties Christie's International Real Estate. MRED as distributed by MLS GRID
