Beautifully Updated Colonial on Nearly Half an Acre! Welcome home! This spacious Colonial has been beautifully refreshed with all-new flooring and fresh paint throughout. The updated kitchen features brand-new appliances and beautiful quartz countertops, along with a large country kitchen area perfect for everyday living and entertaining. The main level offers a formal dining room, family room with a cozy fireplace, and living room that could also make an ideal first-floor office. A new slider off the family room leads to a step-down and an expansive backyard on nearly half an acre—plenty of room to enjoy outdoor living, play, and entertaining. Upstairs, the primary suite offers a large walk-in closet and an updated primary bath featuring a new vanity and toilet. The first-floor half bath has also been remodeled with new flooring, toilet, and sink.The full basement provides even more potential and is ready to become your new game room, family room, home gym, or additional living space. With thoughtful updates, spacious rooms, and a fantastic lot, this home is ready for you to move in and make it your own!
Pending
$478,900
567 Sunshine Way, Westminster, MD 21157
3beds
1,734sqft
Single Family Residence
Built in 1993
0.43 Acres Lot
$-- Zestimate®
$276/sqft
$-- HOA
What's special
Brand-new appliancesSpacious roomsBeautiful quartz countertopsFormal dining roomUpdated kitchenFantastic lot
- 45 days
- 156
- 4
Likely to sell faster than
Zillow last checked:
Listing updated:
Listed by:
Cindy Taylor 443-831-1639,
RE/MAX Advantage Realty 4104424455
Source: Bright MLS,MLS#: MDCR2037980
Facts & features
Interior
Bedrooms & bathrooms
- Bedrooms: 3
- Bathrooms: 3
- Full bathrooms: 2
- 1/2 bathrooms: 1
- Main level bathrooms: 1
Basement
- Area: 867
Heating
- Heat Pump, Electric
Cooling
- Central Air, Electric
Appliances
- Included: Microwave, Dishwasher, Disposal, Refrigerator, Cooktop, Electric Water Heater
Features
- Kitchen - Country, Formal/Separate Dining Room, Family Room Off Kitchen
- Flooring: Laminate, Carpet
- Basement: Unfinished
- Number of fireplaces: 1
Interior area
- Total structure area: 2,601
- Total interior livable area: 1,734 sqft
- Finished area above ground: 1,734
- Finished area below ground: 0
Video & virtual tour
Property
Parking
- Total spaces: 2
- Parking features: Garage Faces Front, Attached, Driveway
- Attached garage spaces: 1
- Uncovered spaces: 1
Accessibility
- Accessibility features: None
Features
- Levels: Two
- Stories: 2
- Pool features: None
Lot
- Size: 0.43 Acres
Details
- Additional structures: Above Grade, Below Grade
- Parcel number: 0707113293
- Zoning: R-200
- Special conditions: Standard
Construction
Type & style
- Home type: SingleFamily
- Architectural style: Colonial
- Property subtype: Single Family Residence
Materials
- Vinyl Siding
- Foundation: Concrete Perimeter
- Roof: Shingle
Condition
- Good
- New construction: No
- Year built: 1993
Utilities & green energy
- Sewer: Public Sewer
- Water: Public
- Utilities for property: Electricity Available
Community & HOA
Community
- Subdivision: Eden Farms
HOA
- Has HOA: No
Location
- Region: Westminster
Financial & listing details
- Price per square foot: $276/sqft
- Tax assessed value: $426,200
- Annual tax amount: $4,876
- Date on market: 9/26/2026
- Listing agreement: Exclusive Right To Sell
- Listing terms: Cash,Conventional,FHA,VA Loan
- Inclusions: Stove, Refrigerator, Microwave, Dishwasher
- Ownership: Fee Simple
Estimated market value
Not available
Estimated sales range
Not available
Not available
Price history
| Date | Event | Price |
|---|---|---|
| 10/10/2026 | Pending sale | $478,900$276/sqft |
Source:  Bright MLS #MDCR2037980 Report a problem | ||
| 9/26/2026 | Listed for sale | $478,900+213.8%$276/sqft |
Source: Bright MLS #MDCR2037980 Report a problem | ||
| 9/23/1993 | Sold | $152,605$88/sqft |
Source: Public Record Report a problem | ||
Public tax history
| Year | Property taxes | Tax assessment |
|---|---|---|
| 2026 | $4,236 +5.5% | $426,200 +8.9% |
| 2025 | $4,017 -0.4% | $391,533 +9.7% |
| 2024 | $4,033 +10.8% | $356,867 +10.8% |
| 2023 | $3,641 +3.4% | $322,200 |
| 2022 | $3,523 +3.5% | $322,200 +6.9% |
| 2021 | $3,404 +3.6% | $301,267 +3.6% |
| 2020 | $3,286 +0.8% | $290,800 |
| 2019 | $3,261 +0.8% | $290,800 +1.5% |
| 2018 | $3,236 +0.8% | $286,400 +0.8% |
| 2017 | $3,211 | $284,200 +5.1% |
| 2016 | -- | $270,500 +5.3% |
| 2015 | -- | $256,800 +5.6% |
| 2014 | -- | $243,100 |
| 2013 | -- | $243,100 |
| 2012 | -- | $243,100 -19.7% |
| 2011 | -- | $302,760 |
| 2010 | -- | $302,760 |
| 2009 | -- | $302,760 -10.7% |
| 2008 | -- | $338,970 +16.4% |
| 2007 | -- | $291,162 +19.6% |
| 2006 | -- | $243,356 +24.4% |
| 2005 | -- | $195,550 +5.8% |
| 2004 | -- | $184,890 +6.1% |
| 2003 | -- | $174,230 +6.5% |
| 2002 | -- | $163,570 |
| 2001 | -- | $163,570 |
Find assessor info on the county website
Monthly payment
Est. payment
Payment breakdown
Explore the cost of this home by adjusting the details. Changes won't be saved.Climate risks
Neighborhood: 21157
Nearby schools
Schools provided by the listing agent
- District: Carroll County Public Schools
Source: Bright MLS. This data may not be complete. We recommend contacting the local school district to confirm school assignments for this home.
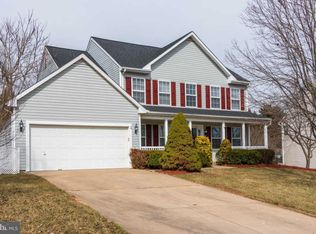

Similar homes
- $435,0003 bd3 ba2.2k sqft819 Washington Rd, Westminster, MD 21157For Sale
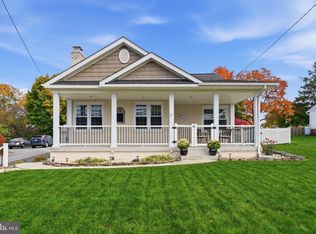
 MLS ID #MDCR2038636, Bret Merson, Keller Williams Realty Centre. Bright MLS
- $350,0002 bd2 ba1.4k sqft217 Sullivan Rd, Westminster, MD 21157For Sale
 MLS ID #MDCR2036892, Tom Chroniger, Cummings & Co. Realtors. Bright MLS
- $420,0003 bd3 ba2k sqft361 Buck Cash Dr, Westminster, MD 21158For Sale
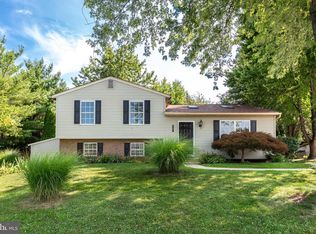 MLS ID #MDCR2036656, Kimberly Justice, EXP Realty, LLC. Bright MLS
- $589,9005 bd3 ba2.4k sqft201 Singletree Ct, Westminster, MD 21157For Sale
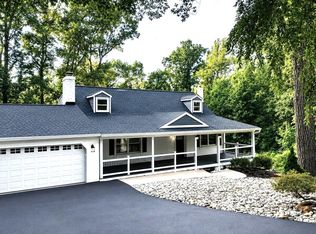 MLS ID #MDCR2037524, Vincent Stonesifer, Cummings & Co. Realtors. Bright MLS
- $519,9005 bd4 ba2.4k sqft105 Warfieldsburg Rd, Westminster, MD 21157For SaleMLS ID #MDCR2036034, Judy Walters, Walters Realty. Bright MLS
- $419,0004 bd3 ba1.5k sqft731 Uniontown Rd, Westminster, MD 21158For SaleMLS ID #MDCR2037290, Marc Miller, LPT Realty, LLC. Bright MLS
- $380,0003 bd2 ba2.3k sqft2034 Fridinger Mill Rd, Westminster, MD 21157For SaleMLS ID #MDCR2035484, Makayla Kernan, Samson Properties. Bright MLS
- $519,0003 bd2 ba2.1k sqft2862 Lawndale Rd, Finksburg, MD 21048For SaleMLS ID #MDCR2038088, JoAnn Walton, Berkshire Hathaway HomeServices Homesale Realty. Bright MLS
- $559,9995 bd4 ba2.1k sqft1190 Long Valley Rd, Westminster, MD 21158For SaleMLS ID #MDCR2037166, willy guerra, Douglas Realty, LLC. Bright MLS
- $475,0003 bd2 ba1.8k sqft860 Ripple Dr, Hanover, PA 17331For SaleMLS ID #PAYK2113668, Mary Price, Berkshire Hathaway HomeServices Homesale Realty. Bright MLS
- $385,0003 bd2 ba1.8k sqft314 Royer Rd, Westminster, MD 21158For SaleMLS ID #MDCR2037244, Tricia Warfield, Berkshire Hathaway HomeServices PenFed Realty. Bright MLS
- $489,0003 bd3 ba1.8k sqft3112 Keeney Dr, Manchester, MD 21102For SaleMLS ID #MDCR2037402, Jessica Galasco, Monument Sotheby's International Realty. Bright MLS
- $495,0004 bd3 ba2.1k sqft5806 Victor Dr, Sykesville, MD 21784For SaleMLS ID #MDCR2038048, Sarah Liska, Freedom Realty LLC. Bright MLS
- $515,0004 bd2 ba2.2k sqft1539 Freeland Rd, Freeland, MD 21053For SaleMLS ID #MDBC2180878, Zachary Hosford, HAUS Broker LLC. Bright MLS
- $435,0004 bd3 ba1.5k sqft4803 Archer Dr, Hampstead, MD 21074For SaleMLS ID #MDCR2036346, Nikki Monios, Red Cedar Real Estate, LLC. Bright MLS
- $399,0004 bd3 ba1.8k sqft3324 Sutton Ct, Manchester, MD 21102For SaleMLS ID #MDCR2037992, AJ Blye, Northrop Realty. Bright MLS
- $425,0004 bd2 ba1.9k sqft3932 Shiloh Ave, Hampstead, MD 21074For SaleMLS ID #MDCR2036456, Vincent Stonesifer, Cummings & Co. Realtors. Bright MLS
- $499,9003 bd2 ba1.7k sqftBenjamins Claim, Sykesville, MD 21784For SaleMLS ID #MDCR2037988, Abbas Naeem, Keller Williams Flagship. Bright MLS
- $560,0003 bd3 ba2.1k sqft706 W Old Liberty Rd, Sykesville, MD 21784For SaleMLS ID #MDCR2037978, Dan Toth, EXP Realty, LLC. Bright MLS
- $525,0005 bd2 ba2.3k sqft4302 Coolidge Ct, Sykesville, MD 21784For SaleMLS ID #MDCR2037774, Amy Studdard, The KW Collective. Bright MLS
