This beautiful Craftsman style 4-bedroom 3 bath all brick home comes with a 3-car garage and a covered lanai perfect for outdoor gatherings! Upon entering, you'll be greeted by the foyer that leads into the heart of the home. This popular split bedroom design features a living room with French doors. The family room has a door leading to the covered lanai. The kitchen is adorned with stunning quartz countertops with a counter height wrap-around bar, white shaker custom quality cabinets with crown molding, and Frigidaire stainless steel appliances. The primary bedroom is a true sanctuary with a door leading to the covered lanai and an ensuite bathroom. The master bathroom has a garden tub with a separate shower, double vanities with quartz countertops, and two walk-in closets. A 2nd bathroom opens onto the covered lanai with a linen closet, shower/tub combo, and a double vanity. The 3rd bathroom and a guest bedroom with its own hallway that is perfect for guests or an older child. Beautiful upgraded Coretec Pro-Plus LVP flooring is in the main living area with carpet in the bedrooms. This all-electric home comes with a fully sodded yard, sprinkler system, garage door opener, and many other stunning features. Embrace the opportunity to make this house your new home! Under construction with an estimated completion of March/April 2024! **These are sample pictures and do not reflect the actual home, color selections, and features. Thank you! **
Pre-foreclosure
Est. $412,400
5671 Montauk Way, Milton, FL 32570
4beds
2,502sqft
Single Family Residence
Built in 2023
0.26 Acres Lot
$412,400 Zestimate®
$165/sqft
$29/mo HOA
What's special
Garage door openerCovered lanaiStunning quartz countertopsGuest bedroomSeparate showerFully sodded yardLinen closet
- 140 days
- 13
- 0
Zillow last checked:
Listing updated:
Listed by:
Heather Holifield 850-797-0790,
ADAMS HOME REALTY, INC,
Debra Holifield 850-255-9500,
ADAMS HOME REALTY, INC
Source: PAR,MLS#: 636619
Facts & features
Interior
Bedrooms & bathrooms
- Bedrooms: 4
- Bathrooms: 3
- Full bathrooms: 3
Primary bedroom
- Level: First
- Area: 233.67
- Dimensions: 13.42 x 17.42
Living room
- Level: First
- Area: 182
- Dimensions: 14 x 13
Heating
- Heat Pump
Cooling
- Heat Pump, Ceiling Fan(s)
Appliances
- Included: Electric Water Heater, Built In Microwave, Dishwasher, Disposal, Self Cleaning Oven
- Laundry: Inside, W/D Hookups
Features
- Baseboards, Ceiling Fan(s), High Ceilings, High Speed Internet, Plant Ledges, Recessed Lighting
- Flooring: Carpet, Simulated Wood
- Doors: Insulated Doors
- Windows: Double Pane Windows, Shutters
- Has basement: No
Interior area
- Total structure area: 2,502
- Total interior livable area: 2,502 sqft
Property
Parking
- Total spaces: 3
- Parking features: 3 Car Garage, Garage Door Opener
- Garage spaces: 3
Features
- Levels: One
- Stories: 1
- Patio & porch: Covered, Lanai, Porch
- Pool features: None
Lot
- Size: 0.26 Acres
- Features: Interior Lot, Sprinkler
Details
- Parcel number: 322n28165400c000110
- Zoning description: Res Single
Construction
Type & style
- Home type: SingleFamily
- Architectural style: Craftsman
- Property subtype: Single Family Residence
Materials
- Frame
- Foundation: Slab
- Roof: Shingle
Condition
- Under Construction
- New construction: Yes
- Year built: 2023
Details
- Warranty included: Yes
Utilities & green energy
- Electric: Circuit Breakers
- Sewer: Public Sewer
- Water: Public
- Utilities for property: Cable Available, Underground Utilities
Green energy
- Energy efficient items: Insulation, Insulated Walls, Ridge Vent
Community & HOA
Community
- Security: Smoke Detector(s)
- Subdivision: Hampton Chase
HOA
- Has HOA: Yes
- Services included: Association
- HOA fee: $350 annually
Location
- Region: Milton
Financial & listing details
- Price per square foot: $165/sqft
- Tax assessed value: $331,489
- Annual tax amount: $2,841
- Date on market: 11/19/2023
- Cumulative days on market: 101 days
- Road surface type: Paved
Foreclosure details
Estimated market value
$412,400
$392,000 - $433,000
$2,450/mo
Price history
| Date | Event | Price |
|---|---|---|
| 4/8/2024 | Sold | $418,997+0.1%$167/sqft |
Source:  PAR #636619 Report a problem PAR #636619 Report a problem | ||
| 2/27/2024 | Pending sale | $418,465$167/sqft |
Source: PAR #636619 Report a problem | ||
| 11/19/2023 | Listed for sale | $418,465$167/sqft |
Source: PAR #636619 Report a problem | ||
Public tax history
| Year | Property taxes | Tax assessment |
|---|---|---|
| 2025 | $2,841 +417.4% | $262,428 +556.1% |
| 2024 | $549 +0.4% | $40,000 |
| 2023 | $547 +110.8% | $40,000 +166.7% |
| 2022 | $259 | $15,000 |
Find assessor info on the county website
Monthly payment
Climate risks
Neighborhood: 32570
Nearby schools
Schools provided by the listing agent
- Elementary: Berryhill
- Middle: R. HOBBS
- High: Milton
Source: PAR. This data may not be complete. We recommend contacting the local school district to confirm school assignments for this home.
Similar homes
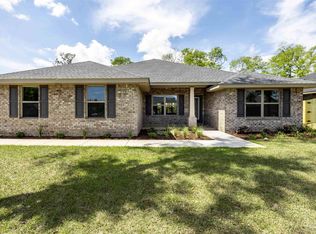
- $379,0004 bd3 ba2.5k sqft5836 Chi Chi Cir, Milton, FL 32570For Sale
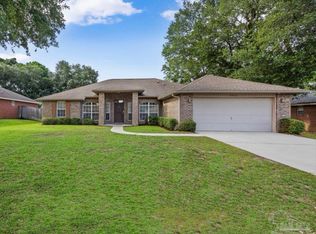 MLS ID #683223, Jason Mcguire, REMAX Select Partners. PAR
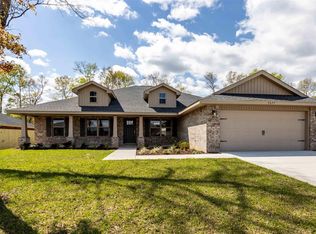
 - $450,0004 bd3 ba2.6k sqft5529 Andromeda Dr, Milton, FL 32570For Sale
 MLS ID #689671, Amy Wise, Levin Rinke Realty. PAR
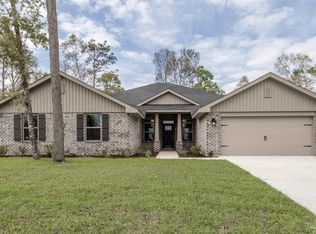
 - $410,0004 bd3 ba3k sqft5589 Colinas Verde Dr, Milton, FL 32570For Sale
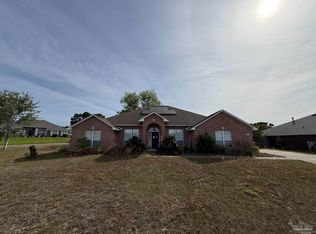 MLS ID #682001, Chandler White, Levin Rinke Realty. PAR
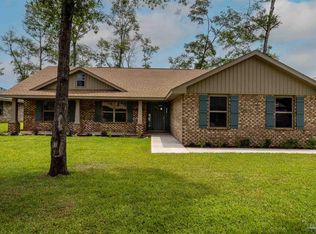
 - $415,0004 bd3 ba2.2k sqft4917 Shell Rd, Milton, FL 32583For Sale
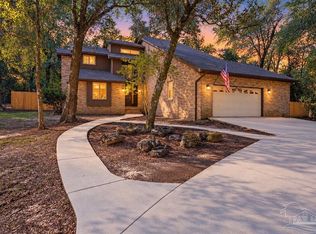 MLS ID #689848, Zachary Cooper, GRAND REALTY, INC.. PAR
 - $465,0004 bd3 ba2.8k sqft5785 Tiger Woods Dr, Milton, FL 32570For Sale
 MLS ID #1004163, Stephen K Hachey, Flat Fee MLS Realty. ECAOR
 - $409,9004 bd2 ba2.2k sqft6178 Swainson St, Milton, FL 32570For Sale
 MLS ID #987129, Steve Koleno, Beycome of Florida LLC. Navarre Area BOR
