Welcome to this stunning 4-bedroom, 2-bath Craftsman-style home designed for both comfort and entertaining. Featuring an open-concept layout, this beautifully maintained home offers seamless indoor-outdoor living with a covered lanai connected to a sparkling heated saltwater Gunite pool and hot tub, all surrounded by elegant brick pavers and a screened enclosure. The pool is not even 2 years old, and no expense was spared on this back yard oasis, cost was $110K which includes a one-time transferrable warranty for the Gunite pool. The fully fenced backyard provides added privacy and the perfect space to relax or entertain. The beautifully landscaped yard includes a sprinkler system, while the garage features a decorative coated floor for a polished finish. Inside, the main living areas showcase upgraded Coretec Pro-Plus luxury vinyl plank flooring, with cozy carpet in the bedrooms. The spacious kitchen is a showstopper with upgraded quartz countertops, white shaker cabinetry, a large center island overlooking the family room, and an oversized walk-in pantry. The private master suite offers a spa-like retreat with a separate shower, garden tub, double vanities with granite countertops, and two walk-in closets. This home combines style, functionality, and luxury in every detail — truly move-in ready and made for modern living.
For sale
Price cut: $5K (10/6)
$485,000
5717 Old Stone Blvd, Milton, FL 32570
4beds
2,105sqft
Single Family Residence
Built in 2024
0.26 Acres Lot
$-- Zestimate®
$230/sqft
$33/mo HOA
What's special
Covered lanaiHot tubUpgraded quartz countertopsScreened enclosurePrivate master suiteOpen-concept layoutGarden tub
- 153 days
- 317
- 31
Zillow last checked:
Listing updated:
Listed by:
Gladys Magee 850-380-4914,
On The Gulf Realty
Source: PAR,MLS#: 683215
Facts & features
Interior
Bedrooms & bathrooms
- Bedrooms: 4
- Bathrooms: 2
- Full bathrooms: 2
Primary bedroom
- Level: First
- Area: 238
- Dimensions: 17 x 14
Bedroom
- Level: First
- Area: 148.35
- Dimensions: 12.9 x 11.5
Bedroom 1
- Level: First
- Area: 141.45
- Dimensions: 12.3 x 11.5
Bedroom 2
- Level: First
- Area: 171.36
- Dimensions: 13.6 x 12.6
Dining room
- Level: First
- Area: 144
- Dimensions: 12 x 12
Kitchen
- Level: First
- Area: 156
- Dimensions: 13 x 12
Heating
- Heat Pump
Cooling
- Heat Pump, Ceiling Fan(s)
Appliances
- Included: Electric Water Heater, Built In Microwave, Dishwasher, Disposal, Self Cleaning Oven
- Laundry: Inside, W/D Hookups
Features
- Baseboards, Ceiling Fan(s), High Speed Internet, Recessed Lighting
- Flooring: Carpet, Simulated Wood
- Doors: Insulated Doors
- Windows: Double Pane Windows, Blinds, Shutters
- Has basement: No
Interior area
- Total structure area: 2,105
- Total interior livable area: 2,105 sqft
Video & virtual tour
Property
Parking
- Total spaces: 2
- Parking features: 2 Car Garage, Garage Door Opener
- Garage spaces: 2
Features
- Levels: One
- Stories: 1
- Patio & porch: Covered
- Has private pool: Yes
- Pool features: Gunite, Heated, In Ground, Pool/Spa Combo, Salt Water, Screen Enclosure
- Fencing: Back Yard,Privacy
Lot
- Size: 0.26 Acres
- Dimensions: 80X140
- Features: Interior Lot, Sprinkler
Details
- Parcel number: 322n28165400b000040
- Zoning description: Deed Restrictions,Res Single
Construction
Type & style
- Home type: SingleFamily
- Architectural style: Craftsman
- Property subtype: Single Family Residence
Materials
- Frame
- Foundation: Slab
- Roof: Shingle,Gable
Condition
- Resale
- New construction: No
- Year built: 2024
Utilities & green energy
- Electric: Circuit Breakers
- Sewer: Public Sewer
- Water: Public
- Utilities for property: Cable Available
Green energy
- Energy efficient items: Heat Pump, Insulation, Insulated Walls, Ridge Vent
Community & HOA
Community
- Security: Smoke Detector(s)
- Subdivision: Hampton Chase
HOA
- Has HOA: Yes
- Services included: Association, Deed Restrictions
- HOA fee: $400 annually
Location
- Region: Milton
Financial & listing details
- Price per square foot: $230/sqft
- Tax assessed value: $307,380
- Annual tax amount: $220
- Price range: $485K - $485K
- Date on market: 5/25/2026
- Cumulative days on market: 154 days
- Road surface type: Paved
Estimated market value
Not available
Estimated sales range
Not available
Not available
Price history
| Date | Event | Price |
|---|---|---|
| 10/6/2026 | Price change | $485,000-1%$230/sqft |
Source:  PAR #683215 Report a problem PAR #683215 Report a problem | ||
| 6/25/2026 | Price change | $490,000-1%$233/sqft |
Source: PAR #683215 Report a problem | ||
| 5/25/2026 | Listed for sale | $495,000+32.3%$235/sqft |
Source: PAR #683215 Report a problem | ||
| 6/24/2024 | Sold | $374,154$178/sqft |
Source: PAR #639061 Report a problem | ||
| 5/7/2024 | Pending sale | $374,154$178/sqft |
Source: PAR #639061 Report a problem | ||
| 2/15/2024 | Price change | $374,154+0.1%$178/sqft |
Source: PAR #639061 Report a problem | ||
| 1/21/2024 | Listed for sale | $373,944$178/sqft |
Source: PAR #639061 Report a problem | ||
Public tax history
| Year | Property taxes | Tax assessment |
|---|---|---|
| 2025 | $220 -59.9% | $307,380 +668.5% |
| 2024 | $549 +0.4% | $40,000 |
| 2023 | $547 +110.8% | $40,000 +166.7% |
| 2022 | $259 | $15,000 |
Find assessor info on the county website
Monthly payment
Est. payment
Payment breakdown
Explore the cost of this home by adjusting the details. Changes won't be saved.Climate risks
Neighborhood: 32570
Nearby schools
Schools provided by the listing agent
- Elementary: Berryhill
- Middle: R. HOBBS
- High: Milton
Source: PAR. This data may not be complete. We recommend contacting the local school district to confirm school assignments for this home.
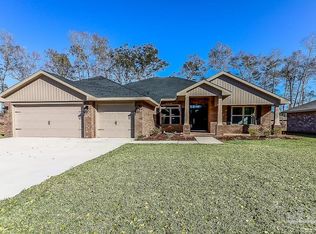

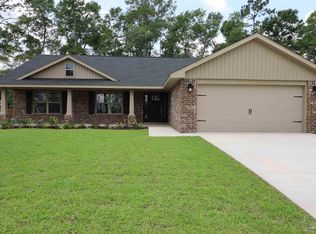
Similar homes
- $440,0004 bd2 ba1.9k sqft6626 Fernwood Dr, Milton, FL 32570For Sale
 MLS ID #688726, Laura Pittman, KELLER WILLIAMS REALTY GULF COAST. PAR
 - $510,0003 bd2 ba1.9k sqft6828 Martin Rd, Milton, FL 32570For Sale
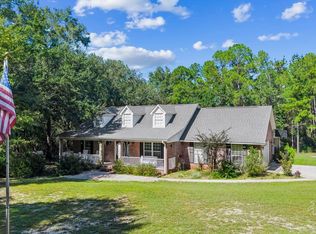 MLS ID #689870, Amanda Leavins, Llc, Coldwell Banker Realty. PAR
 - $375,0004 bd2 ba2.3k sqft4690 Perception Cir, Milton, FL 32570For Sale
 MLS ID #689777, Leah Tate, Coldwell Banker Realty. PAR
 - $498,0004 bd3 ba2.3k sqft8024 Silver Maple Dr, Milton, FL 32583For Sale
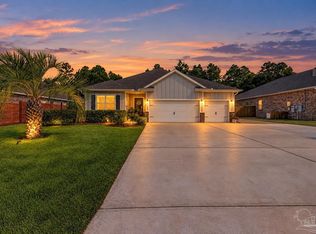 MLS ID #690007, Daniel Simoneaux, Real Broker, LLC. PAR
