Welcome to 5765 Fast Payout, a spacious two-story single-family home offering approximately 1,984 sq. ft. of living space with 3 bedrooms and 3 bathrooms. The thoughtfully designed floor plan features a desirable primary bedroom conveniently located downstairs, providing flexibility and privacy. Upstairs, additional bedrooms and living space offer room for guests, a home office, or everyday living. An attached garage provides convenient parking and storage.
Located within a gated community with HOA amenities including a community pool, this home offers a comfortable setting with access to neighborhood conveniences. With its functional layout, downstairs primary suite, attached garage, and community amenities, this Las Vegas home is ready for its next chapter.
Active
$420,000
5675 Fast Payout Ct, Las Vegas, NV 89122
4beds
1,984sqft
Single Family Residence
Built in 2007
3,920 Square Feet Lot
$417,200 Zestimate®
$212/sqft
$30/mo HOA
What's special
- 18 days
- 158
- 11
Likely to sell faster than
Zillow last checked:
Listing updated:
Listed by:
Flora B. Valdez S.0038117 (725)221-2516,
JohnHart Real Estate
Source: LVR,MLS#: 2829206 Originating MLS: Greater Las Vegas Association of Realtors Inc
Facts & features
Interior
Bedrooms & bathrooms
- Bedrooms: 4
- Bathrooms: 4
- Full bathrooms: 3
- 1/2 bathrooms: 1
Primary bedroom
- Description: Pbr Separate From Other,Walk-In Closet(s)
- Dimensions: 12X14
Bedroom 2
- Description: TV/ Cable,Upstairs,Walk-In Closet(s)
- Dimensions: 13X11
Bedroom 3
- Description: Telephone Jack,TV/ Cable,Upstairs
- Dimensions: 10X10
Primary bathroom
- Description: Tub/Shower Combo
Dining room
- Description: Dining Area
- Dimensions: 9X7
Family room
- Description: None
Kitchen
- Description: Granite Countertops,Linoleum/Vinyl Flooring
Living room
- Description: Rear
- Dimensions: 13X15
Heating
- Central, Gas
Cooling
- Central Air, Electric
Appliances
- Included: Built-In Gas Oven, Disposal, Gas Range, Microwave
- Laundry: Gas Dryer Hookup, Upper Level
Features
- Bathroom on Main Level, Bedroom on Main Level, Ceiling Fan(s), Primary Downstairs, Window Treatments
- Flooring: Carpet, Linoleum, Vinyl
- Windows: Blinds, Double Pane Windows
- Has fireplace: No
Interior area
- Total structure area: 1,984
- Total interior livable area: 1,984 sqft
Video & virtual tour
Property
Parking
- Total spaces: 2
- Parking features: Attached, Garage, Garage Door Opener, Inside Entrance, Private
- Attached garage spaces: 2
Features
- Stories: 2
- Exterior features: Private Yard, Irrigation Sprinklers
- Pool features: Community
- Fencing: Block,Back Yard
Lot
- Size: 3,920 Square Feet
- Features: Drip Irrigation/Bubblers, Desert Landscaping, Landscaped, Rocks, < 1/4 Acre
Details
- Parcel number: 16121816052
- Zoning description: Single Family
- Horse amenities: None
Construction
Type & style
- Home type: SingleFamily
- Architectural style: Two Story
- Property subtype: Single Family Residence
Materials
- Drywall
- Roof: Pitched,Tile
Condition
- Year built: 2007
Utilities & green energy
- Electric: Photovoltaics None
- Sewer: Public Sewer
- Water: Public
- Utilities for property: Underground Utilities
Green energy
- Energy efficient items: Windows
Community & HOA
Community
- Features: Pool
- Security: Gated Community
- Subdivision: Nevada Ranch-Phase 1
HOA
- Has HOA: Yes
- Amenities included: Gated, Playground, Pool
- Services included: Maintenance Grounds
- HOA fee: $30 monthly
- HOA name: Nevada Ranch Twiligh
- HOA phone: 702-982-2587
Location
- Region: Las Vegas
Financial & listing details
- Price per square foot: $212/sqft
- Tax assessed value: $324,883
- Annual tax amount: $1,950
- Date on market: 11/13/2026
- Listing agreement: Exclusive Right To Sell
- Listing terms: Cash,Conventional,FHA,VA Loan
Estimated market value
$417,200
$396,000 - $438,000
$2,119/mo
Price history
| Date | Event | Price |
|---|---|---|
| 11/9/2026 | Listed for sale | $420,000+300%$212/sqft |
Source:  LVR #2829206 Report a problem | ||
| 9/9/2011 | Sold | $105,000-2.7%$53/sqft |
Source: Public Record Report a problem | ||
| 8/24/2011 | Price change | $107,888-6.1%$54/sqft |
Source: Prudential Americana Group #1167429 Report a problem | ||
| 7/19/2011 | Price change | $114,888-64.4%$58/sqft |
Source: Prudential Americana Group #1167429 Report a problem | ||
| 7/17/2011 | Listed for sale | -- |
Source: foreclosure.com Report a problem | ||
| 7/6/2011 | Sold | $322,664-2.4%$163/sqft |
Source: Public Record Report a problem | ||
| 9/29/2006 | Sold | $330,500$167/sqft |
Source: Public Record Report a problem | ||
Public tax history
| Year | Property taxes | Tax assessment |
|---|---|---|
| 2026 | $1,953 +8% | $113,709 -1.2% |
| 2025 | $1,808 +8% | $115,095 +1% |
| 2024 | $1,675 +8% | $113,959 +13.3% |
| 2023 | $1,551 +8% | $100,614 +12.6% |
| 2022 | $1,436 +7.7% | $89,377 +2.4% |
| 2021 | $1,333 +6.7% | $87,266 +14.7% |
| 2020 | $1,249 +4.8% | $76,105 +11% |
| 2019 | $1,192 +6.9% | $68,544 |
| 2018 | $1,115 | $68,544 +7% |
| 2017 | $1,115 | $64,036 +27.9% |
| 2016 | $1,115 +0.3% | $50,048 +20.7% |
| 2015 | $1,112 +3.2% | $41,480 +5% |
| 2014 | $1,077 | $39,496 |
| 2013 | -- | $39,496 +15.7% |
| 2012 | -- | $34,123 -24.8% |
| 2011 | -- | $45,393 +5% |
| 2010 | -- | $43,217 -34.1% |
| 2009 | -- | $65,546 |
| 2008 | -- | $65,546 -39.7% |
| 2007 | -- | $108,761 |
Find assessor info on the county website
Monthly payment
Est. payment
Payment breakdown
Explore the cost of this home by adjusting the details. Changes won't be saved.Climate risks
Neighborhood: Whitney
Nearby schools
Schools provided by the listing agent
- Elementary: Bailey, Sister Robert Joseph,Bailey, Sister Robert
- Middle: Cortney Francis
Source: LVR. This data may not be complete. We recommend contacting the local school district to confirm school assignments for this home.
Similar homes
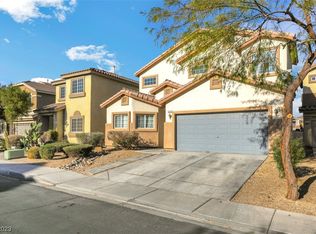
- $415,0003 bd3 ba2.1k sqft4804 Longshot Dr, Las Vegas, NV 89122For Sale
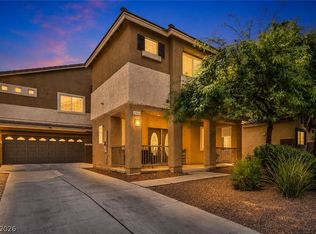 MLS ID #2812209, Cameron Rojas, LPT Realty, LLC. LVR
- $400,0003 bd2 ba1.6k sqft6210 Bruma Ave, Las Vegas, NV 89122For Sale
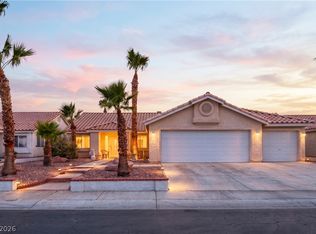 MLS ID #2803819, Truman T. Fleming, LPT Realty, LLC. LVR
- $395,0004 bd2 ba1.9k sqft5444 Northridge Ln, Las Vegas, NV 89122For Sale
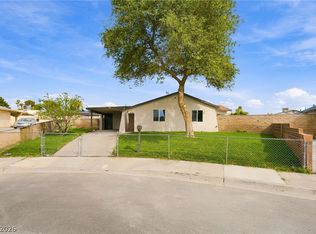 MLS ID #2827874, Juan Lopez, Realty of America LLC. LVR
- $395,0003 bd3 ba1.4k sqft5121 Charlie Ct, Whitney, NV 89122For Sale
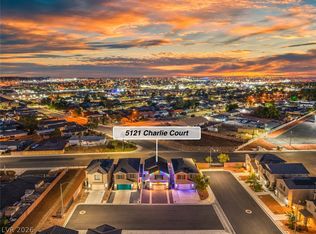 MLS ID #2832848, Cameron Hardy, Galindo Group Real Estate. LVR
