Discover the incredible potential and generous space this unique 4-bedroom, 3-bathroom home has to offer! With over 2,400 square feet of living space, this property features expansive living and family rooms, each anchored by a cozy wood-burning fireplace. Situated on a spacious, accessible corner lot, the fully fenced yard is designed for outdoor enjoyment with multiple entertaining areas, including an outdoor kitchen and covered front and back patios. The oversized utility and laundry room provides exceptional storage and functionality, while the dedicated outdoor workshop space with multiple electrical outlets is perfect for hobbies, projects, or extra workspace. A true hidden gem offering space, versatility, and endless possibilities!
Active
$449,000
5185 Sun Valley Dr, Las Vegas, NV 89122
4beds
2,408sqft
:
Get pre-qualified$2,864/mo
Single Family Residence
Built in 1961
9,147 Square Feet Lot
$-- Zestimate®
$186/sqft
$-- HOA
What's special
Fully fenced yardOutdoor kitchenCozy wood-burning fireplaceMultiple entertaining areasSpacious accessible corner lot
- 7 days |
- 203 |
- 16 |
Zillow last checked:
Listing updated:
Listed by:
Wasim Faranesh B.0143592 702-536-9000,
Faranesh Real Estate
Source: LVR,MLS#: 2800758 Originating MLS: Greater Las Vegas Association of Realtors Inc
Originating MLS: Greater Las Vegas Association of Realtors IncFacts & features
Interior
Bedrooms & bathrooms
- Bedrooms: 4
- Bathrooms: 3
- Full bathrooms: 2
- 3/4 bathrooms: 1
Primary bedroom
- Description: Pbr Separate From Other
- Dimensions: 13x15
Bedroom 2
- Description: Closet
- Dimensions: 10x10
Bedroom 3
- Description: Closet
- Dimensions: 10x10
Bedroom 4
- Description: Closet
- Dimensions: 10x11
Kitchen
- Description: Tile Countertops
- Dimensions: 10x18
Heating
- Central, Electric
Cooling
- Central Air, Electric
Appliances
- Included: Built-In Electric Oven, Electric Water Heater, Disposal, Microwave, Refrigerator
- Laundry: Electric Dryer Hookup, Laundry Room
Features
- Bedroom on Main Level, Ceiling Fan(s), Primary Downstairs, Window Treatments
- Flooring: Luxury Vinyl Plank
- Windows: Blinds
- Number of fireplaces: 2
- Fireplace features: Family Room, Wood Burning
Interior area
- Total structure area: 2,408
- Total interior livable area: 2,408 sqft
Video & virtual tour
Property
Parking
- Total spaces: 1
- Parking features: Attached Carport, Garage, Private
- Carport spaces: 1
Features
- Stories: 1
- Patio & porch: Covered, Patio
- Exterior features: Courtyard, Patio, Private Yard, Awning(s)
- Fencing: Brick,Back Yard,Wrought Iron
Lot
- Size: 9,147 Square Feet
- Features: Landscaped, < 1/4 Acre
Details
- Parcel number: 16121311060
- Zoning description: Single Family
- Horse amenities: None
Construction
Type & style
- Home type: SingleFamily
- Architectural style: One Story
- Property subtype: Single Family Residence
Materials
- Roof: Composition,Shingle
Condition
- Resale
- Year built: 1961
Utilities & green energy
- Electric: Photovoltaics None
- Sewer: Public Sewer
- Water: Public
- Utilities for property: Electricity Available
Community & HOA
Community
- Subdivision: Desert Hills
HOA
- Has HOA: No
- Amenities included: None
Location
- Region: Las Vegas
Financial & listing details
- Price per square foot: $186/sqft
- Tax assessed value: $160,677
- Annual tax amount: $1,044
- Date on market: 7/16/2026
- Listing agreement: Exclusive Right To Sell
- Listing terms: Cash,Conventional,FHA,VA Loan
- Electric utility on property: Yes
Estimated market value
Not available
Estimated sales range
Not available
Not available
Price history
| Date | Event | Price |
|---|---|---|
| 7/16/2026 | Listed for sale | $449,000+28.3%$186/sqft |
Source:  LVR #2800758 Report a problem LVR #2800758 Report a problem | ||
| 7/15/2026 | Listed for rent | $2,800$1/sqft |
Source: Zillow Rentals Report a problem | ||
| 6/24/2026 | Listing removed | $2,800$1/sqft |
Source: Zillow Rentals Report a problem | ||
| 5/6/2026 | Price change | $2,800+3.7%$1/sqft |
Source: Zillow Rentals Report a problem | ||
| 1/9/2026 | Listed for rent | $2,700$1/sqft |
Source: Zillow Rentals Report a problem | ||
| 5/9/2023 | Sold | $350,000$145/sqft |
Source: LVR #2466070 Report a problem | ||
| 4/5/2023 | Pending sale | $350,000$145/sqft |
Source: LVR #2466070 Report a problem | ||
| 1/13/2023 | Listed for sale | $350,000$145/sqft |
Source: LVR #2466070 Report a problem | ||
Public tax history
| Year | Property taxes | Tax assessment |
|---|---|---|
| 2026 | $1,047 +8% | $56,237 +0.6% |
| 2025 | $969 +7.9% | $55,918 -1.7% |
| 2024 | $898 +8% | $56,873 +10.6% |
| 2023 | $832 +3% | $51,410 +12.6% |
| 2022 | $808 +3.1% | $45,641 +13.1% |
| 2021 | $783 +1.3% | $40,349 +3.6% |
| 2020 | $773 +4.8% | $38,936 +6.8% |
| 2019 | $738 +6.9% | $36,440 |
| 2018 | $690 | $36,440 +2.5% |
| 2017 | $690 | $35,546 +15.6% |
| 2016 | $690 +0.4% | $30,738 +15.5% |
| 2015 | $688 +3% | $26,619 +15.8% |
| 2014 | $668 | $22,986 |
| 2013 | -- | $22,986 +7.2% |
| 2012 | -- | $21,444 -10.4% |
| 2011 | -- | $23,921 +17.5% |
| 2010 | -- | $20,358 -39.3% |
| 2009 | -- | $33,515 |
| 2008 | -- | $33,515 -34.4% |
| 2007 | -- | $51,120 +15.6% |
| 2006 | -- | $44,213 +31% |
| 2005 | -- | $33,761 +10.4% |
| 2004 | -- | $30,580 +0.1% |
| 2003 | -- | $30,555 -1.5% |
| 2002 | -- | $31,030 +8.7% |
| 2001 | -- | $28,550 |
Find assessor info on the county website
Monthly payment
Est. payment
Payment breakdown
Explore the cost of this home by adjusting the details. Changes won't be saved.Climate risks
Neighborhood: Whitney
Nearby schools
GreatSchools rating
- 4/10J M Ullom Elementary SchoolGrades: PK-5Distance: 0.4 mi
- 4/10C W Woodbury Middle SchoolGrades: 6-8Distance: 1.6 mi
- 2/10Chaparral High SchoolGrades: 9-12Distance: 1.9 mi
Schools provided by the listing agent
- Elementary: Ullom, JM,Ullom, JM
- Middle: Woodbury C. W.
- High: Chaparral
Source: LVR. This data may not be complete. We recommend contacting the local school district to confirm school assignments for this home.
- $322,2003 bd2 ba1.9k sqft5175 Sun Valley Dr, Las Vegas, NV 89122Off Market
- $338,5004 bd2 ba1.8k sqft4685 Sun Valley Cir, Las Vegas, NV 89122Off Market
- $335,9003 bd2 ba1.2k sqft5167 Sun Valley Dr, Las Vegas, NV 89122Off Market
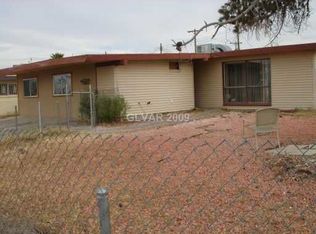
- $323,5003 bd2 ba1.2k sqft5184 Sun Valley Dr, Las Vegas, NV 89122Off Market

- $323,7003 bd2 ba1.2k sqft4684 Sacks Dr, Las Vegas, NV 89122Off Market
- $336,7003 bd2 ba1.5k sqft5192 Sun Valley Dr, Las Vegas, NV 89122Off Market
- $346,2004 bd2 ba1.6k sqft5176 Sun Valley Dr, Las Vegas, NV 89122Off Market
- $320,4003 bd2 ba1k sqft4672 Sun Valley Cir, Las Vegas, NV 89122Off Market
A local agent can set up tours, give advice and negotiate with sellers.
Similar homes
- $424,9004 bd3 ba2.4k sqft5282 Belmont Mill Ct, Las Vegas, NV 89122For Sale
 MLS ID #2801327, JoAnn Binette, ERA Brokers Consolidated. LVR
 - $399,9994 bd4 ba1.9k sqft5062 Blanton Dr, Las Vegas, NV 89122For Sale
 MLS ID #2783383, Lucas M. Rossetto, Century 21 Americana. LVR
 - $500,0003 bd3 ba1.7k sqft6292 Belgium Dr, Las Vegas, NV 89122For Sale
 MLS ID #2797048, Malbys Martinez, Fathom Realty. LVR
 - $380,0003 bd3 ba2k sqft5900 Boulder Hwy, Las Vegas, NV 89122For SaleMLS ID #2802865, Jaime Carbajal, United Realty Group. LVR
- $450,0004 bd2 ba2k sqft5574 Wedge Ct, Las Vegas, NV 89122For SaleMLS ID #2774464, Ariel M. Ives, Keller Williams Realty Las Veg. LVR
- $449,0004 bd3 ba1.8k sqft4300 Don Quixote St, Las Vegas, NV 89121For SaleMLS ID #2661679, Michael Owens, BHHS Nevada Properties. LVR
- $449,9003 bd2 ba1.4k sqft5284 Wellesley Ave, Las Vegas, NV 89122For SaleMLS ID #2778852, Angel Bothof, Angel Bothof. LVR
- $460,0004 bd2 ba2.1k sqft4681 Lancer Way, Las Vegas, NV 89121For SaleMLS ID #2791160, Paula A. Lovejoy, United Realty Group. LVR
- $495,0004 bd3 ba2.1k sqft4472 Lindenhurst Ln, Las Vegas, NV 89120For SaleMLS ID #2800706, Sandee G. McDuffie, Keller Williams Realty Las Veg. LVR
- $469,9005 bd3 ba1.8k sqft4966 Lana Dr, Paradise Town, NV 89121For SaleMLS ID #2773871, Humberto T. Aguayo, Desert Vision Realty. LVR
- $384,9993 bd2 ba1.6k sqft5133 Sun Valley Dr, Las Vegas, NV 89122For SaleMLS ID #2755648, Denise Sida, Realty ONE Group, Inc. LVR
- $375,0004 bd2 ba1.3k sqft4643 Califa Dr, Las Vegas, NV 89122For SaleMLS ID #2799958, Yasmin E. Smith, Century 21 Americana. LVR
- $445,0004 bd2 ba1.5k sqft4175 Santa Terrasa Pl, Las Vegas, NV 89121For SaleMLS ID #2794473, Laura V. Ramirez-Reyes, United Realty Group. LVR
- $478,0003 bd3 ba2.4k sqft5657 New Seabury Ct, Las Vegas, NV 89122For SaleMLS ID #2764781, Robert N. Hau, Elite Realty. LVR
- $470,0003 bd2 ba2.1k sqft5488 Apron Ct, Las Vegas, NV 89122For SaleMLS ID #2781946, Miaofen Hsu, NVWM Realty. LVR
- $369,0004 bd3 ba1.3k sqft5856 Thurgood Ave, Las Vegas, NV 89122For SaleMLS ID #2788928, Griselda Favela, United Realty Group. LVR
- $405,0003 bd2 ba1.6k sqft4689 Canna Dr, Las Vegas, NV 89122For SaleMLS ID #2798196, Jack Greenberg, Huntington & Ellis, A Real Est. LVR
- $514,9004 bd2 ba2.5k sqft5728 Flying Birdie Ave, Las Vegas, NV 89122For SaleMLS ID #2792408, Adrian De La Torre, United Realty Group. LVR
- $424,9993 bd3 ba1.8k sqft4714 Plata Del Sol Dr, Las Vegas, NV 89121For SaleMLS ID #2795237, Gregory Protzmann, United Realty Group. LVR
- $469,9003 bd2 ba2.2k sqft3570 Yorba Linda Dr, Las Vegas, NV 89122For SaleMLS ID #2789253, Ben Correa, Real Broker LLC. LVR
