Welcome to 568 Crow Road. Set on nearly half an acre in Crow Estates, this impressive single-story home offers 3,410 square feet, four bedrooms, three full and one half bath, and an oversized 4-car garage with Texas attic. A circular driveway and incredible landscaping lead you into a spacious split floor plan. The spacious formal living area offers excellent flexibility and would make a great home office, while the large family room features coffered ceilings and stained concrete floors. The chef-inspired kitchen is built for entertaining with quartz countertops, a large island and breakfast bar, double ovens, built-in microwave, gas cooktop with an impressive stone surround, 2 dishwashers, and abundant storage. The private primary suite is complemented by separate guest or mother-in-law quarters with its own private entry, plus additional bedrooms connected by a convenient Jack and Jill bath. A full-size utility room and dedicated indoor pet room with built-in kennels and washing station bring incredible functionality. Additional features include an underground propane tank and sprinkler system. Step outside to enjoy three covered patio areas, beautiful landscaping, a heated gunite pool with rock waterfall, and a newly fenced dog run and turf, granite countertops. With multiple indoor and outdoor living spaces, generous room sizes, no HOA, and thoughtful amenities throughout, this home offers an exceptional blend of space, privacy, functionality, and entertaining possibilities.
For sale
$699,999
568 Crow Rd, Whitesboro, TX 76273
4beds
3,410sqft
Single Family Residence
Built in 2018
0.5 Acres Lot
$658,300 Zestimate®
$205/sqft
$-- HOA
What's special
Spacious split floor planBuilt-in microwaveLarge family roomFour bedroomsGranite countertopsQuartz countertopsThree covered patio areas
- 3 days
- 210
- 26
Likely to sell faster than
Zillow last checked:
Listing updated:
Listed by:
Jeremy Lock 0610613 972-382-8882,
Keller Williams Prosper Celina 972-382-8882
Source: NTREIS,MLS#: 21387478
Facts & features
Interior
Bedrooms & bathrooms
- Bedrooms: 4
- Bathrooms: 4
- Full bathrooms: 3
- 1/2 bathrooms: 1
Primary bedroom
- Features: Closet Cabinetry, Ceiling Fan(s), Dual Sinks, Double Vanity, Separate Shower, Walk-In Closet(s)
- Level: First
- Dimensions: 20 x 15
Bedroom
- Features: Ceiling Fan(s), Split Bedrooms
- Level: First
- Dimensions: 15 x 12
Bedroom
- Features: Ceiling Fan(s), Split Bedrooms, Walk-In Closet(s)
- Level: First
- Dimensions: 13 x 11
Other
- Features: Closet Cabinetry, Walk-In Closet(s)
- Level: First
- Dimensions: 20 x 12
Laundry
- Features: Built-in Features, Stone Counters
- Level: First
- Dimensions: 0 x 0
Living room
- Level: First
- Dimensions: 13 x 17
Living room
- Features: Built-in Features, Ceiling Fan(s)
- Level: First
- Dimensions: 18 x 21
Heating
- Central, Electric, Propane
Cooling
- Central Air, Ceiling Fan(s), Zoned
Appliances
- Included: Some Gas Appliances, Built-In Gas Range, Double Oven, Dishwasher, Electric Oven, Electric Water Heater, Gas Cooktop, Disposal, Microwave, Plumbed For Gas, Tankless Water Heater, Vented Exhaust Fan
- Laundry: Washer Hookup, Electric Dryer Hookup, Laundry in Utility Room
Features
- Built-in Features, Decorative/Designer Lighting Fixtures, Double Vanity, Eat-in Kitchen, High Speed Internet, Kitchen Island, Open Floorplan, Other, Pantry, Vaulted Ceiling(s), Walk-In Closet(s), Wired for Sound
- Flooring: Concrete
- Has basement: No
- Has fireplace: No
Interior area
- Total interior livable area: 3,410 sqft
Video & virtual tour
Property
Parking
- Total spaces: 4
- Parking features: Circular Driveway, Concrete, Covered, Door-Multi, Direct Access, Driveway, Garage Faces Front, Garage, Garage Door Opener, Inside Entrance, Lighted, Oversized
- Attached garage spaces: 4
Features
- Levels: One
- Stories: 1
- Patio & porch: Rear Porch, Front Porch, Covered
- Exterior features: Awning(s), Dog Run, Lighting, Outdoor Living Area, Private Yard, Rain Gutters
- Pool features: Gunite, Heated, In Ground, Outdoor Pool, Pool, Salt Water, Waterfall, Water Feature
- Fencing: Back Yard,Fenced,Perimeter,Pipe,Wood,Wire
Lot
- Size: 0.5 Acres
- Features: Back Yard, Interior Lot, Lawn, Landscaped, Subdivision, Sprinkler System
Details
- Parcel number: 254686
Construction
Type & style
- Home type: SingleFamily
- Architectural style: Traditional,Detached
- Property subtype: Single Family Residence
- Attached to another structure: Yes
Materials
- Brick, Vinyl Siding
- Foundation: Slab
- Roof: Composition
Condition
- Resale
- Year built: 2018
Utilities & green energy
- Sewer: Public Sewer
- Water: Public
- Utilities for property: Electricity Available, Electricity Connected, Propane, Other, Phone Available, Sewer Available, Water Available
Community & HOA
Community
- Security: Security System Leased
- Subdivision: Crow Estates Ph Two
HOA
- Has HOA: No
Location
- Region: Whitesboro
Financial & listing details
- Price per square foot: $205/sqft
- Tax assessed value: $645,851
- Annual tax amount: $14,344
- Date on market: 9/22/2026
- Listing terms: Cash,Conventional,FHA,VA Loan
Estimated market value
$658,300
$625,000 - $691,000
$3,922/mo
Price history
| Date | Event | Price |
|---|---|---|
| 9/22/2026 | Listed for sale | $699,999+7.9%$205/sqft |
Source: NTREIS #21387478 Report a problem | ||
| 6/14/2024 | Sold | -- |
Source: NTREIS #20464062 Report a problem | ||
| 6/13/2024 | Contingent | $649,000$190/sqft |
Source: NTREIS #20464062 Report a problem | ||
| 6/3/2024 | Listed for sale | $649,000$190/sqft |
Source: NTREIS #20464062 Report a problem | ||
| 4/16/2024 | Contingent | $649,000$190/sqft |
Source: NTREIS #20464062 Report a problem | ||
| 3/21/2024 | Price change | $649,000-7.2%$190/sqft |
Source: NTREIS #20464062 Report a problem | ||
| 2/23/2024 | Price change | $699,000-3.6%$205/sqft |
Source: NTREIS #20464062 Report a problem | ||
| 1/29/2024 | Price change | $725,000-2.7%$213/sqft |
Source: NTREIS #20464062 Report a problem | ||
| 11/7/2023 | Listed for sale | $745,000+10.4%$218/sqft |
Source: NTREIS #20464062 Report a problem | ||
| 11/4/2021 | Listing removed | -- |
Source:  RE/MAX International Report a problem RE/MAX International Report a problem | ||
| 9/22/2021 | Pending sale | $674,900$198/sqft |
Source: RE/MAX International #14649450 Report a problem | ||
| 8/16/2021 | Listed for sale | $674,900$198/sqft |
Source: RE/MAX International #14649450 Report a problem | ||
Public tax history
| Year | Property taxes | Tax assessment |
|---|---|---|
| 2025 | $12,025 | $645,851 -9.1% |
| 2024 | -- | $710,275 -7.7% |
| 2023 | $12,446 -3.2% | $769,303 +10.4% |
| 2022 | $12,858 | $697,046 +53.1% |
| 2021 | -- | $455,157 -0.6% |
| 2020 | -- | $458,020 +10% |
| 2019 | $8,356 | $416,382 +1920.5% |
| 2018 | -- | $20,608 +35.5% |
| 2017 | -- | $15,210 |
| 2016 | -- | $15,210 |
| 2015 | -- | $15,210 |
| 2014 | -- | $15,210 |
| 2013 | -- | $15,210 +34.1% |
| 2012 | -- | $11,340 |
| 2011 | -- | $11,340 |
| 2010 | -- | $11,340 -33.1% |
| 2009 | -- | $16,956 |
| 2008 | -- | $16,956 |
| 2007 | -- | $16,956 |
| 2006 | -- | $16,956 |
Find assessor info on the county website
Monthly payment
Est. payment
Payment breakdown
Explore the cost of this home by adjusting the details. Changes won't be saved.Climate risks
Neighborhood: 76273
Nearby schools
Schools provided by the listing agent
- Elementary: Whitesboro
- Middle: Whitesboro
- High: Whitesboro
- District: Whitesboro ISD
Source: NTREIS. This data may not be complete. We recommend contacting the local school district to confirm school assignments for this home.
Similar homes
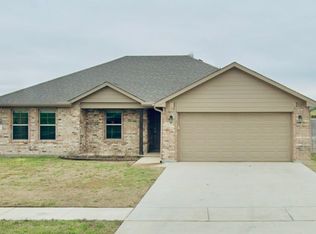
- $800,0005 bd3 ba3.1k sqft1111 Riley Rd, Whitesboro, TX 76273For Sale
 MLS ID #21392362, Daniel Harker. NTREIS
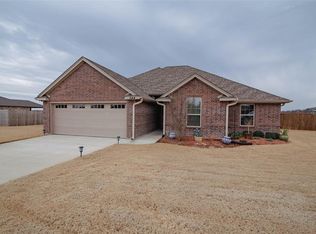
 - $799,9004 bd4 ba4.1k sqft105 Sammis Way, Whitesboro, TX 76273For Sale
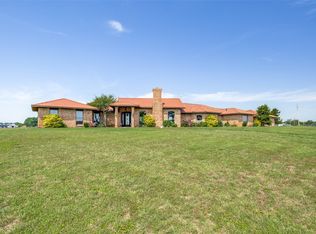 MLS ID #21392025, Carol Doughty. NTREIS
 - $660,0004 bd3 ba2.5k sqft1008 Dixie Estates Way, Whitesboro, TX 76273For Sale
 MLS ID #21392937, Steve Koleno. NTREIS
 - $600,0004 bd4 ba3.2k sqft864 Shadow Valley Rd, Whitesboro, TX 76273For Sale
 MLS ID #21384115, Daniel Harker. NTREIS
