One or more photo(s) has been virtually staged. Welcome to Three Oaks—where refined living meets natural serenity. This exceptional 4-bedroom + den, 3.5-bath home with a 3-car garage is perfectly positioned along a 125-acre private preserve and lake, offering rare privacy and breathtaking, unobstructed views—truly a bird-watcher’s paradise. Step through elegant double glass entry doors into a home defined by timeless architectural details, including graceful arches, tray ceilings, crown molding, and custom niches—features rarely found at this price point. Soaring ceilings, rich bamboo and plank wood flooring, and expansive windows fill the home with warmth and natural light. The thoughtfully designed layout offers a first-floor primary suite and den for convenient single-level living. At the heart of the home, the gourmet kitchen features granite countertops, custom wood cabinetry, and ample space for both casual dining and entertaining. Step outside to your private retreat. The screened lanai boasts a sparkling pool and spa, and peaceful preserve and lake views—perfect for relaxing evenings or hosting guests in complete privacy. Recent updates provide peace of mind, including a new roof (April 2026), fresh interior and exterior paint, new second-floor flooring, a new pool pump (2026), lanai hurricane shutters, and a brand-new portable grill. Ideally located near top-rated schools, premier shopping and dining, and the world-renowned beaches of Sarasota, this home offers the perfect balance of luxury, comfort, and location. Schedule your private showing today and experience the best of Three Oaks living.
For sale
Price cut: $26K (6/30)
$899,000
5684 EASTWIND DRIVE, SARASOTA, FL 34233
4beds
3,577sqft
Single Family Residence
Built in 2003
10,007 Square Feet Lot
$-- Zestimate®
$251/sqft
$40/mo HOA
What's special
Screened lanaiGranite countertopsCustom nichesSparkling pool and spaBrand-new portable grillGourmet kitchenPrivate retreat
- 87 days |
- 1,424 |
- 111 |
Likely to sell faster than
Zillow last checked:
Listing updated:
Listed by:
Michelle Pino 714-588-0319,
BRIGHT REALTY 941-552-6036
Source: Stellar MLS,MLS#: A4671483 Originating MLS: Sarasota - Manatee
Originating MLS: Sarasota - Manatee
Facts & features
Interior
Bedrooms & bathrooms
- Bedrooms: 4
- Bathrooms: 4
- Full bathrooms: 3
- 1/2 bathrooms: 1
Primary bedroom
- Features: Ceiling Fan(s), En Suite Bathroom, Walk-In Closet(s)
- Level: First
- Area: 252 Square Feet
- Dimensions: 14x18
Bedroom 2
- Features: Ceiling Fan(s), Built-in Closet
- Level: Second
- Area: 182 Square Feet
- Dimensions: 14x13
Bedroom 3
- Features: Ceiling Fan(s), Built-in Closet
- Level: Second
- Area: 144 Square Feet
- Dimensions: 12x12
Bedroom 4
- Features: Ceiling Fan(s), Built-in Closet
- Level: Second
- Area: 182 Square Feet
- Dimensions: 14x13
Den
- Features: Ceiling Fan(s), No Closet
- Level: First
- Area: 143 Square Feet
- Dimensions: 11x13
Dining room
- Features: Ceiling Fan(s), No Closet
- Level: First
- Area: 182 Square Feet
- Dimensions: 13x14
Kitchen
- Features: No Closet
- Level: First
- Area: 256 Square Feet
- Dimensions: 16x16
Living room
- Features: No Closet
- Level: First
- Area: 308 Square Feet
- Dimensions: 14x22
Heating
- Central
Cooling
- Central Air
Appliances
- Included: Cooktop, Dishwasher, Dryer, Microwave, Range, Refrigerator, Washer
- Laundry: Electric Dryer Hookup, Laundry Room, Washer Hookup
Features
- Ceiling Fan(s), Crown Molding, High Ceilings, Kitchen/Family Room Combo, Open Floorplan, Primary Bedroom Main Floor, Solid Wood Cabinets, Stone Counters, Tray Ceiling(s)
- Flooring: Bamboo, Laminate, Tile
- Doors: Outdoor Kitchen, Sliding Doors
- Windows: Window Treatments, Hurricane Shutters
- Has fireplace: No
Interior area
- Total structure area: 4,648
- Total interior livable area: 3,577 sqft
Video & virtual tour
Property
Parking
- Total spaces: 3
- Parking features: Garage - Attached
- Attached garage spaces: 3
Features
- Levels: Two
- Stories: 2
- Exterior features: Irrigation System, Outdoor Kitchen
- Has private pool: Yes
- Pool features: Heated, In Ground, Screen Enclosure
- Has spa: Yes
- Spa features: Heated
- Has view: Yes
- View description: Pool, Water, Lake
- Has water view: Yes
- Water view: Water,Lake
Lot
- Size: 10,007 Square Feet
Details
- Parcel number: 0067110018
- Zoning: RSF2
- Special conditions: None
Construction
Type & style
- Home type: SingleFamily
- Property subtype: Single Family Residence
Materials
- Block, Stucco
- Foundation: Slab
- Roof: Tile
Condition
- New construction: No
- Year built: 2003
Utilities & green energy
- Sewer: Public Sewer
- Water: Public
- Utilities for property: Electricity Connected, Public, Sewer Connected, Sprinkler Meter, Water Connected
Community & HOA
Community
- Pet fee: $0 monthly
- Subdivision: THREE OAKS
HOA
- Has HOA: Yes
- HOA fee: $40 monthly
- HOA name: Tiffany El Homsi
- HOA phone: 941-554-8838
Location
- Region: Sarasota
Financial & listing details
- Price per square foot: $251/sqft
- Tax assessed value: $659,300
- Annual tax amount: $9,281
- Date on market: 5/22/2026
- Cumulative days on market: 46 days
- Listing terms: Cash,Conventional,FHA,VA Loan
- Ownership: Fee Simple
- Total actual rent: 0
- Electric utility on property: Yes
- Road surface type: Asphalt
Estimated market value
Not available
Estimated sales range
Not available
Not available
Price history
| Date | Event | Price |
|---|---|---|
| 6/30/2026 | Price change | $899,000-2.8%$251/sqft |
Source:  Stellar MLS #A4671483 Report a problem Stellar MLS #A4671483 Report a problem | ||
| 5/22/2026 | Listed for sale | $925,000+48%$259/sqft |
Source: Stellar MLS #A4671483 Report a problem | ||
| 2/12/2021 | Sold | $625,000-3.8%$175/sqft |
Source: Public Record Report a problem | ||
| 1/14/2021 | Pending sale | $650,000$182/sqft |
Source: Stellar MLS #A4475715 Report a problem | ||
| 12/16/2020 | Listed for sale | $650,000$182/sqft |
Source: Stellar MLS #A4475715 Report a problem | ||
| 8/31/2020 | Pending sale | $650,000$182/sqft |
Source: FINE PROPERTIES #A4475715 Report a problem | ||
| 8/21/2020 | Listed for sale | $650,000+13%$182/sqft |
Source: FINE PROPERTIES #A4475715 Report a problem | ||
| 4/12/2018 | Sold | $575,000-3.4%$161/sqft |
Source: Public Record Report a problem | ||
| 1/13/2018 | Listed for sale | $595,000-0.7%$166/sqft |
Source: REALTY EXECUTIVES SOLUTIONS #A4206816 Report a problem | ||
| 11/10/2017 | Listing removed | $599,000$167/sqft |
Source: REALTY EXECUTIVES SOLUTIONS #A4179913 Report a problem | ||
| 6/26/2017 | Price change | $599,000-4.8%$167/sqft |
Source: REALTY EXECUTIVES SOLUTIONS #A4179913 Report a problem | ||
| 5/19/2017 | Price change | $629,000-3.1%$176/sqft |
Source: REALTY EXECUTIVES SOLUTIONS #A4179913 Report a problem | ||
| 3/7/2017 | Listed for sale | $649,000+55.9%$181/sqft |
Source: REALTY EXECUTIVES SOLUTIONS #A4179913 Report a problem | ||
| 5/24/2011 | Sold | $416,200+4.1%$116/sqft |
Source: Public Record Report a problem | ||
| 4/22/2011 | Price change | $399,999+370.6%$112/sqft |
Source: CTC Alliance LLC #D5782863 Report a problem | ||
| 4/6/2011 | Listed for sale | -- |
Source: foreclosure.com Report a problem | ||
| 9/3/2002 | Sold | $85,000$24/sqft |
Source: Public Record Report a problem | ||
Public tax history
| Year | Property taxes | Tax assessment |
|---|---|---|
| 2025 | $8,504 -8.4% | $659,300 -9.6% |
| 2024 | $9,282 +1.6% | $729,300 +1.9% |
| 2023 | $9,139 +9.8% | $715,770 +10% |
| 2022 | $8,327 +33.1% | $650,700 +40% |
| 2021 | $6,256 +6.6% | $464,900 +9.4% |
| 2020 | $5,870 +0.1% | $425,100 -1% |
| 2019 | $5,866 | $429,400 +7.9% |
| 2018 | $5,866 +17.1% | $397,813 +2.1% |
| 2017 | $5,010 -1.2% | $389,631 -10% |
| 2016 | $5,070 | $432,900 +2.9% |
| 2015 | $5,070 +0.4% | $420,600 +13.6% |
| 2014 | $5,052 +0% | $370,400 |
| 2013 | $5,049 +1.5% | $370,400 +0.5% |
| 2012 | $4,973 -1.8% | $368,400 +6.5% |
| 2011 | $5,065 -8.2% | $345,900 -6.2% |
| 2010 | $5,520 -15.6% | $368,600 -14.9% |
| 2009 | $6,542 | $433,200 -9.3% |
| 2008 | $6,542 -14.4% | $477,600 -14.9% |
| 2007 | $7,639 | $561,500 +7.8% |
| 2006 | -- | $521,000 +30.3% |
| 2005 | -- | $400,000 +10.4% |
| 2004 | $5,841 +373.9% | $362,300 +358.6% |
| 2003 | $1,233 +8.5% | $79,000 +9% |
| 2002 | $1,136 +5.2% | $72,500 |
| 2001 | $1,079 | $72,500 |
Find assessor info on the county website
Monthly payment
Est. payment
Payment breakdown
Explore the cost of this home by adjusting the details. Changes won't be saved.Climate risks
Neighborhood: Bee Ridge
Nearby schools
GreatSchools rating
- 10/10Ashton Elementary SchoolGrades: PK-5Distance: 0.8 mi
- 9/10Sarasota Middle SchoolGrades: 6-8Distance: 1.1 mi
- 5/10Sarasota High SchoolGrades: 9-12Distance: 5 mi
Schools provided by the listing agent
- Elementary: Ashton Elementary
- Middle: Sarasota Middle
- High: Riverview High
Source: Stellar MLS. This data may not be complete. We recommend contacting the local school district to confirm school assignments for this home.
- $512,5003 bd2 ba2k sqft5680 Eastwind Dr, Sarasota, FL 34233Off Market
- $508,9003 bd2 ba2k sqft5688 Eastwind Dr, Sarasota, FL 34233Off Market
- $708,3003 bd3 ba2.6k sqft5692 Eastwind Dr, Sarasota, FL 34233Off Market
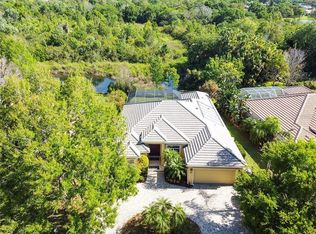
- $691,8004 bd3 ba2.7k sqft5676 Eastwind Dr, Sarasota, FL 34233Off Market
- $699,8004 bd3 ba2.7k sqft5683 Eastwind Dr, Sarasota, FL 34233Off Market
- $685,9004 bd3 ba2.7k sqft5687 Eastwind Dr, Sarasota, FL 34233Off Market
- $692,9003 bd3 ba2.7k sqft5679 Eastwind Dr, Sarasota, FL 34233Off Market
- $728,8004 bd3 ba2.6k sqft5696 Eastwind Dr, Sarasota, FL 34233Off Market
A local agent can set up tours, give advice and negotiate with sellers.
A local lender can help you make sure your offer is ready when you are.
Similar homes
- $915,0004 bd3 ba2.8k sqft4528 SPRING FLOWER COURT, SARASOTA, FL 34233For Sale
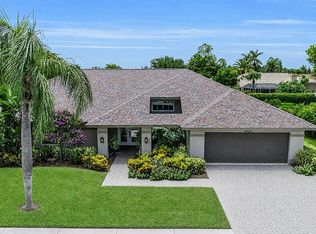
 MLS ID #A4700844, Mike Warm, LLC, PREMIER SOTHEBY'S INTERNATIONAL REALTY. Stellar MLS
 - $810,0004 bd3 ba2.6k sqft5608 EASTWIND DRIVE, SARASOTA, FL 34233For Sale
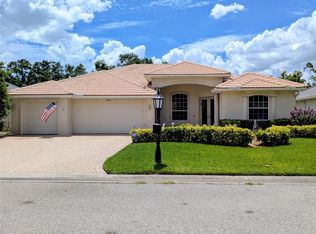 MLS ID #A4666767, B.J. Ratigan, MICHAEL SAUNDERS & COMPANY. Stellar MLS
 - $749,0004 bd4 ba2.7k sqft5309 CHARLIE BROWN LANE, SARASOTA, FL 34233For Sale
 MLS ID #A4691590, Mark Quire, KELLER WILLIAMS ON THE WATER S. Stellar MLS
 - $969,0004 bd3 ba2.9k sqft4575 SATINLEAF LANE, SARASOTA, FL 34241For Sale
 MLS ID #A4697646, Ryan Carson, RE/MAX ALLIANCE GROUP. Stellar MLS
 - $824,9003 bd3 ba2.5k sqft5325 ANTHONY LANE, SARASOTA, FL 34233For SaleMLS ID #A4702106, Greg Sheller, RE/MAX ALLIANCE GROUP. Stellar MLS
- $785,0004 bd2 ba2.1k sqft5505 BENEVA WOODS CIRCLE, SARASOTA, FL 34233For SaleMLS ID #A4701674, Lindsay Nock, MICHAEL SAUNDERS & COMPANY. Stellar MLS
- $890,0004 bd3 ba2.4k sqft4627 TRAILS DRIVE, SARASOTA, FL 34232For SaleMLS ID #A4699854, Adnan Dedic, COMPASS FLORIDA LLC. Stellar MLS
- $695,0003 bd2 ba2.2k sqft3732 COUNTRYSIDE ROAD, SARASOTA, FL 34233For SaleMLS ID #A4701910, Andrea Cohen, COLDWELL BANKER REALTY. Stellar MLS
- $715,0003 bd3 ba2.3k sqft3911 COUNTRY VIEW CIR, SARASOTA, FL 34233For SaleMLS ID #TB8536509, Meghan Hobson, ORCHARD BROKERAGE, LLC. Stellar MLS
- $745,0004 bd2 ba2.5k sqft3781 COUNTRYSIDE ROAD, SARASOTA, FL 34233For SaleMLS ID #A4700172, Jeffrey Plekan, KELLER WILLIAMS ON THE WATER S. Stellar MLS
- $550,0003 bd2 ba2k sqft5438 DOMINICA CIRCLE, SARASOTA, FL 34233For SaleMLS ID #A4700148, Steven Swank, MICHAEL SAUNDERS & COMPANY. Stellar MLS
- $859,0004 bd3 ba3k sqft5750 ROCK DOVE DRIVE, SARASOTA, FL 34241For SaleMLS ID #A4680889, Lena Marshall, LOKATION. Stellar MLS
- $759,9003 bd2 ba1.9k sqft8737 BELLUSSI DRIVE, SARASOTA, FL 34238For SaleMLS ID #A4703173, Lori Carey, LLC, PREMIER SOTHEBY'S INTERNATIONAL REALTY. Stellar MLS
- $799,0004 bd3 ba3.3k sqft1279 CORNISH COURT, SARASOTA, FL 34232For SaleMLS ID #TB8518333, Shawna Kugler, EZ CHOICE MLS, INC. Stellar MLS
- $795,0003 bd3 ba1.8k sqft5351 MOELLER AVENUE, SARASOTA, FL 34233For SaleMLS ID #A4689390, Claudia Dybala, DALTON WADE INC. Stellar MLS
- $759,0004 bd4 ba3.4k sqft5934 ANISE DRIVE, SARASOTA, FL 34238For SaleMLS ID #C7528876, Ingrid Wittman, REALTY GROUP OF SW FLORIDA INC. Stellar MLS
- $775,0004 bd3 ba2.6k sqft4360 BRANDYWINE DRIVE, SARASOTA, FL 34241For SaleMLS ID #A4698844, Linda Dooley, PREMIER SOTHEBY'S INTERNATIONAL REALTY. Stellar MLS
- $1,075,0004 bd4 ba4.1k sqft7110 GRASSLAND COURT, SARASOTA, FL 34241For SaleMLS ID #A4699980, Bonnie Stein, PREMIER SOTHEBY'S INTERNATIONAL REALTY. Stellar MLS
- $1,048,0005 bd3 ba3.8k sqft6971 SCRUB JAY DRIVE, SARASOTA, FL 34241For SaleMLS ID #A4694165, Andrew Haddad, COMPASS FLORIDA LLC. Stellar MLS
- $649,0003 bd3 ba2.6k sqft3757 COUNTRYSIDE ROAD, SARASOTA, FL 34233For SaleMLS ID #A4692427, Inbal August, DOUGLAS ELLIMAN. Stellar MLS
