BEAUTIFUL 3 bed, 2 bath brick ranch style home with upgraded finishes such as gorgeous granite kitchen countertops that pair together PERFECTLY with your very own upgraded modern light fixtures and a beautiful subway tile backsplash that ties everything together seamlessly is NOW available in an incredibly sought after Fayetteville neighborhood! This charming home is sure to please with its new interior paint, spacious and fairly open floor plan that offers a cozy fireplace, a SS range, SS microwave, SS dishwasher, a quaint breakfast nook that would make for the ideal place for barstools or a charming table for enjoying your morning cup of coffee, gorgeous brand new luxury vinyl plank flooring throughout, brand new carpet, a beautifully tiled shower, lovely granite topped bathroom vanities with light colored cabinets, a spacious fenced in back yard and SO much more! This home is move in ready and all it’s missing is YOU!
Pending
$225,000
5687 Juneberry Ln, Fayetteville, NC 28304
3beds
1,213sqft
:
Get pre-qualified$1,380/mo
Single Family Residence
Built in 1991
10,410 Square Feet Lot
$-- Zestimate®
$185/sqft
$-- HOA
What's special
Modern light fixturesCozy fireplaceTiled showerInterior paintBreakfast nookGranite kitchen countertopsSs range
- 755 days |
- 3 |
- 0 |
Zillow last checked:
Listing updated:
Listed by:
STEVE METARELIS,
OFFERPAD BROKERAGE
Source: LPRMLS,MLS#: 728826 Originating MLS: Longleaf Pine Realtors
Originating MLS: Longleaf Pine RealtorsFacts & features
Interior
Bedrooms & bathrooms
- Bedrooms: 3
- Bathrooms: 2
- Full bathrooms: 2
Heating
- Electric, Heat Pump
Cooling
- Central Air, Electric
Appliances
- Included: Dishwasher, Microwave, Range
Features
- Entrance Foyer, Living/Dining Room, Walk-In Closet(s)
- Flooring: Luxury Vinyl, Luxury VinylPlank, Carpet
- Basement: Crawl Space
- Number of fireplaces: 1
- Fireplace features: Living Room
Interior area
- Total interior livable area: 1,213 sqft
Video & virtual tour
Property
Parking
- Total spaces: 2
- Parking features: Attached, Garage
- Attached garage spaces: 2
Features
- Levels: One
- Stories: 1
- Patio & porch: Patio
- Exterior features: Fence, Patio
- Fencing: Back Yard,Privacy
Lot
- Size: 10,410 Square Feet
- Features: < 1/4 Acre
Details
- Parcel number: 0405790193.000
- Zoning description: PND - Planned Neighborhood
- Special conditions: Standard
Construction
Type & style
- Home type: SingleFamily
- Architectural style: One Story
- Property subtype: Single Family Residence
Materials
- Brick, Other
Condition
- New construction: No
- Year built: 1991
Utilities & green energy
- Sewer: Public Sewer
- Water: Public
Community & HOA
Community
- Subdivision: Beaver Creek No
HOA
- Has HOA: No
Location
- Region: Fayetteville
Financial & listing details
- Price per square foot: $185/sqft
- Tax assessed value: $203,500
- Annual tax amount: $2,419
- Date on market: 7/15/2024
- Cumulative days on market: 234 days
- Listing terms: Cash,Conventional,VA Loan
- Inclusions: As Is
- Exclusions: None
- Ownership: Less than a year
Estimated market value
Not available
Estimated sales range
Not available
Not available
Price history
| Date | Event | Price |
|---|---|---|
| 8/9/2024 | Pending sale | $225,000$185/sqft |
Source:  LPRMLS #728826 Report a problem LPRMLS #728826 Report a problem | ||
| 7/15/2024 | Listed for sale | $225,000+19.4%$185/sqft |
Source: LPRMLS #728826 Report a problem | ||
| 6/25/2024 | Sold | $188,500+50.9%$155/sqft |
Source: Public Record Report a problem | ||
| 12/5/2018 | Sold | $124,900$103/sqft |
Source: LPRMLS #551531 Report a problem | ||
| 11/8/2018 | Pending sale | $124,900$103/sqft |
Source: RE/MAX INFINITY #551531 Report a problem | ||
| 11/2/2018 | Listed for sale | $124,900+78.4%$103/sqft |
Source: RE/MAX INFINITY #551531 Report a problem | ||
| 9/25/2018 | Sold | $70,000-17.6%$58/sqft |
Source: LPRMLS #539832 Report a problem | ||
| 9/6/2018 | Pending sale | $85,000$70/sqft |
Source: ERA Strother Real Estate #539832 Report a problem | ||
| 8/29/2018 | Price change | $85,000-10.5%$70/sqft |
Source: ERA Strother Real Estate #539832 Report a problem | ||
| 6/26/2018 | Price change | $95,000-14.4%$78/sqft |
Source: ERA Strother Real Estate #539832 Report a problem | ||
| 4/13/2018 | Listed for sale | $111,000$92/sqft |
Source: ERA STROTHER REAL ESTATE #539832 Report a problem | ||
| 8/17/2015 | Listing removed | $775$1/sqft |
Source: Aaims Property Management Inc. Report a problem | ||
| 8/5/2015 | Listed for rent | $775$1/sqft |
Source: Aaims Property Management Inc. Report a problem | ||
Public tax history
| Year | Property taxes | Tax assessment |
|---|---|---|
| 2025 | $2,419 +26.1% | $203,500 +96.2% |
| 2024 | $1,919 +5.5% | $103,700 |
| 2023 | $1,818 +7% | $103,700 |
| 2022 | $1,700 | $103,700 |
| 2021 | $1,700 | $103,700 -7% |
| 2020 | -- | $111,544 +7.6% |
| 2019 | $1,665 | $103,700 |
| 2018 | $1,665 | $103,700 |
| 2017 | $1,665 +15% | $103,700 -1.9% |
| 2016 | $1,447 +1% | $105,700 |
| 2015 | $1,433 +0.5% | $105,700 |
| 2014 | $1,426 +2.9% | $105,700 |
| 2013 | $1,386 | $105,700 |
| 2012 | $1,386 | $105,700 |
| 2011 | $1,386 | $105,700 |
| 2010 | -- | $105,700 |
| 2009 | -- | $105,700 +25.1% |
| 2008 | -- | $84,500 |
| 2007 | -- | $84,500 |
| 2006 | -- | $84,500 |
| 2005 | -- | -- |
| 2004 | -- | $84,500 |
| 2003 | -- | $84,500 +1.7% |
| 2002 | -- | $83,112 |
| 2001 | -- | $83,112 |
Find assessor info on the county website
Monthly payment
Est. payment
Payment breakdown
Explore the cost of this home by adjusting the details. Changes won't be saved.Climate risks
Neighborhood: Beaver Creek South
Nearby schools
GreatSchools rating
- 4/10Cumberland Mills Elementary SchoolGrades: PK-5Distance: 0.8 mi
- 6/10Douglas Byrd MiddleGrades: 6-8Distance: 2.2 mi
- 2/10Douglas Byrd HighGrades: 9-12Distance: 2 mi
Schools provided by the listing agent
- Middle: Douglas Byrd Middle School
- High: Douglas Byrd Senior High
Source: LPRMLS. This data may not be complete. We recommend contacting the local school district to confirm school assignments for this home.
- $207,9003 bd2 ba1.2k sqft5683 Juneberry Ln, Fayetteville, NC 28304Off Market

- $195,3003 bd2 ba1.2k sqft5691 Juneberry Ln, Fayetteville, NC 28304Off Market
- $225,4003 bd2 ba1.8k sqft5679 Juneberry Ln, Fayetteville, NC 28304Off Market
- $220,0003 bd2 ba1.2k sqft5695 Juneberry Ln, Fayetteville, NC 28304Sold
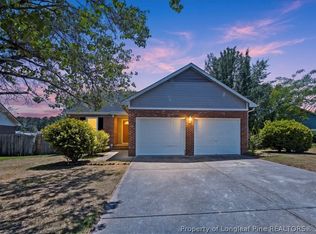
- $225,0003 bd2 ba1.7k sqft5690 Juneberry Ln, Fayetteville, NC 28304Sold
- $182,5003 bd2 ba1k sqft5686 Juneberry Ln, Fayetteville, NC 28304Off Market
- $206,1003 bd2 ba1.3k sqft2200 Buffaloberry Pl, Fayetteville, NC 28304Off Market
- $205,5003 bd2 ba1.6k sqft5694 Juneberry Ln, Fayetteville, NC 28304Off Market
A local agent can set up tours, give advice and negotiate with sellers.
A local lender can help you make sure your offer is ready when you are.
Similar homes
- $225,0003 bd2 ba1.2k sqft1615 Winnabow Dr, Fayetteville, NC 28304For Sale
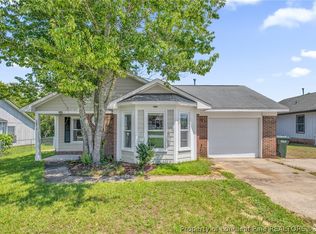 MLS ID #767031, WHITLEY WRIGHT, BOWDEN ELITE REALTY. LPRMLS
 - $190,0003 bd2 ba1.1k sqft2210 Twinflowers Ct, Fayetteville, NC 28304For Sale
 MLS ID #766878, BRENDA "MAGGIE" MCFADYEN, COLDWELL BANKER ADVANTAGE - FAYETTEVILLE. LPRMLS
 - $224,9003 bd2 ba1.5k sqft5008 Shimmer Dr, Fayetteville, NC 28304For Sale
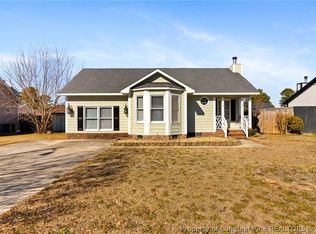 MLS ID #765465, GENE RAY, RE/MAX CHOICE. LPRMLS
 - $219,9003 bd2 ba1.5k sqft1862 Paisley Ave, Fayetteville, NC 28304For Sale
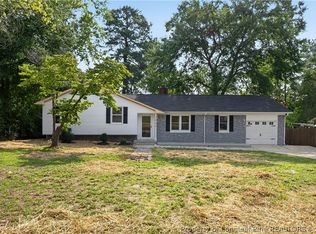 MLS ID #767093, STEVE METARELIS, OFFERPAD BROKERAGE. LPRMLS
 - $199,9004 bd2 ba1.4k sqft6278 Withers Dr, Fayetteville, NC 28304For SaleMLS ID #767384, SHINESHA FALLON, NORTHGROUP REAL ESTATE. LPRMLS
- $232,0003 bd2 ba1.4k sqft2109 Hollyridge Pl, Fayetteville, NC 28304For SaleMLS ID #763084, MIKE GLASPIE, EXP REALTY LLC. LPRMLS
- $215,0003 bd2 ba1.6k sqft2053 Lothbury Dr, Fayetteville, NC 28304For SaleMLS ID #764296, MARK DOW, CRESFUND REALTY. LPRMLS
- $214,0003 bd2 ba1.1k sqft1582 Hazelcrest Dr, Fayetteville, NC 28304For SaleMLS ID #766926, JAMES "ALEX" MCFADYEN, COLDWELL BANKER ADVANTAGE - FAYETTEVILLE. LPRMLS
- $259,9003 bd2 ba1.5k sqft2122 Birchcreft Dr, Fayetteville, NC 28304For SaleMLS ID #767134, JAY DOWDY, BHHS ALL AMERICAN HOMES #2. LPRMLS
- $204,0003 bd2 ba1k sqft6449 Rutherglen Dr, Fayetteville, NC 28304For SaleMLS ID #764198, TYLER A. GOODE, ONNIT REALTY GROUP. LPRMLS
- $230,0003 bd2 ba1.3k sqft2400 Camp Lejeune Ct, Hope Mills, NC 28348For SaleMLS ID #767166, ROSALINDA MARIA BRITT, LPT REALTY LLC. LPRMLS
- $190,0003 bd2 ba1k sqft1936 Wordsworth Dr, Fayetteville, NC 28304For SaleMLS ID #764651, ROBERT MARTIN, MARTIN REAL ESTATE SERVICES. LPRMLS
- $212,9004 bd2 ba1.6k sqft4806 Hurley Dr, Fayetteville, NC 28304For SaleMLS ID #762705, QUINNEICE PEURIFOY, EXP REALTY LLC. LPRMLS
- $244,9003 bd2 ba1.4k sqft2180 Quailridge Dr, Fayetteville, NC 28304For SaleMLS ID #765098, KENITA BARRETT, GRANT-MURRAY HOMES. LPRMLS
- $254,9003 bd2 ba1.6k sqft7119 Overland Ct, Fayetteville, NC 28306For SaleMLS ID #766883, AMANDA SMITH JOHNSON, ATLAS REAL ESTATE PARTNERS. LPRMLS
- $205,0003 bd2 ba1k sqft1603 Winnabow Dr, Fayetteville, NC 28304For SaleMLS ID #761707, MATTHEW BARRETT, COLDWELL BANKER ADVANTAGE - FAYETTEVILLE. LPRMLS
- $255,9003 bd2 ba1.4k sqft5935 Bloomsbury Dr, Fayetteville, NC 28306For SaleMLS ID #764455, PAMELA WIGGS, BROWN PROPERTY GROUP. LPRMLS
- $249,5003 bd2 ba1.4k sqft5706 Loch Ness Ct, Fayetteville, NC 28304For SaleMLS ID #759655, BLAIR EASTMAN, EXP REALTY LLC. LPRMLS
- $230,0003 bd2 ba1.1k sqft5870 Hunting Ridge Rd, Hope Mills, NC 28348For SaleMLS ID #766645, STEPHANIE RODRIGUEZ TORRES, EXP REALTY LLC. LPRMLS
- $239,9003 bd2 ba1.2k sqft2244 Cliff Swallow Dr, Fayetteville, NC 28306For SaleMLS ID #766467, LYNN RICHARDS GROUP, THE LYNN RICHARDS GROUP. LPRMLS
