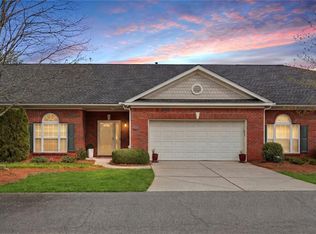
This 3-bedroom 3-bath brick front condominium is an "as is" estate sale property that needs some updates including carpet, painting, and flooring. There will be no repairs done by the Seller before the closing. Property taxes reflect current owner's taxes which may be different for the next owner. IMPORTANT NOTE: The owner has a court appointed Personal Representative that has never occupied the property. The Personal Representative cannot provide Condo/HOA information, a Sellers Property Disclosure, or help with utility connections for inspections or any needed repairs. The house is being sold in "as is" condition. This MLS includes Seller Required Special Stipulations in the document section. The Seller Required Special Stipulations page must be included in all offers. Submit offers to the listing agent in pdf format only. The Personal Representative says we can accept offers with a 90-day closing timeline to allow for legal notification to the heirs and final review and approval by the Probate Court. SELLER'S OFFER TERMS; After acceptance the binding contract must be sent to the Probate Court for processing, therefore, the Seller is not reviewing blind offers or allowing assignments. For this reason, the Seller requires that all Buyers to have personally viewed the property before submitting a written contract to the Seller. The Seller wants all offers on current Georgia Association of Realtor forms so that the offer matches the terms and conditions of the Seller's Special Stipulations.
Pending
Price cut: $20.1K (7/24)
$384,900
569 Sawnee Corners Dr, Cumming, GA 30040
3beds
2,434sqft
:
Get pre-qualified$2,441/mo
Condominium
Built in 2006
-- sqft lot
$375,800 Zestimate®
$158/sqft
$-- HOA
What's special
Brick front condominium
- 117 days |
- 380 |
- 12 |
Zillow last checked:
Listing updated:
Listed by:
David Elrod 770-312-5824,
Real Broker, LLC,
Maurice Hines 404-803-2583,
Real Broker, LLC
Source: GAMLS,MLS#: 10729494
Facts & features
Interior
Bedrooms & bathrooms
- Bedrooms: 3
- Bathrooms: 3
- Full bathrooms: 3
- Main level bathrooms: 2
- Main level bedrooms: 2
Rooms
- Room types: Bonus Room
Kitchen
- Features: Breakfast Area, Solid Surface Counters
Heating
- Central, Forced Air
Cooling
- Ceiling Fan(s), Central Air
Appliances
- Included: Dishwasher, Microwave, Oven/Range (Combo), Stainless Steel Appliance(s)
- Laundry: Other
Features
- Double Vanity, Tile Bath, Walk-In Closet(s)
- Flooring: Carpet, Hardwood, Tile
- Windows: Double Pane Windows
- Basement: Concrete,Exterior Entry,Finished,Interior Entry,Unfinished
- Attic: Pull Down Stairs
- Has fireplace: Yes
- Fireplace features: Factory Built, Family Room
- Common walls with other units/homes: 2+ Common Walls
Interior area
- Total structure area: 2,434
- Total interior livable area: 2,434 sqft
- Finished area above ground: 1,343
- Finished area below ground: 1,091
Property
Parking
- Parking features: Garage
- Has garage: Yes
Features
- Levels: Two
- Stories: 2
- Patio & porch: Deck, Patio
- Exterior features: Balcony
- Body of water: None
Lot
- Size: 2,003 Square Feet
- Features: None
- Residential vegetation: Grassed
Details
- Parcel number: C02 067
- Special conditions: As Is,Estate Owned,No Disclosure
Construction
Type & style
- Home type: Condo
- Architectural style: Brick/Frame,Brick Front
- Property subtype: Condominium
- Attached to another structure: Yes
Materials
- Brick
- Roof: Composition
Condition
- Resale
- New construction: No
- Year built: 2006
Utilities & green energy
- Sewer: Public Sewer
- Water: Public
- Utilities for property: Cable Available, Electricity Available, Natural Gas Available, Phone Available, Sewer Available, Water Available
Community & HOA
Community
- Features: None
- Subdivision: Sawnee Corners
HOA
- Has HOA: No
- Services included: Other
Location
- Region: Cumming
Financial & listing details
- Price per square foot: $158/sqft
- Tax assessed value: $475,590
- Annual tax amount: $4,665
- Date on market: 4/10/2026
- Cumulative days on market: 117 days
- Listing agreement: Exclusive Right To Sell
- Listing terms: Cash,Conventional
- Electric utility on property: Yes
Estimated market value
$375,800
$357,000 - $395,000
$2,560/mo
Price history
| Date | Event | Price |
|---|---|---|
| 7/31/2026 | Pending sale | $384,900$158/sqft |
Source:  GAMLS #10729494 Report a problem GAMLS #10729494 Report a problem | ||
| 7/24/2026 | Price change | $384,900-5%$158/sqft |
Source:  FMLS GA #7750678 Report a problem FMLS GA #7750678 Report a problem | ||
| 6/3/2026 | Price change | $405,000-10%$166/sqft |
Source: GAMLS #10729494 Report a problem | ||
| 4/10/2026 | Listed for sale | $450,000+44%$185/sqft |
Source: GAMLS #10729494 Report a problem | ||
| 11/2/2020 | Sold | $312,500-0.8%$128/sqft |
Source:  GAMLS #8807997 Report a problem GAMLS #8807997 Report a problem | ||
| 9/23/2020 | Pending sale | $315,000$129/sqft |
Source: Duffy Realty #8807997 Report a problem | ||
| 8/25/2020 | Price change | $315,000-3.1%$129/sqft |
Source: Duffy Realty #8807997 Report a problem | ||
| 7/17/2020 | Price change | $325,000-1.5%$134/sqft |
Source: Duffy Realty #8807997 Report a problem | ||
| 6/20/2020 | Listed for sale | $330,000+71.4%$136/sqft |
Source: Duffy Realty #8807997 Report a problem | ||
| 2/7/2014 | Sold | $192,500+48.1%$79/sqft |
Source: Agent Provided Report a problem | ||
| 8/23/2010 | Sold | $130,000$53/sqft |
Source: Public Record Report a problem | ||
Public tax history
| Year | Property taxes | Tax assessment |
|---|---|---|
| 2025 | $4,665 +7.8% | $190,236 +7.8% |
| 2024 | $4,328 +10% | $176,496 +10.5% |
| 2023 | $3,933 +4.9% | $159,792 +13.4% |
| 2022 | $3,750 +15.5% | $140,892 +19.8% |
| 2021 | $3,248 +375.3% | $117,604 +4.8% |
| 2020 | $683 +0.3% | $112,260 +6.1% |
| 2019 | $682 -74.6% | $105,784 +3.2% |
| 2017 | $2,682 +14.1% | $102,492 -5.2% |
| 2016 | $2,350 | $108,104 +40.4% |
| 2015 | $2,350 | $77,000 |
Find assessor info on the county website
Monthly payment
Est. payment
Payment breakdown
Explore the cost of this home by adjusting the details. Changes won't be saved.Climate risks
Neighborhood: 30040
Nearby schools
GreatSchools rating
- 8/10Cumming Elementary SchoolGrades: PK-5Distance: 1.1 mi
- 5/10Otwell Middle SchoolGrades: 6-8Distance: 1 mi
- 8/10Forsyth Central High SchoolGrades: 9-12Distance: 0.7 mi
Schools provided by the listing agent
- Elementary: Cumming
- Middle: Otwell
- High: Forsyth Central
Source: GAMLS. This data may not be complete. We recommend contacting the local school district to confirm school assignments for this home.
- $423,6002 bd2 ba1.6k sqft567 Sawnee Corners Dr, Cumming, GA 30040Off Market

- $459,3004 bd3 ba1.6k sqft571 Sawnee Corners Dr, Cumming, GA 30040Off Market
- $400,0002 bd2 ba1.6k sqft563 Sawnee Corners Dr, Cumming, GA 30040Sold
- $365,5002 bd2 ba1.4k sqft565 Sawnee Corners Dr, Cumming, GA 30040Off Market
- $371,2002 bd2 ba1.4k sqft573 Sawnee Corners Dr, Cumming, GA 30040Off Market
- $390,0002 bd2 ba1.4k sqft561 Sawnee Corners Dr, Cumming, GA 30040Sold
- $349,9002 bd2 ba1.3k sqft591 Sawnee Corners Dr, Cumming, GA 30040Off Market
- $400,0002 bd2 ba1.3k sqft603 Sawnee Corners Dr, Cumming, GA 30040Sold
A local agent can set up tours, give advice and negotiate with sellers.
Similar homes
- $435,0003 bd3 ba3k sqft1113 Somerton Pl, Cumming, GA 30040Active
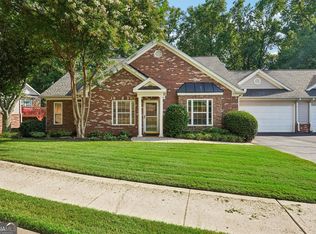
 MLS ID #10813704, Gina Sharma Team, Keller Williams Realty North Atlanta. GAMLS
 - $432,6003 bd3 ba1.7k sqft5415 Falls Landing Dr, Cumming, GA 30040Active
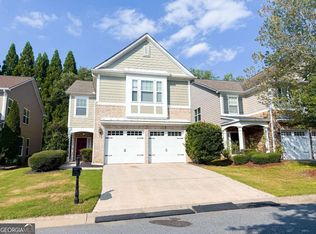 MLS ID #10817810, Arthur Best, Best Realty, LLC. GAMLS
 - $447,5004 bd3 ba1.9k sqft4915 Bayberry Dr, Cumming, GA 30040Active
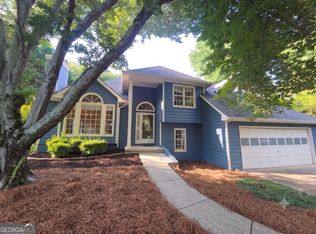 MLS ID #10808977, Tiffany Simone Lee, Property Experts. GAMLS
 - $489,0004 bd3 ba2.1k sqft1950 Mountain Rd, Cumming, GA 30040Active
 MLS ID #10815097, Christina Parker, Trelora Realty, Inc.. GAMLS
 - $484,9004 bd3 ba3.3k sqft1450 Mystic Ridge Pl, Cumming, GA 30040ActiveMLS ID #10733333, Greg Kurzner, Resideum Real Estate. GAMLS
- $429,0003 bd3 ba1.8k sqft5775 Sterling Ct, Cumming, GA 30040ActiveMLS ID #10784258, Tanya Pickens, Opendoor Brokerage. GAMLS
- $565,0006 bd4 ba3.3k sqft6015 Thrasher Ct, Cumming, GA 30040ActiveMLS ID #10818248, Michelle McKeon, eXp Realty. GAMLS
- $389,0003 bd3 ba1.8k sqft5630 Flint Ln, Cumming, GA 30028ActiveMLS ID #10792746, Rodney Egwim, Keller Williams West Atlanta. GAMLS
- $509,9005 bd4 ba2.9k sqft3717 Downing Dr, Cumming, GA 30040ActiveMLS ID #10811049, Scott W Fader, Joseph Walter Realty, LLC. GAMLS
- $380,0003 bd2 ba1.7k sqft5186 Sudbury Point Ln, Buford, GA 30518ActiveMLS ID #10817370, Todd Barton, ListingSpark of Georgia. GAMLS
- $350,0003 bd3 ba1.6k sqft2885 Maple Park Pl, Cumming, GA 30041ActiveMLS ID #10798558, Yun Y Qian, Chapman Hall Realtors. GAMLS
- $565,0004 bd3 ba2.6k sqft3290 Summerpoint Xing, Cumming, GA 30028ActiveMLS ID #10817704, Narendran Vellaisamy, Chapman Hall Realtors Professionals. GAMLS
- $421,0003 bd3 ba1.9k sqft960 Millrace Way, Sugar Hill, GA 30518ActiveMLS ID #10813386, Barbara Dull, All 3 Realty LLC. GAMLS
- $425,0004 bd3 ba3.1k sqft5948 Williamsport Dr, Flowery Branch, GA 30542ActiveMLS ID #10816498, Bonds Realty Group, Keller Williams Realty Atl. Partners. GAMLS
- $573,0004 bd3 ba3k sqft6515 Bentley Ridge Dr, Cumming, GA 30040ActiveMLS ID #10688201, Tanya Pickens, Opendoor Brokerage. GAMLS
- $384,9003 bd3 ba1.8k sqft3840 Green Ridge Ct, Gainesville, GA 30507ActiveMLS ID #10795123, Annette Davis, Virtual Properties Realty.Net. GAMLS
- $425,0003 bd3 ba2.3k sqft1826 Castleberry Bridge Rd, Dawsonville, GA 30534ActiveMLS ID #10808533, Ashley Delp, Jason Mitchell Real Estate Georgia. GAMLS
- $475,0005 bd3 ba2.9k sqft7010 Pinecone Way, Cumming, GA 30028ActiveMLS ID #10772402, Mark Spain, Mark Spain Real Estate. GAMLS
- $399,9004 bd3 ba2k sqft1704 Wilford Dr, Lawrenceville, GA 30043ActiveMLS ID #10810962, Jay Gouldbourne, Gould Global Real Estate Co.. GAMLS
- $379,0003 bd2 ba1.9k sqft2730 Matlin Way, Buford, GA 30519ActiveMLS ID #10781390, Mark Shafer, Real Broker, LLC. GAMLS
