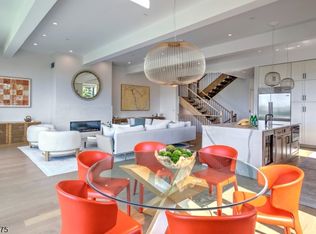
Discover resort-style living at Pendry Residences Natirar, a gated enclave of just 12 private homes set within a magnificent 500-acre Somerset Hills estate, less than 1 hour from NYC.The extraordinary 57 Abby Rd blends timeless architecture with contemporary luxury, showcasing sweeping views, soaring ceilings, expansive windows, wide-plank white oak floors, custom lighting, a dramatic oak staircase and private elevator.Smart Home technology and an emergency generator provide added convenience.The main level features an elegant living room with marble-framed fireplace, a chef's kitchen with marble finishes, oversized island and professional appliances, dining area opening to a private terrace, glass-enclosed office and two-car garage.The luxurious primary suite offers panoramic views, sitting area, custom closets and spa-inspired bath.A second bedroom, bonus room, full bath and laundry complete the second level.The finished walkout lower level offers recreation space and a full bath.Crowning the residence, a glass-enclosed rooftop belvedere opens to an expansive terrace with breathtaking views.Residents enjoy concierge services and access to Spa Pendry, acclaimed dining at Ninety Acres and Ladd's Tavern, Natirar Club amenities, pools, tennis, fitness center, Cooking School, social pavilion & The Farm at Natirar.A rare ownership opportunity.Only 3 available Residences within this distinguished collection of twelve private homes.Interior photos are conceptual renderings.
Active
$4,500,000
57 Abby Rd, Peapack Gladstone Boro, NJ 07977
2beds
--sqft
Townhouse
Built in 2025
-- sqft lot
$-- Zestimate®
$--/sqft
$3,000/mo HOA
What's special
Private elevatorPrivate terraceSoaring ceilingsTimeless architectureTwo-car garageSitting areaCustom lighting
- 2 days
- 222
- 7
Zillow last checked:
Listing updated:
Listed by:
Ashley Christus 908-625-4116,
Turpin Real Estate, Inc.
Source: GSMLS,MLS#: 4062918
Facts & features
Interior
Bedrooms & bathrooms
- Bedrooms: 2
- Bathrooms: 4
- Full bathrooms: 3
- 1/2 bathrooms: 1
Primary bedroom
- Description: Full Bath, Sitting Room, Walk-In Closet
Bedroom 1
- Level: Second
Bedroom 2
- Level: Second
Primary bathroom
- Features: Soaking Tub, Stall Shower
Dining room
- Features: Living/Dining Combo
- Level: First
Kitchen
- Features: Breakfast Bar, Kitchen Island, Eat-in Kitchen, Separate Dining Area
- Level: First
Living room
- Level: First
Basement
- Features: Bath(s) Other, Rec Room, Storage Room, Utility Room, Walkout
Heating
- Zoned, Natural Gas
Cooling
- Central Air, Ductless Split AC, Zoned
Appliances
- Included: Carbon Monoxide Detector, Gas Cooktop, Dishwasher, Dryer, Generator-Built-In, Kitchen Exhaust Fan, Microwave, Range/Oven-Electric, Refrigerator, Washer, Gas Water Heater
- Laundry: Level 2
Features
- Office, Leisure Room
- Flooring: Laminate, Tile, Wood
- Windows: Thermal Windows/Doors
- Basement: Yes,Finished,Walk-Out Access
- Number of fireplaces: 1
- Fireplace features: Gas, Living Room
- Common walls with other units/homes: End Unit
Property
Parking
- Total spaces: 2
- Parking features: 2 Car Width, Asphalt
- Garage spaces: 2
- Uncovered spaces: 2
Features
- Levels: Multi Floor Unit
- Patio & porch: Patio
- Exterior features: Curbs, Underground Lawn Sprinkler
- Has private pool: Yes
- Pool features: Association
- Has view: Yes
- View description: Mountain(s)
Details
- Parcel number: 2715000280000000240002C020
- Other equipment: Generator-Built-In
Construction
Type & style
- Home type: Townhouse
- Architectural style: Contemporary
- Property subtype: Townhouse
- Attached to another structure: Yes
Materials
- Brick, Vertical Siding
- Roof: Flat,Rubber
Condition
- Year built: 2025
Utilities & green energy
- Gas: Gas-Natural
- Sewer: Public Sewer
- Water: Public
- Utilities for property: Underground Utilities, Natural Gas Connected, Cable Connected, Fiber Optic, Garbage Included
Community & HOA
Community
- Features: Tennis Court(s)
- Security: Carbon Monoxide Detector
- Subdivision: Pendry Residences Natirar
HOA
- Has HOA: Yes
- Services included: Maintenance-Common Area, Maintenance Structure, Snow Removal, Trash
- HOA fee: $3,000 monthly
Location
- Region: Peapack
Financial & listing details
- Tax assessed value: $440,000
- Annual tax amount: $6,308
- Date on market: 11/4/2026
- Ownership type: Condominium
Estimated market value
Not available
Estimated sales range
Not available
Not available
Price history
| Date | Event | Price |
|---|---|---|
| 11/4/2026 | Listed for sale | $4,500,000 |
Source:  GSMLS #4062918 Report a problem | ||
Public tax history
| Year | Property taxes | Tax assessment |
|---|---|---|
| 2026 | $6,308 -7.6% | $440,000 +10% |
| 2025 | $6,828 +14.3% | $400,000 +14.3% |
| 2024 | $5,975 +12.1% | $350,000 +16.7% |
| 2023 | $5,331 +42.3% | $300,000 |
| 2022 | $3,746 | $300,000 +50% |
| 2021 | -- | $200,000 |
Find assessor info on the county website
Monthly payment
Est. payment
Payment breakdown
Explore the cost of this home by adjusting the details. Changes won't be saved.Climate risks
Neighborhood: 07977
Nearby schools
Schools provided by the listing agent
- Elementary: Bedwell
- Middle: Bernards
- High: Bernards
Source: GSMLS. This data may not be complete. We recommend contacting the local school district to confirm school assignments for this home.
Similar homes
- $4,100,0002 bd4 ba-- sqft43 Abby Road, Peapack Gladstone Boro, NJ 07977New Construction
 MLS ID #3970848, Ashley Christus, Turpin Real Estate, Inc.. GSMLS
- $4,100,0002 bd3 ba-- sqft51 Abby Road, Peapack Gladstone Boro, NJ 07977For Sale
 MLS ID #4024618, Ashley Christus, Turpin Real Estate, Inc.. GSMLS
- $2,575,0005 bd7 ba-- sqft75 Mosle Rd, Peapack Gladstone Boro, NJ 07934For Sale
 MLS ID #4062897, Scott Shuman, Keller Williams Realty. GSMLS
- $4,152,1005 bd9 ba-- sqft22 Sherwood Farm Rd, Far Hills Boro, NJ 07931For Sale
 MLS ID #4034593, Lorraine H Kopacz, Kl Sotheby's Int'l. Realty. GSMLS
