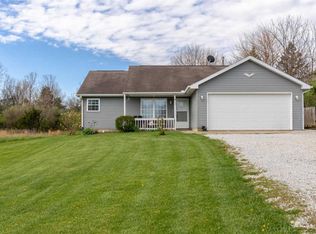
Welcome home to 57 Iceland Drive in the desirable Lakengren Subdivision! Situated on a spacious 0.42-acre lot, this well-maintained ranch-style home offers 1,374 square feet of comfortable living space with 3 bedrooms and 2 full bathrooms. Step inside to find a functional floor plan designed for everyday living and entertaining. The inviting living areas provide plenty of room to relax, while the kitchen and dining spaces offer a great setting for family meals and gatherings. The primary bedroom features its own private bath, and two additional bedrooms provide flexibility for guests, a home office, or hobbies. Outside, you'll enjoy the generous yard with ample space for outdoor activities, gardening, or simply taking in the peaceful surroundings. The attached garage adds convenience and extra storage space. As a resident of Lakengren, you'll have access to the community's many amenities, including lakes, boating, fishing, swimming, parks, and recreational facilities. Don't miss this opportunity to enjoy lake-community living while being just minutes from Eaton's shopping, dining, and everyday conveniences. Call the Diamond Class Care Team for additional information! 765-233-6360
Pending
$239,900
57 Iceland Dr, Eaton, OH 45320
3beds
1,374sqft
:
Get pre-qualified$1,700/mo
Single Family Residence, Residential
Built in 2011
0.42 Acres Lot
$237,500 Zestimate®
$175/sqft
$87/mo HOA
What's special
- 59 days |
- 25 |
- 0 |
Likely to sell faster than
Zillow last checked:
Listing updated:
Listed by:
Alfredo Diamond,
Better Homes and Gardens First Realty Group
Source: RLMS,MLS#: 10053671
Facts & features
Interior
Bedrooms & bathrooms
- Bedrooms: 3
- Bathrooms: 2
- Full bathrooms: 2
Bedroom 1
- Level: Main
- Area: 99.75
- Dimensions: 9.5 x 10.5
Bedroom 2
- Level: Main
- Area: 123.5
- Dimensions: 9.5 x 13
Bedroom 3
- Description: Primary W/Suite
- Level: Main
- Area: 182
- Dimensions: 13 x 14
Bathroom 1
- Description: Shower & Tub
- Level: Main
- Area: 40
- Dimensions: 10 x 4
Bathroom 2
- Description: Primary
- Level: Main
- Area: 55
- Dimensions: 5 x 11
Dining room
- Description: Combo W/Kitchen
Kitchen
- Level: Main
- Area: 166.25
- Dimensions: 9.5 x 17.5
Living room
- Level: Main
- Area: 246.5
- Dimensions: 17 x 14.5
Heating
- Electric, Heat Pump
Cooling
- Central Air
Appliances
- Included: Dishwasher, Microwave, Electric Range, Refrigerator, Electric Water Heater
Features
- Basement: None
- Has fireplace: No
Interior area
- Total structure area: 1,374
- Total interior livable area: 1,374 sqft
Property
Parking
- Total spaces: 2
- Parking features: Attached, 2
- Attached garage spaces: 2
Features
- Levels: One
- Patio & porch: Deck, Porch
Lot
- Size: 0.42 Acres
- Dimensions: 0.42
Details
- Parcel number: B44002400306030000
- Zoning: RESIDENTIAL
Construction
Type & style
- Home type: SingleFamily
- Architectural style: Ranch
- Property subtype: Single Family Residence, Residential
Materials
- Brick, Vinyl Siding, Stick
- Roof: Asphalt,Shingle
Condition
- Year built: 2011
Utilities & green energy
- Sewer: Public Sewer
- Water: Public
Community & HOA
Community
- Subdivision: Lakengren
HOA
- Has HOA: Yes
- HOA fee: $1,041 annually
Location
- Region: Eaton
Financial & listing details
- Price per square foot: $175/sqft
- Tax assessed value: $177,100
- Annual tax amount: $2,473
- Date on market: 6/8/2026
Estimated market value
$237,500
$226,000 - $249,000
$1,677/mo
Price history
| Date | Event | Price |
|---|---|---|
| 6/12/2026 | Pending sale | $239,900$175/sqft |
Source:  RLMS #10053671 Report a problem RLMS #10053671 Report a problem | ||
| 6/8/2026 | Listed for sale | $239,900+84.5%$175/sqft |
Source:  DABR MLS #961000 Report a problem DABR MLS #961000 Report a problem | ||
| 6/20/2018 | Sold | $130,000-2.9%$95/sqft |
Source: Public Record Report a problem | ||
| 5/11/2018 | Listed for sale | $133,900+31.3%$97/sqft |
Source: Better Homes and Gardens Real Estate Big Hill #763908 Report a problem | ||
| 4/15/2014 | Sold | $102,000-2.9%$74/sqft |
Source:  Cincy MLS #1309489 Report a problem Cincy MLS #1309489 Report a problem | ||
| 1/13/2014 | Price change | $105,000-6.7%$76/sqft |
Source: Better Homes and Gardens Real Estate Big Hill #10016891 Report a problem | ||
| 10/26/2013 | Listed for sale | $112,500+1263.6%$82/sqft |
Source: Better Homes and Gardens Real Estate Big Hill #10016891 Report a problem | ||
| 8/25/2011 | Sold | $8,250-2.9%$6/sqft |
Source: Public Record Report a problem | ||
| 10/14/2005 | Sold | $8,500$6/sqft |
Source: Public Record Report a problem | ||
Public tax history
| Year | Property taxes | Tax assessment |
|---|---|---|
| 2024 | $2,448 -11.1% | $61,990 |
| 2023 | $2,755 +24.1% | $61,990 +34.9% |
| 2022 | $2,220 +7.9% | $45,960 |
| 2021 | $2,057 +4.7% | $45,960 |
| 2020 | $1,965 +16.2% | $45,960 +26% |
| 2019 | $1,690 -0.8% | $36,470 |
| 2018 | $1,704 -0.6% | $36,470 |
| 2017 | $1,714 +14.5% | $36,470 +10.2% |
| 2016 | $1,497 +2.6% | $33,080 |
| 2014 | $1,459 -28.2% | $33,080 -3% |
| 2013 | $2,032 | $34,090 +1196.2% |
| 2011 | -- | $2,630 +7.3% |
| 2010 | -- | $2,450 |
| 2009 | $113 | $2,450 |
Find assessor info on the county website
Monthly payment
Est. payment
Payment breakdown
Explore the cost of this home by adjusting the details. Changes won't be saved.Climate risks
Neighborhood: 45320
Nearby schools
GreatSchools rating
- 8/10William Bruce Elementary SchoolGrades: 3-5Distance: 5.2 mi
- 7/10Eaton Middle SchoolGrades: 6-8Distance: 3.6 mi
- 6/10Eaton High SchoolGrades: 9-12Distance: 3.8 mi
- $120,4000.36 acres55 Iceland Dr, Eaton, OH 45320Off Market
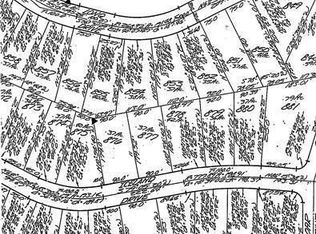
- $249,400-- bd-- ba-- sqft55 Iceland Dr, Eaton, OH 45320Off Market
- $197,1002 bd1 ba960 sqft59 Iceland Dr, Eaton, OH 45320Off Market
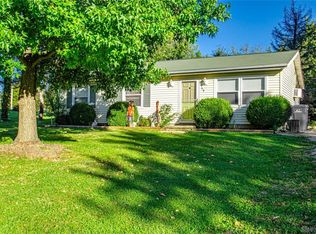
- $279,500-- bd-- ba-- sqft59 Iceland Dr, Eaton, OH 45320Off Market
- $13,200-- bd-- ba-- sqft59 Iceland Dr, Eaton, OH 45320Off Market
- $250,200-- bd-- ba-- sqft54 Iceland Dr, Eaton, OH 45320Off Market
- $7,200-- bd-- ba-- sqft54 Iceland Dr, Eaton, OH 45320Off Market
- $263,600-- bd-- ba-- sqft54 Iceland Dr, Eaton, OH 45320Off Market
A local agent can set up tours, give advice and negotiate with sellers.
A local lender can help you make sure your offer is ready when you are.
Similar homes
- $229,9003 bd2 ba1.3k sqft25 Shield Dr, Eaton, OH 45320For Sale

 MLS ID #1888651, Jason Thompson, Coldwell Banker Heritage. Cincy MLS
 - $254,9003 bd2 ba1.3k sqft586 Skodborg Dr, Eaton, OH 45320For Sale
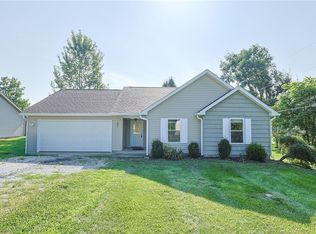
 MLS ID #965534, Kimberly J Brooks, Sibcy Cline Inc.. DABR MLS
 - $234,5003 bd2 ba1.3k sqft198 Finland Dr, Eaton, OH 45320For Sale
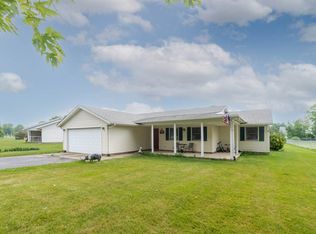 MLS ID #10053918, Andrew Gaydosh. RLMS
 - $229,5003 bd2 ba1.3k sqft56 Kastrup Dr, Eaton, OH 45320For Sale
 MLS ID #10053198, Andrew Gaydosh. RLMS
 - $235,0003 bd2 ba1.3k sqft584 Skodborg Dr, Eaton, OH 45320For SaleMLS ID #962342, Jonathan H Murray, Howard Hanna Real Estate Serv. DABR MLS
- $234,5003 bd2 ba1.4k sqft1211 Aukerman St, Eaton, OH 45320For SaleMLS ID #10053972, Andrew Gaydosh. RLMS
- $230,0003 bd2 ba1k sqft508 Pear Ct, Eaton, OH 45320For SaleMLS ID #964700, Bob R Roach, Ownerland Realty, Inc.. DABR MLS
- $299,9003 bd2 ba1.8k sqft429 Meadowlark Ln, Eaton, OH 45320For SaleMLS ID #965938, Myles Greely, Keller Williams Community Part. DABR MLS
- $215,0003 bd2 ba1k sqft706 Cedar Cir, Eaton, OH 45320For SaleMLS ID #965071, Tonya Snyder, RE/MAX Alliance Realty. DABR MLS
- $220,0003 bd2 ba1.2k sqft315 Liberty St, Eaton, OH 45320For Sale By Owner
- $264,0003 bd2 ba1.3k sqft136 Pebble Creek Dr, Eaton, OH 45320For SaleMLS ID #965637, Kathy Clapp, Coldwell Banker College Real E. DABR MLS
- $349,0003 bd3 ba1.1k sqft217 Valhalla Cv, Eaton, OH 45320For Sale By Owner
- $340,0004 bd3 ba1.9k sqft588 Skodborg Dr, Eaton, OH 45320For SaleMLS ID #963618, Paul Jeremey French, Country Mile REALTORS. DABR MLS
- $239,9003 bd1 ba1k sqft2061 Rhoades Rd, Farmersville, OH 45325For SaleMLS ID #965859, Gregory L Gillen, Keller Williams Community Part. DABR MLS
- $229,0003 bd1 ba1.1k sqft55 Apple Dr, Farmersville, OH 45325For SaleMLS ID #964715, Carie Park Chesser, Bella Realty Group. DABR MLS
- $225,0003 bd2 ba1.6k sqft3 West Ct, West Alexandria, OH 45381For SaleMLS ID #965891, Chad Dettwiller, Sibcy Cline Inc.. DABR MLS
- $254,9003 bd1 ba1.9k sqft319 Wolf Rd, West Alexandria, OH 45381For SaleMLS ID #965594, Sally Freeman, Howard Hanna Real Estate Serv. DABR MLS
- $235,0002 bd2 ba1.3k sqft5383 Willow Grove Rd, Centerville, IN 47330ActiveMLS ID #22118434, Dylan Beck, RE/MAX Real Estate Solutions. MIBOR as distributed by MLS GRID
- $299,9994 bd2 ba1.6k sqft1016 Alexander Rd, Eaton, OH 45320For SaleMLS ID #947939, Barry Hines, Country Mile REALTORS. DABR MLS
- $339,0003 bd2 ba1.5k sqft112 Goldenrod Dr, Eaton, OH 45320For SaleMLS ID #963188, Gail A Marit, Solutions Plus Realty. DABR MLS
