Fantastic opportunity to live in one of the most sought-after neighbourhoods in all of Kitchener-Waterloo! Situated on a private lot just under half an acre in the heart of the city, this exceptional custom-built home showcases quality craftsmanship and thoughtful design throughout its more than 4,500 sq. ft. of finished living space. Featuring 6 bedrooms and 5 bathrooms, every detail has been carefully curated to offer both luxury and functionality. Completely renovated and redesigned in 2012, the home was extensively updated from top to bottom, including the addition of a triple-car garage and a fully self-contained 2-bedroom, 2-bathroom accessory apartment. Expansive living spaces include a stunning living room addition, a spacious primary retreat with a walk-in closet and luxurious 6-piece en-suite, as well as a fully finished basement offering additional living and entertaining space. Additional highlights include heated bathroom floors, huge games room with pool table above the garage, hardwood flooring throughout the main level, and parking for up to 11 vehicles. The mature, private, fully fenced backyard features an inground sprinkler system and provides the perfect setting for entertaining, relaxing, and enjoying the tranquility of nature — all while being centrally located close to every amenity.
For sale
C$1,779,000
57 Margaret Ave S, Waterloo, ON N2J 2C8
6beds
3,696sqft
Single Family Residence, Residential
Built in 1954
0.46 Acres Lot
$-- Zestimate®
C$481/sqft
C$-- HOA
What's special
Triple-car garageExpansive living spacesSpacious primary retreatWalk-in closetHeated bathroom floorsInground sprinkler system
- 55 days |
- 32 |
- 0 |
Zillow last checked:
Listing updated:
Listed by:
Ryan Daniel Briggs, Salesperson,
C M A REALTY LTD.
Source: ITSO,MLS®#: 40831150Originating MLS®#: Cornerstone Association of REALTORS®
Facts & features
Interior
Bedrooms & bathrooms
- Bedrooms: 6
- Bathrooms: 5
- Full bathrooms: 5
- Main level bathrooms: 1
- Main level bedrooms: 2
Bedroom
- Level: Main
Bedroom
- Level: Main
Other
- Level: Second
Bedroom
- Level: Second
Bedroom
- Level: Second
Bedroom
- Level: Basement
Bathroom
- Features: 3-Piece
- Level: Main
Bathroom
- Features: 3-Piece
- Level: Second
Bathroom
- Features: 3-Piece
- Level: Second
Bathroom
- Features: 4-Piece
- Level: Basement
Other
- Features: 5+ Piece
- Level: Second
Breakfast room
- Level: Main
Dining room
- Level: Main
Game room
- Level: Second
Kitchen
- Level: Main
Other
- Level: Main
Laundry
- Level: Basement
Living room
- Level: Main
Living room
- Level: Second
Recreation room
- Level: Basement
Storage
- Level: Basement
Utility room
- Level: Basement
Heating
- Fireplace-Gas, Forced Air, Natural Gas, Radiant Floor
Cooling
- Central Air
Appliances
- Included: Water Heater, Water Softener, Dishwasher, Range Hood, Refrigerator, Stove, Washer
- Laundry: In Basement
Features
- Accessory Apartment, Central Vacuum Roughed-in, In-Law Floorplan, Upgraded Insulation
- Windows: Window Coverings
- Basement: Partial,Finished,Sump Pump
- Number of fireplaces: 1
- Fireplace features: Gas, Recreation Room
Interior area
- Total structure area: 4,549
- Total interior livable area: 3,696 sqft
- Finished area above ground: 3,696
- Finished area below ground: 853
Video & virtual tour
Property
Parking
- Total spaces: 11
- Parking features: Attached Garage, Garage Door Opener, Asphalt, Built-In, Private Drive Single Wide
- Attached garage spaces: 3
- Uncovered spaces: 8
Features
- Stories: 2
- Exterior features: Lawn Sprinkler System, Lighting
- Fencing: Full
- Frontage type: West
- Frontage length: 75.00
Lot
- Size: 0.46 Acres
- Dimensions: 75 x 270
- Features: Urban, Rectangular, Hospital, Library, Major Highway, Place of Worship
Details
- Additional structures: Shed(s)
- Parcel number: 223450238
- Zoning: SR2
Construction
Type & style
- Home type: SingleFamily
- Property subtype: Single Family Residence, Residential
Materials
- Brick Veneer, Stucco
- Foundation: Poured Concrete
- Roof: Asphalt Shing
Condition
- 51-99 Years
- New construction: No
- Year built: 1954
Utilities & green energy
- Sewer: Sewer (Municipal)
- Water: Municipal
Community & HOA
Community
- Security: Carbon Monoxide Detector, Smoke Detector, Carbon Monoxide Detector(s), Smoke Detector(s)
Location
- Region: Waterloo
Financial & listing details
- Price per square foot: C$481/sqft
- Annual tax amount: C$6,179
- Date on market: 5/23/2026
- Inclusions: Carbon Monoxide Detector, Dishwasher, Garage Door Opener, Range Hood, Refrigerator, Smoke Detector, Stove, Washer, Window Coverings
Ryan Daniel Briggs, Salesperson
Ryan Daniel Briggs, Salesperson
(519) 578-0337
By pressing Contact Agent, you agree that the real estate professional identified above may call/text you about your search, which may involve use of automated means and pre-recorded/artificial voices. You don't need to consent as a condition of buying any property, goods, or services. Message/data rates may apply. You also agree to our Terms of Use. Zillow does not endorse any real estate professionals. We may share information about your recent and future site activity with your agent to help them understand what you're looking for in a home.
Price history
| Date | Event | Price |
|---|---|---|
| 5/23/2026 | Listed for sale | C$1,779,000C$481/sqft |
Source: ITSO #40831150 Report a problem | ||
Public tax history
Tax history is unavailable.
Climate risks
Neighborhood: N2J
Nearby schools
GreatSchools rating
No schools nearby
We couldn't find any schools near this home.
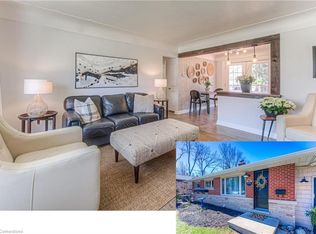
- C$725,0004 bd2 ba1k sqft55 Cardinal Cres S, Waterloo, ON N2J2E6Sold
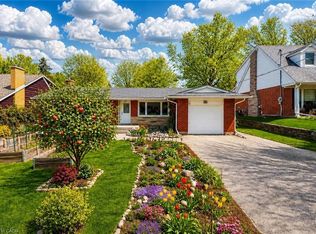
- C$812,6004 bd2 ba1.2k sqft92 Braeside Ave, Waterloo, ON N2J2C6Sold
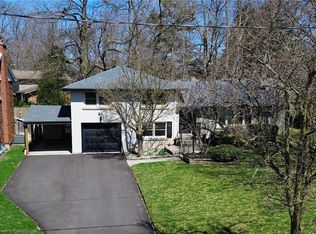
- C$925,0003 bd2 ba1.9k sqft84 Braeside Ave, Waterloo, ON N2J2C6Sold
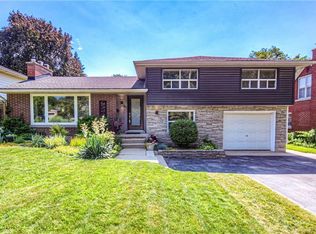
- C$970,0005 bd3 ba2.5k sqft85 Braeside Ave, Waterloo, ON N2J2C7Sold
- C$745,0004 bd2 ba1k sqft254 Union St E, Waterloo, ON N2J1E2Sold
- C$849,0004 bd2 ba1k sqft251 Union St E, Waterloo, ON N2J1E3For Sale
- C$--3 bd2 ba1.7k sqft12 Margaret Ave N, Waterloo, ON N2J3N9Off Market
- C$680,0005 bd3 ba1.5k sqft267 Erb St E, Waterloo, ON N2J1N6For Sale
Similar homes
- C$1,630,0006 bd4 ba2.8k sqft250 Grey Squirrel Pl, Waterloo, ON N2K 3H9For Sale
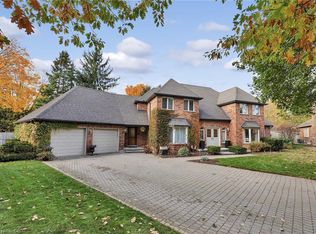 MLS ID #40843507, Jakub Jelen, Salesperson, RE/MAX TWIN CITY REALTY INC.. ITSO
 - C$1,850,0005 bd4 ba2.3k sqft36 Maple Hill Dr, Kitchener, ON N2M 2R8For Sale
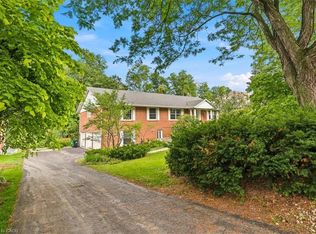 MLS ID #40845435, Emil Burca, Broker, RE/MAX TWIN CITY REALTY INC.. ITSO
 - C$1,999,9985 bd4 ba4.1k sqft11 Maple Hill Dr, Kitchener, ON N2M 2R7For Sale
 MLS ID #40833090, Matt Campbell, Salesperson, Royal LePage Wolle Realty. ITSO
 - C$1,599,0006 bd5 ba3.4k sqft54 Paige St, Kitchener, ON N2K 4P6For Sale
 MLS ID #40838529, Greg Demeuleneare, Salesperson, EXP REALTY. ITSO
 - C$1,799,0005 bd4 ba3.2k sqft74 Pennsylvania Cres, Kitchener, ON N2P 2S6For SaleMLS ID #40832961, Tyler O'donovan, Salesperson, RE/MAX TWIN CITY REALTY INC.. ITSO
- C$1,699,9004 bd4 ba3.2k sqft112 Dirksen Ct, Kitchener, ON N2P 2M1For SaleMLS ID #40846001, Tia Deutschmann, Broker, RE/MAX REAL ESTATE CENTRE INC.. ITSO
- C$1,149,9005 bd4 ba2.6k sqft48 Lennox Cres, Kitchener, ON N2N 2P5For SaleMLS ID #40848363, Caroline Harvey, Salesperson, Royal LePage Wolle Realty. ITSO
- C$1,399,0003 bd3 ba2.1k sqft35 Maple Hill Dr, Kitchener, ON N2M 2R7For SaleMLS ID #40843822, Jd Zehr, Salesperson, Royal LePage Wolle Realty. ITSO
- C$1,700,0004 bd4 ba2.2k sqft139 Mannheim Cres, Wilmot, ON N0B 2H0For SaleMLS ID #40843102, George E. Lavallee, Broker, CENTURY 21 HERITAGE HOUSE LTD.. ITSO
- C$1,999,0004 bd4 ba2.7k sqft306 Golf Course Rd, Woolwich, ON N0B 1N0For SaleMLS ID #40830617, Helen Fidler, Salesperson, RE/MAX SOLID GOLD REALTY (II) LTD.. ITSO
- C$1,624,9004 bd4 ba2.5k sqft361 Red Osier Rd, Waterloo, ON N2V 2V8For SaleMLS ID #40841486, Anurag Sharma, Broker, RE/MAX Twin City Realty Inc.. ITSO
- C$1,999,0004 bd5 ba3.2k sqft28 Rickert Way, Wilmot, ON N0B 2H0For SaleMLS ID #40843050, George E. Lavallee, Broker, CENTURY 21 HERITAGE HOUSE LTD.. ITSO
- C$1,089,9004 bd3 ba2.1k sqft561 Chancery Ln, Waterloo, ON N2T 2N5For SaleMLS ID #40847959, Caroline Harvey, Salesperson, Royal LePage Wolle Realty. ITSO
- C$1,199,0004 bd4 ba3.4k sqft75 Wagon St, Kitchener, ON N2P 2V2For SaleMLS ID #40847430, Gita Arefi, Salesperson, RE/MAX TWIN CITY REALTY INC.. ITSO
- C$1,499,0005 bd5 ba3k sqft31 Wetland Way, Kitchener, ON N2P 0C2For SaleMLS ID #40845463, Lynn Weller, Salesperson, Royal LePage Royal City Realty. ITSO
- C$1,749,0004 bd3 ba2.4k sqft1279 Maple Manor Rd, North Dumfries, ON N1R 5S6For SaleMLS ID #40843080, Kathy Long, Salesperson, RE/MAX TWIN CITY REALTY INC.. ITSO
- C$1,468,9005 bd5 ba3.4k sqft905 Marigold Ct, Kitchener, ON N2P 2Y3For SaleMLS ID #40846513, Rosie Tran-Bennett, Salesperson, Corcoran Horizon Realty. ITSO
- C$2,150,0003 bd2 ba2.5k sqft888 Fairway Rd N #882, Kitchener, ON N2A 0C2For SaleMLS ID #40819261, Ryan Daniel Briggs, Salesperson, C M A REALTY LTD.. ITSO
- C$1,249,0005 bd4 ba3.1k sqft78 Dolman St, Woolwich, ON N0B 1M0For SaleMLS ID #40831818, Tony Johal, Broker, RE/MAX TWIN CITY REALTY INC.. ITSO
- C$1,150,0005 bd4 ba2.4k sqft538 Sandbanks Cres, Waterloo, ON N2V 2K2For SaleMLS ID #40845281, Gretta Hughes, Salesperson, RE/MAX TWIN CITY REALTY INC.. ITSO
