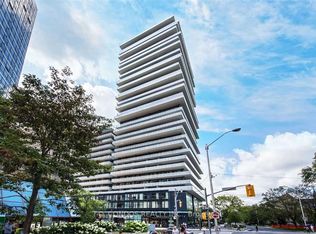
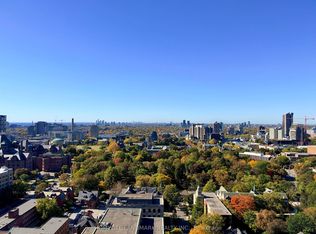
Not your typical downtown condo. Set on the distinctive 15th floor of 1000 Bay, with a supreme level of privacy from both the floor above and the southern side without adjacent neighbours, the approximately 1,020 sq. ft. offers not only a customized and thoughtfully designed 2+1 bedroom, two-bathroom layout, but also includes two west-facing balconies totalling (approximately 166 sq. ft)., showcasing panoramic views with spectacular sunsets. At its heart is an exceptional kitchen, a custom Valcucine design imported from Italy that features the innovative 'New Logica' system, frosted tempered-glass countertops, integrated storage and a full suite of Miele appliances, including an induction cooktop and steam oven. The custom made live-edge breakfast bar by Urban Tree Salvage adds character and an elevated design unlike by any other unit you've seen. Abundant storage thoughtfully designed for real life with built-in closets that you can fully make your own. You will understand just how special this space is when you see it for yourself. Don't miss it! Parking and locker included. Building amenities include: a rooftop pool, community terrace, outfitted gym and more. Everything you need and just moments from Yorkville, the University of Toronto and the best of downtown living and accessible by Transit. This is genuinely a distinctive home for those who appreciate standing out among the crowd, considered design and something beyond the ordinary.
For sale
C$899,999
57 Saint Joseph St #1508, Toronto, ON M5S 0C5
3beds
2baths
Apartment
Built in ----
-- sqft lot
$-- Zestimate®
C$--/sqft
C$1,004/mo HOA
What's special
Exceptional kitchenFrosted tempered-glass countertopsIntegrated storageInduction cooktopSteam ovenAbundant storage thoughtfully designedBuilt-in closets
- 12 hours
- 7
- 0
Zillow last checked:
Listing updated:
Listed by:
CHESTNUT PARK REAL ESTATE LIMITED
Source: TRREB,MLS®#: C14180536 Originating MLS®#: Toronto Regional Real Estate Board
Facts & features
Interior
Bedrooms & bathrooms
- Bedrooms: 3
- Bathrooms: 2
Primary bedroom
- Level: Main
- Dimensions: 4.01 x 3.84
Bedroom 2
- Level: Main
- Dimensions: 2.9 x 3.76
Bedroom 3
- Level: Main
- Dimensions: 2.84 x 2.54
Bathroom
- Level: Main
- Dimensions: 2.82 x 1.52
Bathroom
- Level: Main
- Dimensions: 2.54 x 1.52
Foyer
- Level: Main
- Dimensions: 5.18 x 1.32
Kitchen
- Level: Main
- Dimensions: 3.45 x 3.66
Living room
- Level: Main
- Dimensions: 2.51 x 3.76
Heating
- Fan Coil, Gas
Cooling
- Central Air
Appliances
- Included: Built-In Oven, Countertop Range
- Laundry: Ensuite, Laundry Closet, In-Suite Laundry
Features
- Primary Bedroom - Main Floor
- Flooring: Carpet Free
- Basement: None
- Has fireplace: No
Interior area
- Living area range: 1000-1199 null
Property
Parking
- Total spaces: 1
- Parking features: Underground
- Has garage: Yes
Features
- Stories: 1
- Exterior features: Open Balcony
- Has view: Yes
- View description: Panoramic, Trees/Woods, Skyline
Lot
- Features: Hospital, Library, Park, Public Transit, School, Arts Centre
Details
- Parcel number: 765380603
Construction
Type & style
- Home type: Apartment
- Property subtype: Apartment
Materials
- Concrete
Community & HOA
Community
- Security: Concierge/Security, Monitored, Security System, Security Guard, Alarm System
HOA
- Amenities included: Guest Suites, Community BBQ, Bike Storage, Concierge, Party Room/Meeting Room, Outdoor Pool
- Services included: Water Included, Parking Included, Common Elements Included, Heat Included, Building Insurance Included, CAC Included
- HOA fee: C$1,004 monthly
- HOA name: TSCC
Location
- Region: Toronto
Financial & listing details
- Annual tax amount: C$7,212
- Date on market: 11/14/2026
Price history
Price history is unavailable.
Public tax history
Tax history is unavailable.
Climate risks
Neighborhood: Bay Street Corridor
Nearby schools
GreatSchools rating
No schools nearby
We couldn't find any schools near this home.
Similar homes
- C$899,9003 bd2 ba-- sqft62 Wellesley St W #1405, Toronto, ON M5S 2X3For Sale
 MLS ID #C14163068, UNION CAPITAL REALTY. TRREB
- C$888,8883 bd2 ba-- sqft57 Saint Joseph St #417, Toronto, ON M5S 0C5For Sale
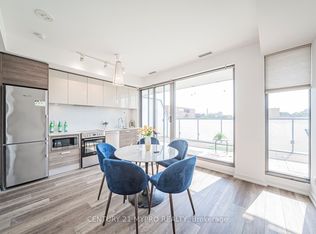 MLS ID #C13835582, CENTURY 21 MYPRO REALTY. TRREB
- C$890,0004 bd2 ba-- sqft62 Wellesley St W #902, Toronto, ON M5S 2X3For Sale
 MLS ID #C14140766, RE/MAX CONDOS PLUS CORPORATION. TRREB
- C$615,0002 bd1 ba-- sqft57 Saint Joseph St Unit 1810, Toronto, ON M5S 0C5For Sale
 MLS ID #C14179804, AXON CAPITAL REALTY ADVISORS INC.. TRREB
