Immaculate 3 bedroom, 2.5 bath townhome in popular Spring Mount is minutes from Perkiomen Creek Trail, charming Skippack Village with its restaurants and quaint shops, Lederach Golf Course, Mainland Square, Hennings , Skippack Pike, 113, and 29. Beautifully manicured lawn highlights the front portico leading thru the front door and into the hardwood foyer! The sundrenched kitchen boasts plenty of cabinetry, luxury vinyl plank flooring, stone backsplash, stainless steel appliances, recessed lighting, pantry, large island, and modern ceiling fan. The expansive living room features gleaming plank flooring, recessed lighting, ceiling fan, and dramatic wood-burning fireplace with slate hearth and mantel with dentil molding. The elegant dining room has a modern chandelier, designer paint, and oversized sliders to the custom paved patio backing up to lush trees! Your very own private backyard oasis. The full, finished basement is complete with a family / media room, new flooring, wet bar and a huge storage/laundry room. Maintenance free with a new roof being installed by the HOA in the fall, new water heater, upgraded HVAC, and a water filtration system! The primary suite features two large closets, plush carpets, designer paint, and en-suite bath. The additional lovely bedrooms have wall-to-wall carpeting, large closet, and share a renovated hall bathroom . Don't miss out on this dream townhome! HOA covers snow removal , trash removal, lawn maintenance, common area, and playground/tot lot.
Under contract
$359,900
57 Village Dr, Schwenksville, PA 19473
3beds
1,988sqft
Townhouse
Built in 1993
2,564 Square Feet Lot
$364,200 Zestimate®
$181/sqft
$250/mo HOA
What's special
Designer paintPrivate backyard oasisFront porticoBeautifully manicured lawnLarge islandRecessed lightingRenovated hall bathroom
- 11 days
- 794
- 46
Likely to sell faster than
Zillow last checked:
Listing updated:
Listed by:
Tina Guerrieri 267-250-7649,
RE/MAX Central - Blue Bell (215) 643-3200
Source: Bright MLS,MLS#: PAMC2191512
Facts & features
Interior
Bedrooms & bathrooms
- Bedrooms: 3
- Bathrooms: 3
- Full bathrooms: 2
- 1/2 bathrooms: 1
- Main level bathrooms: 1
Rooms
- Room types: Living Room, Dining Room, Primary Bedroom, Bedroom 2, Kitchen, Family Room, Bedroom 1, Laundry, Attic
Primary bedroom
- Level: Upper
- Area: 192 Square Feet
- Dimensions: 12 X 16
Primary bedroom
- Features: Primary Bedroom - Sitting Area, Walk-In Closet(s)
- Level: Unspecified
Bedroom 1
- Level: Upper
- Area: 120 Square Feet
- Dimensions: 10 X 12
Bedroom 2
- Level: Upper
- Area: 110 Square Feet
- Dimensions: 10 X 11
Other
- Features: Attic - Pull-Down Stairs
- Level: Unspecified
Dining room
- Level: Main
- Area: 204 Square Feet
- Dimensions: 12 X 17
Family room
- Features: Fireplace - Other
- Level: Lower
- Area: 378 Square Feet
- Dimensions: 21 X 18
Kitchen
- Features: Kitchen - Electric Cooking, Kitchen Island, Pantry
- Level: Main
- Area: 143 Square Feet
- Dimensions: 11 X 13
Laundry
- Level: Lower
- Area: 0 Square Feet
- Dimensions: 0 X 0
Living room
- Level: Main
- Area: 192 Square Feet
- Dimensions: 12 X 16
Heating
- Central, Electric
Cooling
- Central Air, Electric
Appliances
- Included: Dishwasher, Disposal, Water Treat System, Electric Water Heater
- Laundry: In Basement, Laundry Room
Features
- Primary Bath(s), Kitchen Island, Butlers Pantry, Ceiling Fan(s), Bar, Eat-in Kitchen, 9'+ Ceilings
- Flooring: Carpet, Vinyl, Tile/Brick
- Windows: Replacement
- Basement: Full
- Number of fireplaces: 1
Interior area
- Total structure area: 2,232
- Total interior livable area: 1,988 sqft
- Finished area above ground: 1,488
- Finished area below ground: 500
Property
Parking
- Parking features: Parking Lot
Accessibility
- Accessibility features: None
Features
- Levels: Two
- Stories: 2
- Patio & porch: Patio
- Exterior features: Sidewalks, Lighting
- Pool features: None
Lot
- Size: 2,564 Square Feet
- Dimensions: 24.00 x 0.00
- Features: Front Yard, Rear Yard
Details
- Additional structures: Above Grade, Below Grade
- Parcel number: 380002855986
- Zoning: R4
- Special conditions: Standard
Construction
Type & style
- Home type: Townhouse
- Architectural style: Colonial
- Property subtype: Townhouse
Materials
- Vinyl Siding
- Foundation: Concrete Perimeter
- Roof: Pitched,Shingle
Condition
- New construction: No
- Year built: 1993
Utilities & green energy
- Electric: 100 Amp Service
- Sewer: Public Sewer
- Water: Public
- Utilities for property: Cable Connected
Community & HOA
Community
- Subdivision: Spring Mount
HOA
- Has HOA: Yes
- Amenities included: Tot Lots/Playground
- Services included: Maintenance Grounds, Snow Removal, Trash, Management, Common Area Maintenance
- HOA fee: $250 monthly
- HOA name: SPRING MOUNT HOA
Location
- Region: Schwenksville
- Municipality: LOWER FREDERICK TWP
Financial & listing details
- Price per square foot: $181/sqft
- Tax assessed value: $101,320
- Annual tax amount: $5,062
- Date on market: 8/19/2026
- Listing agreement: Exclusive Right To Sell
- Listing terms: Conventional,FHA 203(b),Cash,VA Loan
- Inclusions: Washer, dryer, fridge
- Exclusions: Basement Stainless Steel Fridge
- Ownership: Fee Simple
Estimated market value
$364,200
$346,000 - $382,000
$2,519/mo
Price history
| Date | Event | Price |
|---|---|---|
| 8/26/2026 | Contingent | $359,900$181/sqft |
Source:  Bright MLS #PAMC2191512 Report a problem Bright MLS #PAMC2191512 Report a problem | ||
| 8/19/2026 | Listed for sale | $359,900+18%$181/sqft |
Source: Bright MLS #PAMC2191512 Report a problem | ||
| 12/18/2023 | Listing removed | -- |
Source: Bright MLS #PAMC2000713 Report a problem | ||
| 9/8/2022 | Sold | $305,000+8.9%$153/sqft |
Source: Bright MLS #PAMC2047246 Report a problem | ||
| 8/1/2022 | Listing removed | $280,000$141/sqft |
Source: Bright MLS #PAMC2047246 Report a problem | ||
| 7/29/2022 | Listed for sale | $280,000+5.7%$141/sqft |
Source: Bright MLS #PAMC2047246 Report a problem | ||
| 12/17/2021 | Sold | $265,000+6%$133/sqft |
Source: Bright MLS #PAMC2000713 Report a problem | ||
| 10/19/2021 | Pending sale | $249,999$126/sqft |
Source: Bright MLS #PAMC2000713 Report a problem | ||
| 10/16/2021 | Listed for sale | $249,999+28.3%$126/sqft |
Source: Bright MLS #PAMC2000713 Report a problem | ||
| 6/27/2017 | Listing removed | $194,900$98/sqft |
Source: Herb Real Estate Inc-Gilbertsville #6961167 Report a problem | ||
| 5/1/2017 | Price change | $194,900-2.5%$98/sqft |
Source: Herb Real Estate Inc-Gilbertsville #6961167 Report a problem | ||
| 4/11/2017 | Listed for sale | $199,900+4.7%$101/sqft |
Source: Herb Real Estate Inc-Gilbertsville #6961167 Report a problem | ||
| 8/8/2016 | Sold | $191,000-2.1%$96/sqft |
Source: Agent Provided Report a problem | ||
| 6/18/2016 | Listed for sale | $195,000$98/sqft |
Source: KW Greater West Chester #6791104 Report a problem | ||
| 6/16/2016 | Pending sale | $195,000$98/sqft |
Source: Keller Williams - Exton #6791104 Report a problem | ||
| 5/12/2016 | Listed for sale | $195,000-7.1%$98/sqft |
Source: KW Greater West Chester #6791104 Report a problem | ||
| 3/23/2007 | Sold | $210,000+34.8%$106/sqft |
Source: Public Record Report a problem | ||
| 7/24/2003 | Sold | $155,800$78/sqft |
Source: Public Record Report a problem | ||
Public tax history
| Year | Property taxes | Tax assessment |
|---|---|---|
| 2025 | $4,643 +4.5% | $101,320 |
| 2024 | $4,441 | $101,320 |
| 2023 | $4,441 +4.4% | $101,320 |
| 2022 | $4,254 +1.5% | $101,320 |
| 2021 | $4,191 +2.4% | $101,320 |
| 2020 | $4,093 +2.3% | $101,320 |
| 2019 | $4,002 +2.5% | $101,320 |
| 2018 | $3,906 +3.1% | $101,320 |
| 2017 | $3,790 +3.4% | $101,320 |
| 2016 | $3,665 +1.9% | $101,320 |
| 2015 | $3,597 +2.2% | $101,320 |
| 2014 | $3,521 +1.5% | $101,320 |
| 2013 | $3,469 +1.9% | $101,320 |
| 2012 | $3,403 +3.1% | $101,320 |
| 2011 | $3,301 +2.5% | $101,320 |
| 2010 | $3,221 +3.3% | $101,320 |
| 2009 | $3,119 +3.9% | $101,320 |
| 2008 | $3,003 +4.2% | -- |
| 2007 | $2,882 +8.8% | -- |
| 2006 | $2,649 +8.3% | -- |
| 2005 | $2,446 +10.7% | -- |
| 2004 | $2,209 +4.2% | -- |
| 2003 | $2,120 +1.7% | -- |
| 2002 | $2,084 +10.4% | -- |
| 2000 | $1,887 +3.8% | -- |
| 1999 | $1,818 | -- |
Find assessor info on the county website
Monthly payment
Est. payment
Payment breakdown
Explore the cost of this home by adjusting the details. Changes won't be saved.Climate risks
Neighborhood: Spring Mount
Nearby schools
Schools provided by the listing agent
- District: Perkiomen Valley
Source: Bright MLS. This data may not be complete. We recommend contacting the local school district to confirm school assignments for this home.
Similar homes
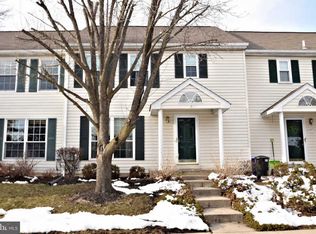
- $349,9993 bd3 ba2.5k sqft112 Berger Rd, Schwenksville, PA 19473For Sale

 MLS ID #PAMC2190446, William Holder, Real Broker, LLC. Bright MLS
 - $400,0003 bd2 ba1.5k sqft6 Perkiomen Ave, Spring Mount, PA 19473For Sale
 MLS ID #PAMC2189988, Kacie Jones, Realty One Group Advocates. Bright MLS
 - $269,9003 bd2 ba1.3k sqft206 Lexington Rd, Schwenksville, PA 19473For Sale
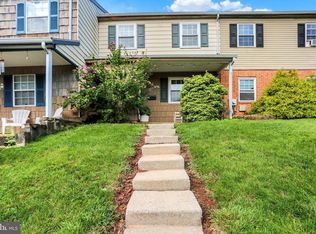 MLS ID #PAMC2192340, Faith Sprecher, BHHS Homesale Realty- Reading Berks. Bright MLS
 - $400,0003 bd3 ba1.5k sqft104 Mulberry Ct, Collegeville, PA 19426For Sale
 MLS ID #PAMC2192392, Michael I Howell, Realty One Group Restore - Collegeville. Bright MLS
 - $349,9003 bd3 ba1.6k sqftHeritage Park, Trappe, PA 19426For SaleMLS ID #PAMC2189494, JEANINE BRIERLEY, Keller Williams Main Line. Bright MLS
- $399,9003 bd3 ba2k sqft2901 Doris Ct, Phoenixville, PA 19460For SaleMLS ID #PACT2134278, Deanna Albanese, Long & Foster Real Estate, Inc.. Bright MLS
- $310,0003 bd3 ba1.6k sqft2002 Bayless Pl, Eagleville, PA 19403For SaleMLS ID #PAMC2190204, Annemarie Wagner, BHHS Fox & Roach-Collegeville. Bright MLS
- $379,9003 bd2 ba1.3k sqft106 Stephanie Ln, Collegeville, PA 19426For SaleMLS ID #PAMC2190664, Eric Andrew Cui, EXP Realty, LLC. Bright MLS
- $400,0003 bd3 ba1.5k sqft4169 Rittenhouse Ct, Skippack, PA 19474For SaleMLS ID #PAMC2188782, Amy Fizzano Krauter, Fizzano Family of Associates LLC. Bright MLS
- $320,0002 bd2 ba1.5k sqft321 Wind Ripple Ct, Harleysville, PA 19438For SaleMLS ID #PAMC2189438, Denise Leach, EXP Realty, LLC. Bright MLS
- $334,9003 bd3 ba1.8k sqftProvidence Forge, Royersford, PA 19468For SaleMLS ID #PAMC2189322, Mark Kunze, Keller Williams Realty Group. Bright MLS
- $375,0003 bd3 ba2k sqftCollege Park, Collegeville, PA 19426For SaleMLS ID #PAMC2188572, Andrew Bachmann, Tesla Realty Group, LLC. Bright MLS
- $345,0003 bd2 ba2k sqft839 High St, Norristown, PA 19401For SaleMLS ID #PAMC2189740, Jesse Strange, VRA Realty. Bright MLS
- $415,0003 bd2 ba1.5k sqft555 Canterbury Rd W, Norristown, PA 19403For SaleMLS ID #PAMC2192164, Ryanne Sullivan, Compass RE. Bright MLS
- $379,9003 bd3 ba1.9k sqft30 N Savanna Dr, Pottstown, PA 19465For SaleMLS ID #PACT2132152, Lewis Nixon, Keller Williams Real Estate - West Chester. Bright MLS
- $360,5002 bd2 ba1.4k sqft5484 Rinker Cir #314, Doylestown, PA 18902For SaleMLS ID #PABU2129300, Graceann Tinney, Keller Williams Real Estate - Newtown. Bright MLS
- $330,0003 bd3 ba1.8k sqftProvidence Forge, Royersford, PA 19468For SaleMLS ID #PAMC2180894, Michael Jacobs, KW Empower. Bright MLS
- $449,9003 bd3 ba1.8k sqft381 Manor Cir, Harleysville, PA 19438For SaleMLS ID #PAMC2189108, Jim Stevenson, Real of Pennsylvania. Bright MLS
- $399,0003 bd3 ba1.6k sqft319 W Hamlin Ave, Telford, PA 18969For SaleMLS ID #PAMC2189320, Curtis Reinard, Zinberg Group Real Estate. Bright MLS
- $329,9003 bd3 ba1.8k sqftProvidence Forge, Royersford, PA 19468For SaleMLS ID #PAMC2185956, Stephanie Parker, Keller Williams Real Estate-Blue Bell. Bright MLS
