WELL MAINTAINED ALL-BRICK RANCHER IDEALLY LOCATED CLOSE TO CARLISLE SCHOOLS & FAIRGROUNDS. THIS HOME OFFERS 3 BEDROOMS, 2 FULL BATHROOMS, 1 CAR GARAGE SITUATED ON NICE MANICURED LOT WITH SHED, LARGE LIVING ROOM WITH BAY WINDOW, UPDATED KITCHEN WITH CORIAN COUNTERTOPS & STAINLESS STEEL APPLIANCES, SPACIOUS DINING ROOM, HUGE FAMILY ROOM WITH BUILT-IN BOOK SHELVES, GAS FIREPLACE, BAY WINDOW AND SLIDING GLASS DOOR TO ACCESS THE LARGE ENTERTAINING DECK OVERLOOKING PRIVATE BACKYARD. THE BASEMENT OFFERS GREAT POSSIBILITIES FOR ADDITIONAL LIVING SPACE AS WELL AS A WORKSHOP & STORAGE. OTHER NICE FEATURES OF THIS HOME INCLUDE NEWER REPLACEMENT WINDOWS, HEAT PUMP, & NEWER ROOF.
Pending
$299,900
570 F St, Carlisle, PA 17013
3beds
1,631sqft
Single Family Residence
Built in 1970
10,019 Square Feet Lot
$304,100 Zestimate®
$184/sqft
$-- HOA
What's special
Gas fireplaceNewer replacement windowsAll-brick rancherNewer roofBay windowSpacious dining room
- 5 days
- 639
- 48
Zillow last checked:
Listing updated:
Listed by:
JON COLLINS 717-386-0367,
Real Estate Excel (717) 258-8934
Source: Bright MLS,MLS#: PACB2059416
Facts & features
Interior
Bedrooms & bathrooms
- Bedrooms: 3
- Bathrooms: 2
- Full bathrooms: 2
- Main level bathrooms: 2
- Main level bedrooms: 3
Basement
- Area: 0
Heating
- Heat Pump, Radiant, Baseboard, Forced Air, Electric
Cooling
- Central Air, Electric
Appliances
- Included: Electric Water Heater
- Laundry: Main Level
Features
- Entry Level Bedroom, Formal/Separate Dining Room, Primary Bath(s), Family Room Off Kitchen, Attic
- Windows: Bay/Bow, Replacement
- Basement: Partially Finished,Sump Pump,Workshop
- Number of fireplaces: 2
- Fireplace features: Gas/Propane, Wood Burning
Interior area
- Total structure area: 1,631
- Total interior livable area: 1,631 sqft
- Finished area above ground: 1,631
- Finished area below ground: 0
Property
Parking
- Total spaces: 3
- Parking features: Garage Faces Front, Garage Door Opener, Concrete, Attached, Driveway, Off Street
- Attached garage spaces: 1
- Uncovered spaces: 2
Accessibility
- Accessibility features: 2+ Access Exits
Features
- Levels: One
- Stories: 1
- Patio & porch: Deck
- Pool features: None
Lot
- Size: 10,019 Square Feet
- Features: Level
Details
- Additional structures: Above Grade, Below Grade
- Parcel number: 06191643379
- Zoning: RESIDENTIAL
- Special conditions: Probate Listing,Standard
Construction
Type & style
- Home type: SingleFamily
- Architectural style: Ranch/Rambler
- Property subtype: Single Family Residence
Materials
- Brick, Stick Built, Frame
- Foundation: Block
- Roof: Architectural Shingle
Condition
- Very Good,Excellent
- New construction: No
- Year built: 1970
Utilities & green energy
- Electric: 200+ Amp Service, Circuit Breakers
- Sewer: Public Sewer
- Water: Public
Community & HOA
Community
- Subdivision: None Available
HOA
- Has HOA: No
Location
- Region: Carlisle
- Municipality: CARLISLE BORO
Financial & listing details
- Price per square foot: $184/sqft
- Tax assessed value: $171,400
- Annual tax amount: $4,247
- Date on market: 10/10/2026
- Listing agreement: Exclusive Right To Sell
- Listing terms: Cash,Conventional,FHA,VA Loan
- Inclusions: Dishwasher, Microwave, Range-elec, Refrigerator, Shed
- Ownership: Fee Simple
Estimated market value
$304,100
$289,000 - $319,000
$2,256/mo
Price history
| Date | Event | Price |
|---|---|---|
| 10/12/2026 | Pending sale | $299,900$184/sqft |
Source:  Bright MLS #PACB2059416 Report a problem Bright MLS #PACB2059416 Report a problem | ||
| 10/10/2026 | Listed for sale | $299,900$184/sqft |
Source: Bright MLS #PACB2059416 Report a problem | ||
Public tax history
| Year | Property taxes | Tax assessment |
|---|---|---|
| 2026 | $4,123 +2.1% | $171,400 |
| 2025 | $4,036 +5.9% | $171,400 |
| 2024 | $3,810 +1.8% | $171,400 |
| 2023 | $3,741 +1.5% | $171,400 |
| 2022 | $3,688 | $171,400 |
| 2021 | $3,688 +3.6% | $171,400 |
| 2020 | $3,559 +254.5% | $171,400 |
| 2019 | $1,004 -70.6% | $171,400 |
| 2018 | $3,410 | $171,400 |
| 2017 | -- | $171,400 |
| 2016 | -- | $171,400 |
| 2015 | -- | $171,400 |
| 2014 | -- | $171,400 |
| 2013 | -- | $171,400 |
| 2012 | -- | $171,400 |
| 2011 | -- | $171,400 +28.6% |
| 2010 | -- | $133,260 |
| 2009 | -- | $133,260 |
| 2008 | -- | $133,260 |
| 2007 | -- | $133,260 |
| 2006 | -- | $133,260 |
| 2005 | -- | $133,260 +1.6% |
| 2004 | -- | $131,120 |
| 2003 | $669 | $131,120 |
| 2000 | -- | $131,120 |
Find assessor info on the county website
Monthly payment
Est. payment
Payment breakdown
Explore the cost of this home by adjusting the details. Changes won't be saved.Climate risks
Neighborhood: 17013
Nearby schools
Schools provided by the listing agent
- Elementary: Hamilton
- Middle: Wilson
- High: Carlisle Area
- District: Carlisle Area
Source: Bright MLS. This data may not be complete. We recommend contacting the local school district to confirm school assignments for this home.

Similar homes
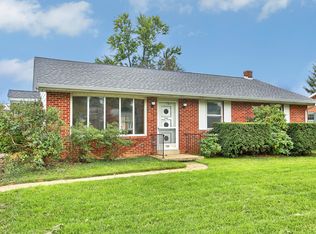
- $289,9003 bd3 ba1.8k sqft1912 Esther Dr, Carlisle, PA 17013For Sale

 MLS ID #PACB2059256, MAGGIE LANDIS, Keller Williams of Central PA. Bright MLS
 - $289,9004 bd3 ba1.4k sqft687 Hamilton St, Carlisle, PA 17013For Sale
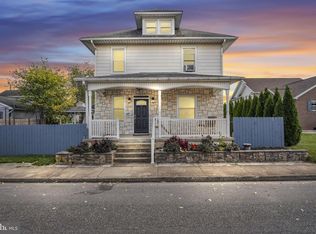 MLS ID #PACB2059338, Morgan Tressler, RE/MAX 1st Advantage. Bright MLS
 - $309,9003 bd3 ba1.5k sqft1695 Douglas Dr, Carlisle, PA 17013For Sale
 MLS ID #PACB2059062, Vinny Ferranti, Coldwell Banker Realty. Bright MLS
 - $280,0004 bd2 ba1k sqft10 Stine Ave, Carlisle, PA 17013For Sale
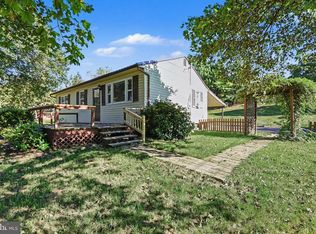 MLS ID #PACB2059398, Shelly THOMPSON, Coldwell Banker Realty. Bright MLS
 - $249,9004 bd2 ba1.9k sqft420 N College St, Carlisle, PA 17013For SaleMLS ID #PACB2059476, Brock M Piper, Sterling Property Management, Inc... Bright MLS
- $325,0003 bd2 ba1.6k sqft273 McKnight St, Carlisle, PA 17013For SaleMLS ID #PACB2058906, Justin Hovetter, Iron Valley Real Estate of Central PA. Bright MLS
- $349,9003 bd3 ba1.6k sqft1886 Mary Ln, Carlisle, PA 17013For SaleMLS ID #PACB2059310, Dean Martin, Long & Foster Real Estate, Inc.. Bright MLS
- $279,9003 bd1 ba1.2k sqft250 F St, Carlisle, PA 17013For SaleMLS ID #PACB2059052, Ben Siegrist, Kingsway Realty - Lancaster. Bright MLS
- $310,0004 bd4 ba1.5k sqft210 Sable Dr, Carlisle, PA 17013For SaleMLS ID #PACB2059344, HEATHER NEIDLINGER, Berkshire Hathaway HomeServices Homesale Realty. Bright MLS
- $339,5003 bd2 ba1.5k sqft936 N Pitt St, Carlisle, PA 17013For SaleMLS ID #PACB2056570, Kim Winona Strickland-Brenneman, Iron Valley Real Estate of Central PA. Bright MLS
- $299,9003 bd2 ba1.5k sqft3120 Spring Rd, Carlisle, PA 17013For SaleMLS ID #PACB2057410, DAVID HOOKE, Keller Williams of Central PA. Bright MLS
- $355,0003 bd2 ba2k sqft626 Wilson St, Carlisle, PA 17013AuctionMLS ID #PACB2059396, Thomas Stewart, Cavalry Realty LLC. Bright MLS
- $310,0003 bd2 ba1.4k sqft201 Marsh Dr, Carlisle, PA 17015For SaleMLS ID #PACB2059156, DAVID HOOKE, Keller Williams of Central PA. Bright MLS
- $265,0003 bd2 ba1.2k sqft154 W I St, Carlisle, PA 17013For SaleMLS ID #PACB2058516, Rick Gutshall, Keller Williams of Central PA. Bright MLS
- $274,0003 bd1 ba1.1k sqft100 Walton Ave, Carlisle, PA 17013For SaleMLS ID #PACB2058706, Angel Jenrette-McDowell, Keller Williams Realty. Bright MLS
- $299,9002 bd2 ba1.7k sqft3037 Spring Rd, Carlisle, PA 17013For SaleMLS ID #PACB2057606, JOHN HENRY, Keller Williams of Central PA. Bright MLS
- $289,9004 bd2 ba2.1k sqft12 N Letort Dr, Carlisle, PA 17013For SaleMLS ID #PACB2057814, Mr. Derek Greene, The Greene Realty Group. Bright MLS
- $289,0002 bd2 ba1.4k sqft132 Lehman Dr, Carlisle, PA 17013For SaleMLS ID #PACB2059288, Ross Stanard, Howard Hanna Real Estate Services-York. Bright MLS
- $339,9004 bd3 ba2.2k sqft61 Sheraton Dr, Carlisle, PA 17013For SaleMLS ID #PACB2056636, BILL HENCH, Keller Williams of Central PA. Bright MLS
- $334,9005 bd2 ba2.2k sqft214 N College St, Carlisle, PA 17013For SaleMLS ID #PACB2057898, JAMIE BERRIER, RSR, REALTORS, LLC. Bright MLS
