This beautiful and bright 2-bedroom, 1.5-bath condo in desirable Fairway Greens can now be YOURS! Enjoy peaceful privacy, beautiful views of the park, and an abundance of natural light. The inviting living and dining room combination offers a spacious and comfortable layout ideal for both everyday living and entertaining. A large sliding patio door opens to the private balcony, offering beautiful park views and a wonderful spot to enjoy your morning coffee or unwind. The kitchen features a convenient open eating area, perfect for casual everyday meals and breakfast. Generously sized bedrooms are tucked away from the living and dining areas, providing privacy and a peaceful retreat. Plenty of closet and storage space adds practicality to this exceptional condo. Enjoy wonderful community amenities including a swimming pool, clubhouse, tennis courts, bike and walking trails, and playground. Perfectly situated just minutes from Wheeling Town Center, Metra, shopping, dining, and everyday conveniences, with award-winning School District 21 and Buffalo Grove High School. This magnificent opportunity is waiting for YOU!
Active
$169,000
570 Fairway View Dr APT 2F, Wheeling, IL 60090
2beds
--sqft
Condominium, Single Family Residence
Built in 1973
-- sqft lot
$-- Zestimate®
$--/sqft
$420/mo HOA
What's special
Private balconySpacious and comfortable layoutGenerously sized bedroomsLarge sliding patio doorAbundance of natural light
- 9 days
- 587
- 68
Likely to sell faster than
Zillow last checked:
Listing updated:
Listed by:
Anna Barder (847)215-5555,
Realta Real Estate
Source: MRED as distributed by MLS GRID,MLS#: 12753968
Facts & features
Interior
Bedrooms & bathrooms
- Bedrooms: 2
- Bathrooms: 2
- Full bathrooms: 1
- 1/2 bathrooms: 1
Rooms
- Room types: Foyer, Eating Area
Primary bedroom
- Features: Bathroom (Half)
- Level: Second
- Area: 170 Square Feet
- Dimensions: 17X10
Bedroom 2
- Level: Second
- Area: 121 Square Feet
- Dimensions: 11X11
Dining room
- Level: Second
- Dimensions: COMBO
Eating area
- Level: Second
- Area: 48 Square Feet
- Dimensions: 6X8
Foyer
- Level: Second
- Area: 27 Square Feet
- Dimensions: 9X3
Kitchen
- Features: Kitchen (Eating Area-Table Space)
- Level: Second
- Area: 56 Square Feet
- Dimensions: 8X7
Living room
- Level: Second
- Area: 300 Square Feet
- Dimensions: 20X15
Heating
- Natural Gas, Baseboard
Cooling
- Wall Unit(s)
Appliances
- Included: Range
Features
- Basement: None
Interior area
- Total structure area: 0
Property
Parking
- Total spaces: 2
- Parking features: Yes, Other
Accessibility
- Accessibility features: No Disability Access
Features
- Exterior features: Balcony
Details
- Parcel number: 03042010251259
- Special conditions: None
Construction
Type & style
- Home type: Condo
- Property subtype: Condominium, Single Family Residence
Materials
- Brick
Condition
- New construction: No
- Year built: 1973
Utilities & green energy
- Sewer: Public Sewer
- Water: Lake Michigan
Community & HOA
Community
- Subdivision: Fairway Greens
HOA
- Has HOA: Yes
- Amenities included: Coin Laundry, Storage, Park, Party Room, Pool, Tennis Court(s), Clubhouse, Trail(s)
- Services included: Heat, Water, Gas, Parking, Insurance, Clubhouse, Pool, Exterior Maintenance, Lawn Care, Scavenger, Snow Removal
- HOA fee: $420 monthly
Location
- Region: Wheeling
Financial & listing details
- Annual tax amount: $2,967
- Date on market: 9/9/2026
- Ownership: Condo
Estimated market value
Not available
Estimated sales range
Not available
Not available
Price history
| Date | Event | Price |
|---|---|---|
| 9/9/2026 | Listed for sale | $169,000 |
Source:  MRED as distributed by MLS GRID #12753968 Report a problem MRED as distributed by MLS GRID #12753968 Report a problem | ||
Public tax history
Tax history is unavailable.
Monthly payment
Est. payment
Payment breakdown
Explore the cost of this home by adjusting the details. Changes won't be saved.Climate risks
Neighborhood: 60090
Nearby schools
Schools provided by the listing agent
- Elementary: Joyce Kilmer Elementary School
- Middle: Cooper Middle School
- High: Buffalo Grove High School
- District: 21
Source: MRED as distributed by MLS GRID. This data may not be complete. We recommend contacting the local school district to confirm school assignments for this home.
- $170,0002 bd1 ba900 sqft572 Fairway View Dr #4-2A, Wheeling, IL 60090Off Market
- $216,4002 bd-- ba33k sqft580 Fairway View Dr #2-1B, Wheeling, IL 60090Off Market
- $155,0002 bd1 ba33k sqft580 Fairway View Dr #2-3A, Wheeling, IL 60090Sold
- $172,3001 bd-- ba33k sqft569 Fairway View Dr #6-3E, Wheeling, IL 60090Off Market
Similar homes
- $189,9002 bd2 ba1k sqft575 Fairway View Dr #1F, Wheeling, IL 60090Active
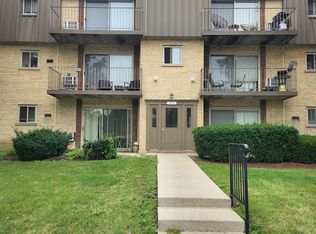 MLS ID #12724255, Gregory Berdyshev, IPrice Realty, LLC. MRED as distributed by MLS GRID
 - $165,0001 bd1 ba700 sqft100 Deborah Ln Unit 28-B, Wheeling, IL 60090New
 MLS ID #12758109, Mariana Brylinska, KOMAR. MRED as distributed by MLS GRID
 - $158,0002 bd1 ba-- sqft571 Fairway View Dr APT 3K, Wheeling, IL 60090Active
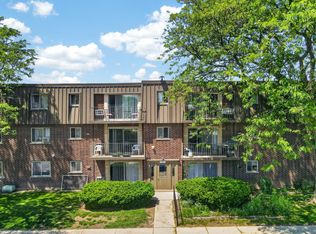 MLS ID #12711459, Kamil J Nowakowski, NowEquity Real Estate. MRED as distributed by MLS GRID
 - $244,9003 bd2 ba1.2k sqft1101 Wildberry Ct APT A-1, Wheeling, IL 60090New
 MLS ID #12746771, Stanislaw Krozel, CSC, Royal Service Realty Chicago Metro Properties. MRED as distributed by MLS GRID
