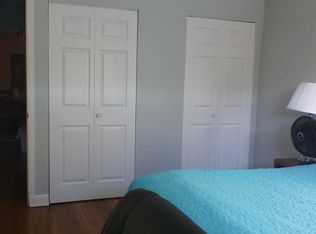
Welcome to this spacious 2-bedroom, 1.5-bath condo in the desirable Rosewood subdivision! The kitchen features white cabinetry, stainless steel appliances, and a convenient island, offering plenty of space for cooking and entertaining. Enjoy generously sized bedrooms, a comfortable living area, and a private balcony perfect for enjoying your morning coffee or unwinding after a long day. An assigned parking space adds everyday convenience. Ideally located near shopping, restaurants, and major highways. A wonderful opportunity to enjoy comfortable condo living in a convenient Arlington Heights location. Schedule your private showing today!
New
$199,900
2249 W Nichols Rd #28D, Arlington Heights, IL 60004
2beds
1,000sqft
Condominium, Single Family Residence
Built in 1982
-- sqft lot
$-- Zestimate®
$200/sqft
$397/mo HOA
What's special
Generously sized bedroomsConvenient islandKitchen features white cabinetryStainless steel appliances
- --
- 59
- views
- 4
- saves
Zillow last checked:
Listing updated:
Listed by:
Katarzyna Czesak (847)515-1200,
Berkshire Hathaway HomeServices Starck Real Estate
Source: MRED as distributed by MLS GRID,MLS#: 12763128
Facts & features
Interior
Bedrooms & bathrooms
- Bedrooms: 2
- Bathrooms: 2
- Full bathrooms: 1
- 1/2 bathrooms: 1
Rooms
- Room types: No additional rooms
Primary bedroom
- Features: Flooring (Carpet)
- Level: Main
- Area: 192 Square Feet
- Dimensions: 16X12
Bedroom 2
- Features: Flooring (Carpet)
- Level: Main
- Area: 132 Square Feet
- Dimensions: 12X11
Dining room
- Features: Flooring (Carpet)
- Level: Main
- Area: 81 Square Feet
- Dimensions: 9X9
Kitchen
- Features: Kitchen (Island), Flooring (Wood Laminate)
- Level: Main
- Area: 132 Square Feet
- Dimensions: 11X12
Living room
- Features: Flooring (Carpet)
- Level: Main
- Area: 374 Square Feet
- Dimensions: 17X22
Heating
- Natural Gas
Cooling
- Wall Unit(s)
Appliances
- Included: Range, Microwave, Dishwasher, Refrigerator, Disposal, Stainless Steel Appliance(s)
- Laundry: Common Area
Features
- Basement: None
Interior area
- Total structure area: 0
- Total interior livable area: 1,000 sqft
Property
Parking
- Total spaces: 1
- Parking features: Assigned, Guest, Yes, Owned
Accessibility
- Accessibility features: No Disability Access
Details
- Parcel number: 02012010201046
- Special conditions: None
Construction
Type & style
- Home type: Condo
- Property subtype: Condominium, Single Family Residence
Materials
- Brick
- Roof: Asphalt
Condition
- New construction: No
- Year built: 1982
Utilities & green energy
- Sewer: Public Sewer
- Water: Public
Community & HOA
Community
- Subdivision: Rosewood
HOA
- Has HOA: Yes
- Amenities included: Coin Laundry, Storage, Security Door Lock(s)
- Services included: Water, Parking, Insurance, Exterior Maintenance, Lawn Care, Scavenger, Snow Removal
- HOA fee: $397 monthly
Location
- Region: Arlington Heights
Financial & listing details
- Price per square foot: $200/sqft
- Tax assessed value: $115,610
- Annual tax amount: $2,766
- Date on market: 9/18/2026
- Ownership: Condo
Estimated market value
Not available
Estimated sales range
Not available
Not available
Price history
| Date | Event | Price |
|---|---|---|
| 12/27/2022 | Listing removed | -- |
Source:  MRED as distributed by MLS GRID #11683347 Report a problem MRED as distributed by MLS GRID #11683347 Report a problem | ||
| 12/24/2022 | Contingent | $155,000$155/sqft |
Source: MRED as distributed by MLS GRID #11683347 Report a problem | ||
| 12/16/2022 | Listed for sale | $155,000+34.8%$155/sqft |
Source: MRED as distributed by MLS GRID #11683347 Report a problem | ||
| 11/8/2021 | Sold | $115,000$115/sqft |
Source: Public Record Report a problem | ||
Public tax history
| Year | Property taxes | Tax assessment |
|---|---|---|
| 2024 | $1,768 -48.9% | $11,561 +0% |
| 2023 | $3,457 +5.9% | $11,559 |
| 2022 | $3,266 +112.2% | $11,559 +40.4% |
| 2021 | $1,539 -3.4% | $8,230 |
| 2020 | $1,594 -0.7% | $8,230 -10.8% |
| 2019 | $1,605 +89.4% | $9,223 +46.4% |
| 2018 | $848 -0.2% | $6,301 |
| 2017 | $849 -17.6% | $6,301 |
| 2016 | $1,030 +18.4% | $6,301 +12.3% |
| 2015 | $870 -29.5% | $5,613 -18% |
| 2014 | $1,235 +4.4% | $6,846 |
| 2013 | $1,183 -20.6% | $6,846 -17.7% |
| 2012 | $1,490 -2.8% | $8,320 |
| 2011 | $1,534 -1.6% | $8,320 |
| 2010 | $1,559 -6.9% | $8,320 -32.7% |
| 2009 | $1,675 +4.3% | $12,354 -12.8% |
| 2008 | $1,605 +5% | $14,167 |
| 2007 | $1,529 -4.6% | $14,167 +34.9% |
| 2006 | $1,602 +7.3% | $10,500 |
| 2005 | $1,493 +4.7% | $10,500 |
| 2004 | $1,426 -21.2% | $10,500 +18.5% |
| 2003 | $1,811 +3.1% | $8,859 |
| 2002 | $1,757 +72.9% | $8,859 |
| 2001 | $1,016 +0.9% | $8,859 +26.5% |
| 2000 | $1,007 +2.6% | $7,001 |
| 1999 | $981 | $7,001 |
Find assessor info on the county website
Monthly payment
Est. payment
Payment breakdown
Explore the cost of this home by adjusting the details. Changes won't be saved.Climate risks
Neighborhood: 60004
Nearby schools
Schools provided by the listing agent
- Elementary: Lake Louise Elementary School
- Middle: Winston Campus Middle School
- High: Palatine High School
- District: 15
Source: MRED as distributed by MLS GRID. This data may not be complete. We recommend contacting the local school district to confirm school assignments for this home.
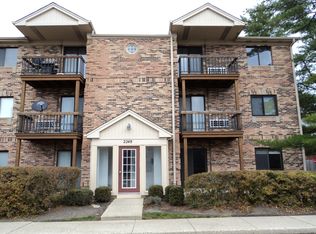
- $148,0001 bd1 ba700 sqft2249 W Nichols Rd #28A, Arlington Heights, IL 60004Sold
- $195,5002 bd-- ba138k sqft2249 W Nichols Rd #28B, Arlington Heights, IL 60004Off Market
- $212,5002 bd-- ba138k sqft2249 W Nichols Rd #28C, Arlington Heights, IL 60004Off Market
- $176,0002 bd1 ba920 sqft2249 W Nichols Rd #28E, Arlington Heights, IL 60004Off Market
Similar homes
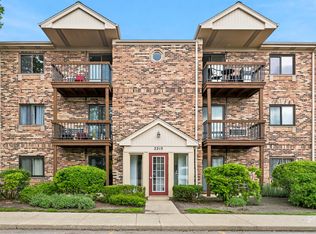
- $195,0002 bd2 ba1k sqft2215 Nichols Rd #21F, Arlington Heights, IL 60004New
 MLS ID #12761098, Jessica Pluda, Berkshire Hathaway HomeServices Starck Real Estate. MRED as distributed by MLS GRID
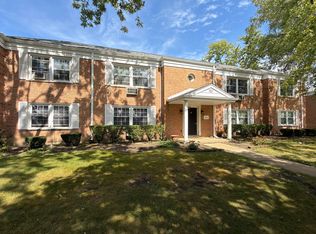
 - $205,0002 bd1 ba900 sqft914 W Saint James St #1, Arlington Heights, IL 60005New
 MLS ID #12763868, Mark Berberick, CRB, RE/MAX Suburban. MRED as distributed by MLS GRID
 - $189,0002 bd1 ba850 sqft454 E Spruce Dr APT 2B, Palatine, IL 60074Re-activated
 MLS ID #12686482, Thomas Ennessy, REVV Realty LLC. MRED as distributed by MLS GRID
 - $170,0002 bd1 ba900 sqft1319 N Baldwin Ct Unit 2B, Palatine, IL 60074New
 MLS ID #12759367, Jillian Webb, Keller Williams North Shore West. MRED as distributed by MLS GRID
