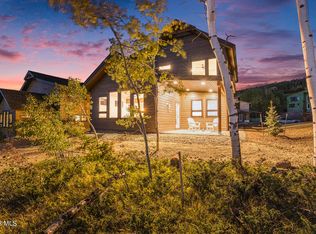
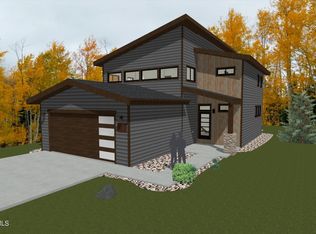
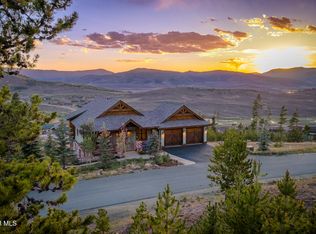
Ski-In/Ski-Out Mountain Living at Granby Ranch! This exceptional 4-bedroom, 3.5-bath home offers the ultimate Colorado mountain lifestyle with direct ski-in/ski-out access right from Granby Ranch. Designed for both family living and entertaining, the home features two spacious master suites, providing flexibility and privacy for owners and guests.
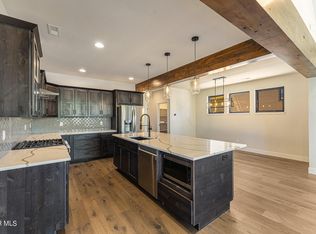
Quality craftsmanship and upscale finishes are showcased throughout, including beautiful quartz countertops, high-quality cabinetry, and thoughtfully selected materials. The open-concept main living area creates a welcoming gathering space with plenty of room to relax after a day on the slopes, while the generous bedrooms provide comfortable accommodations for family and friends.
Step outside and enjoy the convenience of having the mountain right at your doorstep. Ski in for lunch, head back out for a few more runs, or simply enjoy the year-round beauty of Granby Ranch from your own mountain retreat. Beyond winter, the community offers an incredible four-season lifestyle with hiking, biking, golf, fishing, concerts, and easy access to Winter Park and Rocky Mountain National Park.
Whether you're looking for a personal mountain getaway, a place to gather with family and friends, or a true ski-in/ski-out retreat, this home delivers the Colorado mountain experience you've been looking for.
Bonus adds not found in most of the homes *Steam shower in the Master, beetle kill accent walls and you will love this huge patio and fully turnkey home with high end finishes!
Active
$1,399,000
570 Fall Line Road, Granby, CO 80446
4beds
2,459sqft
Residential
Built in 2022
6,534 Square Feet Lot
$1,357,100 Zestimate®
$569/sqft
$436/mo HOA
What's special
Upscale finishesHuge patioHigh end finishesQuality craftsmanshipTwo spacious master suitesGenerous bedroomsHigh-quality cabinetry
- 2 days
- 326
- 20
Likely to sell faster than
Zillow last checked:
Listing updated:
Listed by:
Sheila Bailey 720-341-3570,
Keller Williams Advantage Realty, LLC
Source: GCBOR,MLS#: 26-1382
Facts & features
Interior
Bedrooms & bathrooms
- Bedrooms: 4
- Bathrooms: 4
- Full bathrooms: 2
- 3/4 bathrooms: 1
- 1/2 bathrooms: 1
Heating
- Forced Air, Natural Gas, Fireplace(s)
Appliances
- Included: Dishwasher, Disposal, Microwave, Oven, Range, Refrigerator, Washer/Dryer
- Laundry: Dryer Hookup, Laundry Closet, Washer Hookup
Features
- Ceiling Fan(s), Vaulted Ceiling(s)
- Flooring: Hardwood
Interior area
- Total structure area: 3,356
- Total interior livable area: 2,459 sqft
Video & virtual tour
Property
Parking
- Total spaces: 2
- Parking features: Garage Door Opener
- Attached garage spaces: 2
Features
- Levels: Two
- Patio & porch: Covered Patio
- Pool features: Association
- Has spa: Yes
- Spa features: Association
- Has view: Yes
- View description: Mountain(s)
Lot
- Size: 6,534 Square Feet
- Features: Near Golf Course, Views
Details
- Parcel number: 145116335025
Construction
Type & style
- Home type: SingleFamily
- Architectural style: Contemporary
- Property subtype: Residential
Materials
- Frame
Condition
- Updated/Remodeled
- New construction: No
- Year built: 2022
Utilities & green energy
- Sewer: Public Sewer
- Water: Tap Fee Paid
Community & HOA
Community
- Features: Fishing
- Security: Smoke Detector(s)
- Subdivision: Granby Ranch
HOA
- Has HOA: Yes
- Amenities included: Pool, Spa/Hot Tub, Game Room, Golf Course, Lodge, Fitness Center, Restaurant, Ski Accessible
- Services included: Road Maintenance
- HOA fee: $436 monthly
Location
- Region: Granby
Financial & listing details
- Price per square foot: $569/sqft
- Tax assessed value: $1,250,140
- Annual tax amount: $7,402
- Date on market: 9/26/2026
- Cumulative days on market: 4 days
- Listing terms: Cash,Conventional,1031 Exchange
- Lease term: Short Term Lease
Estimated market value
$1,357,100
$1.29M - $1.42M
$5,253/mo
Price history
| Date | Event | Price |
|---|---|---|
| 9/26/2026 | Listed for sale | $1,399,000+7.5%$569/sqft |
Source: GCBOR #26-1382 Report a problem | ||
| 10/13/2023 | Sold | $1,301,250$529/sqft |
Source: GCBOR #22-1231 Report a problem | ||
| 8/10/2023 | Pending sale | $1,301,250$529/sqft |
Source: GCBOR #22-1231 Report a problem | ||
| 7/11/2023 | Price change | $1,301,250+0.2%$529/sqft |
Source: GCBOR #22-1231 Report a problem | ||
| 9/14/2022 | Pending sale | $1,299,000$528/sqft |
Source: GCBOR #22-1231 Report a problem | ||
Public tax history
| Year | Property taxes | Tax assessment |
|---|---|---|
| 2024 | $6,316 +8481.4% | $83,760 +266.6% |
| 2023 | $74 -0.5% | $22,850 +3470.3% |
| 2022 | $74 | $640 +1.6% |
| 2021 | -- | $630 +23.5% |
| 2020 | $59 -62.8% | $510 +2% |
| 2019 | $158 +3.6% | $500 -61.8% |
| 2017 | $153 -7.8% | $1,310 |
| 2016 | $165 -29.3% | $1,310 |
| 2015 | $234 | $1,310 -37.3% |
| 2014 | $234 | $2,090 |
Find assessor info on the county website
Monthly payment
Est. payment
Payment breakdown
Explore the cost of this home by adjusting the details. Changes won't be saved.Climate risks
Neighborhood: 80446
Nearby schools
Schools provided by the listing agent
- Elementary: Granby
- Middle: East Grand
- High: Middle Park
Source: GCBOR. This data may not be complete. We recommend contacting the local school district to confirm school assignments for this home.
Similar homes
- $1,299,0004 bd3 ba3.6k sqft81 Timberline Drive, Granby, CO 80446For Sale
 MLS ID #26-1378, Sheila Bailey, Keller Williams Advantage Realty, LLC. GCBOR
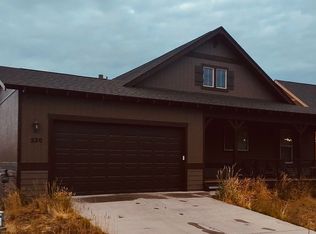
 - $1,449,0004 bd3 ba2.7k sqft220 First Track Ln, Granby, CO 80446For Sale By Owner
- $1,395,0003 bd3 ba2.3k sqft605 Pawnee Lane, Granby, CO 80446For Sale
 MLS ID #26-1034, Lindsey A Morrow, Keller Williams Top of the Rockies Grand County. GCBOR
 - $1,199,0004 bd3 ba2.4k sqft124 Fairview Lane, Granby, CO 80446For Sale
 MLS ID #26-981, Sheila Bailey, Keller Williams Advantage Realty, LLC. GCBOR
 - $1,250,0003 bd3 ba3.2k sqft471 Overlook Drive, Granby, CO 80446For Sale
 MLS ID #7493758, Kameron Gateley, Peakview Real Estate. REcolorado as distributed by MLS GRID
 - $1,350,0006 bd4 ba3.6k sqft147 Cr-8542, Tabernash, CO 80478For SaleMLS ID #8610996, Lynn Burrows, Real Estate of Winter Park. REcolorado as distributed by MLS GRID
- $1,425,0003 bd3 ba2k sqft841 Black Feather Court, Granby, CO 80446New ConstructionMLS ID #8159928, Sheila Bailey, Keller Williams Advantage Realty LLC. REcolorado as distributed by MLS GRID
