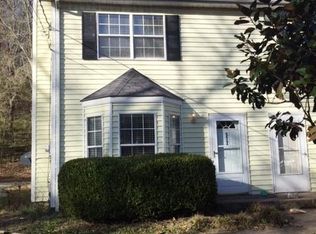

Tucked away at the end of a quiet cul-de-sac yet just minutes from everything Bellevue has to offer, this updated home gives you the best of both—a peaceful setting with an incredibly convenient location. Even better, there’s no HOA and truly nothing left to do but move in. The entire home has been freshly painted in a neutral designer color, with hard-surface flooring throughout and no carpet, including updated flooring on the stairs and in the bedrooms. The open living and dining areas flow easily together for easy entertaining and everyday living , while the updated kitchen offers extra cabinet storage with white shaker cabinetry, quartz countertops & stainless steel appliances. Both bathrooms have been updated, and the major improvements are already taken care of too—a new roof in 2026, HVAC in 2024 & water heater in 2023. Out back, enjoy a patio overlooking the private, tree-lined yard, recently cleared to create more usable grass space once the weather cools a little! This home also has great storage- additional kitchen cabinets, an under the stairs closet, built in cabinet storage upstairs, an attached exterior storage room and a detached shed! Plus the location is hard to beat—One Bellevue Place is just minutes away with yoga, Pilates, GolfX, HomeGoods, Ulta, AMC, DeSano Pizza, HoneyFire BBQ, shopping & more. Publix is nearby, I-40 is easily accessible for getting around Nashville, and Warner Parks & the Harpeth River Greenway offer miles of trails and outdoor recreation. Quiet cul-de-sac living, no HOA, thoughtful updates from top to bottom & some of Bellevue’s best everyday conveniences just minutes from your door. Do not miss this home!
Active
Price cut: $15K (9/11)
$300,000
570 Holt Valley Rd, Nashville, TN 37221
2beds
1,270sqft
Zero Lot Line, Residential
Built in 1985
6,534 Square Feet Lot
$-- Zestimate®
$236/sqft
$-- HOA
What's special
Detached shedAttached exterior storage roomStainless steel appliancesQuiet cul-de-sacGreat storageUnder the stairs closetAdditional kitchen cabinets
- 35 days
- 520
- 55
Zillow last checked:
Listing updated:
Listed by:
Kelly Kormos 615-232-4329,
Benchmark Realty, LLC 615-510-3006
Source: RealTracs MLS as distributed by MLS GRID,MLS#: 3519058
Facts & features
Interior
Bedrooms & bathrooms
- Bedrooms: 2
- Bathrooms: 2
- Full bathrooms: 1
- 1/2 bathrooms: 1
Bedroom 1
- Area: 195 Square Feet
- Dimensions: 15x13
Bedroom 2
- Area: 143 Square Feet
- Dimensions: 13x11
Kitchen
- Area: 156 Square Feet
- Dimensions: 13x12
Living room
- Area: 288 Square Feet
- Dimensions: 16x18
Heating
- Central
Cooling
- Central Air
Appliances
- Included: Electric Oven, Electric Range, Dishwasher, Disposal, Dryer, Microwave, Refrigerator, Washer
Features
- Ceiling Fan(s)
- Flooring: Luxury Vinyl
- Basement: Crawl Space
- Number of fireplaces: 1
- Fireplace features: Living Room
Interior area
- Total structure area: 1,270
- Total interior livable area: 1,270 sqft
- Finished area above ground: 1,270
Property
Features
- Levels: Two
- Stories: 2
- Patio & porch: Patio
- Has view: Yes
Lot
- Size: 6,534 Square Feet
- Dimensions: 20 x 210
- Features: Cul-De-Sac
- Topography: Cul-De-Sac
Details
- Additional structures: Storage
- Parcel number: 12811005100
- Special conditions: Standard
Construction
Type & style
- Home type: SingleFamily
- Property subtype: Zero Lot Line, Residential
Materials
- Vinyl Siding
Condition
- New construction: No
- Year built: 1985
Utilities & green energy
- Sewer: Public Sewer
- Water: Public
- Utilities for property: Water Available
Community & HOA
Community
- Subdivision: Clunan Heights
HOA
- Has HOA: No
Location
- Region: Nashville
Financial & listing details
- Price per square foot: $236/sqft
- Tax assessed value: $302,200
- Annual tax amount: $2,102
- Date on market: 8/21/2026
Estimated market value
Not available
Estimated sales range
Not available
Not available
Price history
| Date | Event | Price |
|---|---|---|
| 9/11/2026 | Price change | $300,000-4.8%$236/sqft |
Source:  RealTracs MLS as distributed by MLS GRID #3519058 Report a problem RealTracs MLS as distributed by MLS GRID #3519058 Report a problem | ||
| 9/9/2026 | Listed for rent | $1,900+18.8%$1/sqft |
Source: Zillow Rentals Report a problem | ||
| 8/21/2026 | Listed for sale | $315,000+43.2%$248/sqft |
Source: RealTracs MLS as distributed by MLS GRID #3519058 Report a problem | ||
| 9/2/2021 | Listing removed | -- |
Source: Zillow Rental Manager Report a problem | ||
| 8/12/2021 | Listed for rent | $1,600$1/sqft |
Source: Zillow Rental Manager Report a problem | ||
| 8/6/2021 | Sold | $220,000+12.8%$173/sqft |
Source: Public Record Report a problem | ||
| 7/30/2019 | Sold | $195,000-2.5%$154/sqft |
Source: RealTracs MLS as distributed by MLS GRID #2024581 Report a problem | ||
| 5/6/2019 | Price change | $199,900-4.8%$157/sqft |
Source: Kingston Realty & Development #2024581 Report a problem | ||
| 3/29/2019 | Listed for sale | $209,900+190.6%$165/sqft |
Source: Kingston Realty & Development #2024581 Report a problem | ||
| 8/19/2011 | Sold | $72,227-2.4%$57/sqft |
Source: Public Record Report a problem | ||
| 3/18/2011 | Price change | $74,000-38.3%$58/sqft |
Source: Exit Realty Diversified #1258146 Report a problem | ||
| 1/18/2011 | Listed for sale | $119,900+8.6%$94/sqft |
Source: Vflyer #1242851 Report a problem | ||
| 1/4/2007 | Sold | $110,385+60.2%$87/sqft |
Source: Public Record Report a problem | ||
| 1/9/1995 | Sold | $68,900$54/sqft |
Source: Public Record Report a problem | ||
Public tax history
| Year | Property taxes | Tax assessment |
|---|---|---|
| 2025 | $2,102 +26.1% | $75,550 +32.4% |
| 2024 | $1,667 | $57,050 |
| 2023 | $1,667 | $57,050 |
| 2022 | $1,667 -1.1% | $57,050 |
| 2021 | $1,685 +31.1% | $57,050 +68.2% |
| 2020 | $1,285 +37.5% | $33,925 |
| 2019 | $935 | $33,925 |
| 2018 | $935 | $33,925 |
| 2017 | $935 | $33,925 +56% |
| 2016 | $935 +9.5% | $21,750 |
| 2015 | $853 | $21,750 |
| 2014 | $853 | $21,750 |
| 2013 | -- | $21,750 -13.5% |
| 2012 | -- | $25,150 |
| 2011 | -- | $25,150 |
| 2010 | -- | $25,150 |
| 2009 | -- | $25,150 +1.9% |
| 2008 | -- | $24,675 |
| 2007 | -- | $24,675 |
| 2006 | -- | -- |
| 2005 | -- | -- |
| 2004 | -- | -- |
| 2003 | -- | -- |
| 2002 | -- | -- |
| 2001 | -- | -- |
| 2000 | -- | -- |
Find assessor info on the county website
Monthly payment
Est. payment
Payment breakdown
Explore the cost of this home by adjusting the details. Changes won't be saved.Climate risks
Neighborhood: Holt Meadows
Nearby schools
Schools provided by the listing agent
- Elementary: Westmeade Elementary
- Middle: Bellevue Middle
- High: James Lawson High School
Source: RealTracs MLS as distributed by MLS GRID. This data may not be complete. We recommend contacting the local school district to confirm school assignments for this home.
Similar homes
- $274,9002 bd2 ba1k sqft7768 Sawyer Brown Rd, Nashville, TN 37221For Sale

 MLS ID #3271027, Jan Fleming. RealTracs MLS as distributed by MLS GRID
 - $295,0002 bd2 ba1.1k sqft8207 Sawyer Brown Rd APT M4, Nashville, TN 37221For Sale
 MLS ID #3593687, Drew Blocker | ABR | CLHMS | PSA. RealTracs MLS as distributed by MLS GRID
 - $324,9002 bd2 ba1.5k sqft529 Belle Pointe Ct, Nashville, TN 37221For Sale
 MLS ID #3526776, Lisa Dunaway. RealTracs MLS as distributed by MLS GRID
 - $310,0003 bd3 ba1.5k sqft222 Westfield Dr, Nashville, TN 37221For Sale
 MLS ID #3211670, Gary Ashton. RealTracs MLS as distributed by MLS GRID
 - $329,9003 bd2 ba1.4k sqft968 Todd Preis Dr, Nashville, TN 37221For SaleMLS ID #3336186, Gharib Haji. RealTracs MLS as distributed by MLS GRID
- $312,5002 bd3 ba1.2k sqft3387 Harpeth Springs Dr, Nashville, TN 37221For SaleMLS ID #3510206, Brooks Spellings. RealTracs MLS as distributed by MLS GRID
- $279,8002 bd3 ba1.1k sqft8217 Coley Davis Rd, Nashville, TN 37221For SaleMLS ID #3303914, Josie Alayne Parsons. RealTracs MLS as distributed by MLS GRID
- $249,9993 bd2 ba1.2k sqft110 Bellevue Rd APT 12, Nashville, TN 37221For SaleMLS ID #3247242, Jordan Uselton. RealTracs MLS as distributed by MLS GRID
- $399,0002 bd2 ba1.6k sqft110 Hicks Rd, Nashville, TN 37221For SaleMLS ID #3529096, Larissa Lentile. RealTracs MLS as distributed by MLS GRID
- $449,9003 bd3 ba1.4k sqft3765 Springwater Dr, Nashville, TN 37221For SaleMLS ID #3298409, Lori Wood Caste. RealTracs MLS as distributed by MLS GRID
- $295,0003 bd3 ba1.6k sqft206 Woodmaker Ct, Nashville, TN 37214For SaleMLS ID #3592669, April Tejeda. RealTracs MLS as distributed by MLS GRID
- $399,9004 bd3 ba1.7k sqft8207 Sawyer Brown Rd APT J7, Nashville, TN 37221For SaleMLS ID #3529300, Meredith Smith. RealTracs MLS as distributed by MLS GRID
- $354,9993 bd1 ba1.3k sqft2636 Woodberry Dr, Nashville, TN 37214For SaleMLS ID #3597472, Franky Rivera. RealTracs MLS as distributed by MLS GRID
- $339,9003 bd2 ba1.2k sqft565 Michele Dr, Antioch, TN 37013For SaleMLS ID #3191381, Alex Mindaga. RealTracs MLS as distributed by MLS GRID
- $334,9003 bd2 ba1.2k sqft356 Cedarcliff Rd, Antioch, TN 37013For SaleMLS ID #3541338, Ruanda Lee Quay. RealTracs MLS as distributed by MLS GRID
- $250,0002 bd2 ba1k sqft21 Vaughns Gap Rd #88-F, Nashville, TN 37205For SaleMLS ID #3541319, MaryBeth Chawan. RealTracs MLS as distributed by MLS GRID
- $295,0003 bd1 ba927 sqft927 Goodbar Dr, Nashville, TN 37217For SaleMLS ID #3251170, Drew Vaughan. RealTracs MLS as distributed by MLS GRID
- $329,9002 bd2 ba1k sqft837 Brentwood Point, Brentwood, TN 37027For SaleMLS ID #3500978, Brandon Carver. RealTracs MLS as distributed by MLS GRID
- $262,4004 bd2 ba1.4k sqft21 Vaughns Gap Rd APT 4, Nashville, TN 37205For SaleMLS ID #3285828, Brad Reynolds. RealTracs MLS as distributed by MLS GRID
- $289,9002 bd1 ba884 sqft213 Maple St, Madison, TN 37115For SaleMLS ID #3545918, Vince Coletti. RealTracs MLS as distributed by MLS GRID
