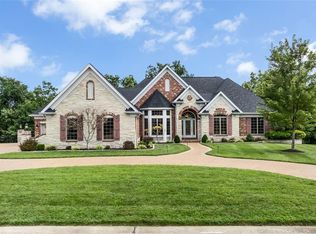
Soaring ceilings, wide plank hardwoods & timber beams define the rustic elegance of this L R Spraul-design Estate. Tucked away on 10.2 scenic acres that include a riding trail, stocked pond with fountain and 45’ x 40’ outbuilding, perfect for RV or additional vehicle storage. Vaulted porch entrance with architectural pillars & extraordinary 8’ glass-paneled door leads to dramatic foyer with stone accent wall and arched entryways that open to private study and beautifully appointed dining room with tray ceiling & built-in wall unit. A beamed cathedral ceiling with timber trusses, lighted display cases and floor-to-ceiling stone fireplace set the tone for the stunning great room. The designer kitchen with granite countertops, custom white cabinetry, stone cooking alcove, premium stainless steel appliances and 9’ center island flows into the light-filled breakfast room. A barrel-vaulted entryway leads to the coffered primary bedroom suite with stacked stone fireplace, customized walk-in closet & spa-like bath with soaking tub. A second ensuite bedroom completes the main floor living quarters. Lower Level entertainment space includes recreation room with stone fireplace and 2nd kitchen with suede granite wet bar plus workout room, 3rd bedroom and full bath. Atrium doors open to outdoor living area with firepit and covered and open patios surrounded by landscaped gardens. Conveniently located near shopping, restaurants, Weldon Spring Park and Katy Trail with easy access to major highways & Chesterfield Valley.
Coming soon
Listed by: Coldwell Banker Realty - Gundaker • Teddy J Johnlikes • 314-452-1885
$2,595,000
570 Patriotic Trl, Weldon Spring, MO 63304
3beds
5,209sqft
Single Family Residence
Built in 2014
10.2 Acres Lot
$-- Zestimate®
$498/sqft
$-- HOA
What's special
- 11 days
- 1,875
- 104
Zillow last checked:
Listing updated:
Listed by:
Teddy J Johnlikes 314-452-1885,
Coldwell Banker Realty - Gundaker,
Mary Beth Benes 314-707-7761,
Coldwell Banker Realty - Gundaker
Source: MARIS,MLS#: 26054696 Originating MLS: St. Louis Association of REALTORS
Originating MLS: St. Louis Association of REALTORSFacts & features
Interior
Bedrooms & bathrooms
- Bedrooms: 3
- Bathrooms: 4
- Full bathrooms: 3
- 1/2 bathrooms: 1
- Main level bathrooms: 3
- Main level bedrooms: 2
Primary bedroom
- Features: Floor Covering: Wood
- Level: Main
- Area: 266
- Dimensions: 19x14
Bedroom 2
- Features: Floor Covering: Wood
- Level: Main
- Area: 143
- Dimensions: 13x11
Bedroom 3
- Features: Floor Covering: Concrete
- Level: Basement
- Area: 168
- Dimensions: 14x12
Breakfast room
- Features: Floor Covering: Wood
- Level: Main
- Area: 154
- Dimensions: 14x11
Den
- Features: Floor Covering: Wood
- Level: Main
- Area: 168
- Dimensions: 14x12
Dining room
- Features: Floor Covering: Wood
- Level: Main
- Area: 266
- Dimensions: 19x14
Exercise room
- Features: Floor Covering: Carpeting
- Level: Basement
- Area: 209
- Dimensions: 19x11
Great room
- Features: Floor Covering: Wood
- Level: Main
- Area: 420
- Dimensions: 21x20
Kitchen
- Features: Floor Covering: Wood
- Level: Main
- Area: 440
- Dimensions: 22x20
Kitchen
- Features: Floor Covering: Concrete
- Level: Basement
- Area: 345
- Dimensions: 23x15
Laundry
- Features: Floor Covering: Ceramic Tile
- Level: Main
- Area: 84
- Dimensions: 12x7
Recreation room
- Features: Floor Covering: Concrete
- Level: Basement
- Area: 760
- Dimensions: 38x20
Heating
- Electric, Forced Air
Cooling
- Ceiling Fan(s), Central Air, Electric
Appliances
- Included: Stainless Steel Appliance(s), Gas Cooktop, Dishwasher, Disposal, Microwave, Double Oven, Bar Fridge
- Laundry: Laundry Room, Main Level, Sink
Features
- Beamed Ceilings, Breakfast Bar, Breakfast Room, Cathedral Ceiling(s), Ceiling Fan(s), Chandelier, Coffered Ceiling(s), Crown Molding, Custom Cabinetry, Double Vanity, Entrance Foyer, Granite Counters, Kitchen Island, Open Floorplan, Master Downstairs, Recessed Lighting, Separate Dining, Separate Shower, Shower, Tray Ceiling(s), Tub, Walk-In Closet(s), Walk-In Pantry, Wet Bar
- Flooring: Carpet, Ceramic Tile, Concrete, Wood
- Doors: Atrium Door(s), Panel Door(s), Pocket Door(s), Sliding Doors
- Windows: Blinds, Plantation Shutters
- Basement: Partially Finished,Sleeping Area,Storage Space,Walk-Out Access
- Number of fireplaces: 3
- Fireplace features: Basement, Gas, Great Room, Master Bedroom
Interior area
- Total structure area: 5,209
- Total interior livable area: 5,209 sqft
- Finished area above ground: 3,004
Property
Parking
- Total spaces: 3
- Parking features: Attached, Circular Driveway, Garage, Garage Door Opener, Garage Faces Front, Oversized, Workshop in Garage
- Attached garage spaces: 3
- Has uncovered spaces: Yes
Features
- Levels: One
- Patio & porch: Covered, Front Porch, Patio
- Exterior features: Fire Pit
- Fencing: Partial,Wrought Iron
Lot
- Size: 10.2 Acres
- Features: Adjoins Wooded Area, Level, Pond on Lot, Sprinklers In Front, Sprinklers In Rear, Suitable for Horses, Wooded
Details
- Additional structures: Outbuilding
- Parcel number: 30042S026000005.2000000
- Special conditions: Standard
- Horses can be raised: Yes
Construction
Type & style
- Home type: SingleFamily
- Architectural style: Ranch,Traditional
- Property subtype: Single Family Residence
Materials
- Brick Veneer, Stone Veneer, Vinyl Siding
Condition
- Year built: 2014
Utilities & green energy
- Electric: Ameren
- Sewer: Septic Tank
- Water: Well
- Utilities for property: Cable Connected
Community & HOA
Community
- Security: Smoke Detector(s)
- Subdivision: None
HOA
- Has HOA: No
Location
- Region: Weldon Spring
Financial & listing details
- Price per square foot: $498/sqft
- Tax assessed value: $887,939
- Annual tax amount: $9,188
- Date on market: 9/4/2026
- Listing terms: Cash,Conventional
- Ownership: Private
Estimated market value
Not available
Estimated sales range
Not available
Not available
Price history
Price history is unavailable.
Public tax history
| Year | Property taxes | Tax assessment |
|---|---|---|
| 2025 | $9,188 +7.6% | $163,899 +13.8% |
| 2024 | $8,540 +0% | $144,045 |
| 2023 | $8,536 -2.5% | $144,045 +4.9% |
| 2022 | $8,755 | $137,279 |
| 2021 | -- | $137,279 +8.6% |
| 2020 | -- | $126,362 |
| 2019 | $7,877 | $126,362 +10.1% |
| 2018 | $7,877 +0.8% | $114,748 |
| 2017 | $7,812 +5.4% | $114,748 +9.4% |
| 2016 | $7,415 +0.2% | $104,914 |
| 2015 | $7,400 | $104,914 |
Find assessor info on the county website
Monthly payment
Est. payment
Payment breakdown
Explore the cost of this home by adjusting the details. Changes won't be saved.Climate risks
Neighborhood: 63304
Nearby schools
Schools provided by the listing agent
- Elementary: Independence Elem.
- Middle: Bryan Middle
- High: Francis Howell High
Source: MARIS. This data may not be complete. We recommend contacting the local school district to confirm school assignments for this home.
- $872,5004 bd3 ba2.3k sqft347 Galahad Dr, Weldon Spring, MO 63304Off Market
- $838,0003 bd2 ba2.4k sqft351 Galahad Dr, Weldon Spring, MO 63304Off Market
- $179,4681.03 acres5700 Independence Rd, Weldon springs, MO 63304Off Market
- $348,4003 bd1 ba1.6k sqft5652 Independence Rd, Weldon Spring, MO 63304Off Market
Similar homes
- $1,399,0004 bd5 ba2.8k sqft4030 Austin Dr, Saint Charles, MO 63304For Sale
 MLS ID #26056204, Christina Maldonado, Coldwell Banker Realty - Gundaker. MARIS
 - $2,499,0004 bd6 ba5.8k sqft17 West Dr, Chesterfield, MO 63017For Sale
 MLS ID #26037452, Catherine N Shaw-Connely, Tom Shaw, REALTORS. MARIS
 - $1,589,0006 bd5 ba6.4k sqft5 Shelbourne Wood Ct, Weldon Spring, MO 63304For Sale
 MLS ID #26052665, Teddy J Johnlikes, Coldwell Banker Realty - Gundaker. MARIS
 - $2,295,0005 bd8 ba6.3k sqft12319 Harflo Ln, Saint Louis, MO 63131For Sale
 MLS ID #26046024, Mary Beth Benes, Coldwell Banker Realty - Gundaker. MARIS
 - $2,895,0005 bd6 ba7.6k sqft1252 Pinehurst Club Ct, Ofallon, MO 63366For SaleMLS ID #26006089, Madison Hayes, Berkshire Hathaway HomeServices Select Properties. MARIS
- $1,597,0004 bd6 ba6.2k sqft2795 Oberhelman Rd, Foristell, MO 63348For SaleMLS ID #26058402, Melinda J Roark, Custom Service Realty, LLC. MARIS
- $1,530,0004 bd6 ba6.1k sqft1009 Savonne Ct, Chesterfield, MO 63005For SaleMLS ID #26058888, Tamara L Byrd, Vylla Home. MARIS
- $1,800,0005 bd5 ba4.3k sqft35 Arrowhead Estates Ct, Chesterfield, MO 63017For SaleMLS ID #26051040, Jennifer W Cox, Worth Clark Realty. MARIS
- $1,750,0005 bd7 ba5.7k sqft1950 Diehr Rd, Wentzville, MO 63385For SaleMLS ID #26049982, Chad P Wilson, Keller Williams Realty West. MARIS
- $2,495,0004 bd6 ba5.4k sqft1022 Hampton Park Dr, Saint Louis, MO 63117For SaleMLS ID #26053322, Suzie Wells, The Wells Michael Collective. MARIS
- $2,735,0005 bd5 ba5.2k sqft11321 Conway Rd, Saint Louis, MO 63131New ConstructionMLS ID #26050289, Ryan Shakofsky, Coldwell Banker Premier Group. MARIS
- $1,795,0005 bd5 ba6k sqft11090 Stonebridge Ln, Wentzville, MO 63385For SaleMLS ID #26046950, Angi R Dunham, RedKey Realty Leaders. MARIS
- $1,399,0005 bd4 ba5.8k sqft3150 Dyer Rd, O'Fallon, MO 63366For SaleMLS ID #26054853, Wioleta Wagrodzki, Elevate Realty, LLC. MARIS
- $2,999,0004 bd5 ba5.1k sqftSedona, Saint Louis, MO 63131New ConstructionMLS ID #26039290, Amanda A Alejandro, Realty Shop. MARIS
- $2,850,0005 bd6 ba5k sqft11325 Conway Rd, Frontenac, MO 63131New ConstructionMLS ID #26049886, Ryan Shakofsky, Coldwell Banker Premier Group. MARIS
- $2,695,0005 bd7 ba5.9k sqft184 Brooktrail Ct, Saint Louis, MO 63141New ConstructionMLS ID #26050255, Doug G Cohen, Douglas Properties. MARIS
- $1,800,0006 bd6 ba6.7k sqft1212 Walnut Hill Farm Dr, Chesterfield, MO 63005For SaleMLS ID #26053293, Tammy R Degenhardt, Coldwell Banker Realty - Gundaker. MARIS
- $1,400,0005 bd7 ba6.5k sqft220 Northlind Dr, Defiance, MO 63341For SaleMLS ID #26037028, Mark & Neil Gellman, EXP Realty, LLC. MARIS
- $2,625,0004 bd5 ba4.2k sqft103 Linden Ave, Saint Louis, MO 63105For SaleMLS ID #26056246, Carol Butler, Gladys Manion, Inc.. MARIS
- $3,049,0005 bd5 ba5.6k sqft1 Scottsdale Manor Hl, Town And Country, MO 63131New ConstructionMLS ID #26039293, Amanda A Alejandro, Realty Shop. MARIS
