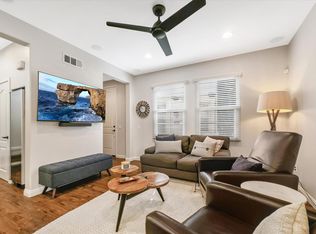
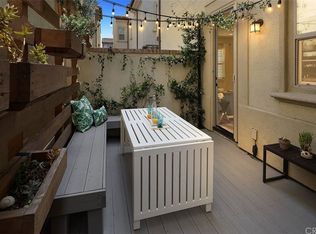
If the urban lifestyle vibe appeals to you, this immaculately maintained and beautifully upgraded DETACHED townhouse, just a 2-4 minute drive from the super popular Anaheim Packing District with 20-30 artisan food spots, restaurants, bars and shops and the West Center Street Promenade, may be just what you're looking for. Soft, powder-gray walls, high-quality wood laminate flooring and white plantation shutters throughout have been so carefully cared for that they look brand new. The kitchen with direct access to the 2-car garage has stainless appliances, an undersink water filtration system, rich gray granite counters and a breakfast counter that opens onto a big dining area. The rear slider leads into a private, stone-paved patio yard, perfect for a private afternoon drink or quiet morning coffee. Recessed lighting is controlled by gentle-touch light switches, and three ceiling fans ensure a constant cool breeze. The roomy master bedroom has a separate tub and shower and double sinks, as well as a big walk-in closet. An upstairs laundry room on the bedroom level adds more convenience. There's also a whole-home soft water system that keeps your skin glowing by removing hard water chemicals. Located just a 2-minute walk from one of the community's three pools, there's also a big clubhouse, fitness center, dog park, spas and a community park nearby. Without having the hassles of fighting beach parking and crowds to enjoy a fun lifestyle, be a part of Anaheim's exciting redevelopment community, just ten minutes from Disneyland!
For sale
Listed by: First Team Real Estate • Chris Merritt • Contact: 714-420-1415
$875,000
570 S Kroeger St, Anaheim, CA 92805
3beds
1,648sqft
Townhouse
Built in 2014
100 Square Feet Lot
$868,800 Zestimate®
$531/sqft
$342/mo HOA
What's special
- 8 days
- 355
- 29
Zillow last checked:
Listing updated:
Listed by:
Chris Merritt DRE #00957890 714-420-1415,
First Team Real Estate
Source: CRMLS,MLS#: PW26209827 Originating MLS: California Regional MLS
Originating MLS: California Regional MLSFacts & features
Interior
Bedrooms & bathrooms
- Bedrooms: 3
- Bathrooms: 3
- Full bathrooms: 2
- 1/2 bathrooms: 1
Rooms
- Room types: Bedroom, Entry/Foyer, Kitchen, Laundry, Living Room, Primary Bathroom, Primary Bedroom, Other
Primary bedroom
- Features: Primary Suite
Bedroom
- Features: All Bedrooms Up
Bathroom
- Features: Bathtub, Dual Sinks, Separate Shower, Tub Shower
Kitchen
- Features: Granite Counters
Other
- Features: Walk-In Closet(s)
Heating
- Central, Forced Air
Cooling
- Central Air
Appliances
- Included: Dishwasher, Gas Cooktop, Microwave, Refrigerator, Tankless Water Heater, Dryer, Washer
- Laundry: Washer Hookup, Gas Dryer Hookup, Inside, Laundry Room, Upper Level
Features
- Breakfast Bar, Ceiling Fan(s), Granite Counters, High Ceilings, Recessed Lighting, All Bedrooms Up, Primary Suite, Walk-In Closet(s)
- Doors: Sliding Doors
- Windows: Custom Covering(s), Plantation Shutters, Screens
- Has fireplace: No
- Fireplace features: None
- Common walls with other units/homes: No Common Walls
Interior area
- Total interior livable area: 1,648 sqft
Video & virtual tour
Property
Parking
- Total spaces: 2
- Parking features: Direct Access, Garage, Garage Door Opener, Storage
- Attached garage spaces: 2
Features
- Levels: Two
- Stories: 2
- Entry location: 1
- Patio & porch: Stone
- Exterior features: Rain Gutters
- Pool features: Community, Association
- Has spa: Yes
- Spa features: Association, Community
Lot
- Size: 100 Square Feet
- Features: Back Yard, Walkstreet
Details
- Parcel number: 93406536
- Special conditions: Standard
Construction
Type & style
- Home type: Townhouse
- Architectural style: Spanish
- Property subtype: Townhouse
Materials
- Stucco
Condition
- New construction: No
- Year built: 2014
Utilities & green energy
- Sewer: Public Sewer, Sewer Assessment(s)
- Water: Public
- Utilities for property: Electricity Connected, Natural Gas Connected, Sewer Connected, Water Connected
Community & HOA
Community
- Features: Curbs, Dog Park, Gutter(s), Park, Storm Drain(s), Street Lights, Sidewalks, Pool
- Security: Carbon Monoxide Detector(s), Smoke Detector(s)
- Subdivision: Other
HOA
- Has HOA: Yes
- Amenities included: Clubhouse, Dog Park, Fitness Center, Management, Maintenance Front Yard, Outdoor Cooking Area, Barbecue, Picnic Area, Playground, Pool, Pets Allowed, Spa/Hot Tub
- HOA fee: $342 monthly
- HOA name: Colony Park Anaheim Homeowners Assn.
Location
- Region: Anaheim
Financial & listing details
- Price per square foot: $531/sqft
- Tax assessed value: $701,090
- Date on market: 9/26/2026
- Cumulative days on market: 8 days
- Listing terms: Cash,Cash to New Loan,Conventional
- Inclusions: Washer, dryer, refrigerator without warranty
- Road surface type: Paved
Estimated market value
$868,800
$825,000 - $912,000
$3,872/mo
Price history
| Date | Event | Price |
|---|---|---|
| 9/27/2026 | Listed for sale | $875,000+37.8%$531/sqft |
Source:  CRMLS #PW26209827 Report a problem CRMLS #PW26209827 Report a problem | ||
| 10/13/2020 | Sold | $635,000$385/sqft |
Source:  CRMLS #PW20164884 Report a problem CRMLS #PW20164884 Report a problem | ||
| 9/21/2020 | Pending sale | $635,000$385/sqft |
Source: Keller Williams Realty #PW20164884 Report a problem | ||
| 9/21/2020 | Listed for sale | $635,000+16.1%$385/sqft |
Source: Keller Williams Realty #PW20164884 Report a problem | ||
| 1/22/2015 | Sold | $547,000$332/sqft |
Source: Public Record Report a problem | ||
Public tax history
| Year | Property taxes | Tax assessment |
|---|---|---|
| 2026 | -- | $701,090 +2% |
| 2025 | $8,208 +5.3% | $687,344 +2% |
| 2024 | $7,792 +2.1% | $673,867 +2% |
| 2023 | $7,631 +1.2% | $660,654 +2% |
| 2022 | $7,538 -0.2% | $647,700 +2% |
| 2021 | $7,555 +6% | $635,000 +5.7% |
| 2020 | $7,126 | $600,577 +2% |
| 2019 | $7,126 +3.2% | $588,801 +2% |
| 2018 | $6,908 +6.4% | $577,256 +2% |
| 2017 | $6,492 | $565,938 +2% |
| 2016 | $6,492 | $554,842 |
Find assessor info on the county website
Monthly payment
Est. payment
Payment breakdown
Explore the cost of this home by adjusting the details. Changes won't be saved.Climate risks
Neighborhood: The Colony
Nearby schools
Schools provided by the listing agent
- Elementary: Jefferson
- Middle: South
- High: Katella
Source: CRMLS. This data may not be complete. We recommend contacting the local school district to confirm school assignments for this home.
Similar homes
- $889,0003 bd2 ba1.7k sqft597 S Kroeger St, Anaheim, CA 92805For Sale
 MLS ID #CV26214697, Alma Cisneros, Century 21 Masters. CRMLS
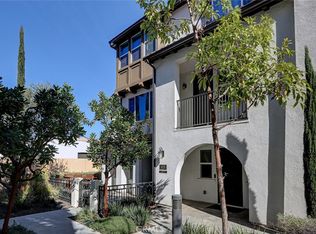
 - $749,9003 bd3 ba1.5k sqft629 S Kinney Way, Anaheim, CA 92805For Sale
 MLS ID #SB26168098, Courtney Self, Harcourts Hunter Mason Realty. CRMLS
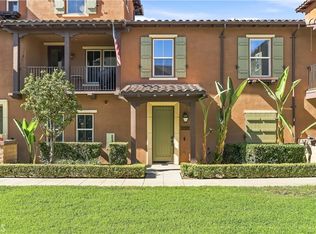
 - $899,0003 bd3 ba2k sqft621 S Melrose St, Anaheim, CA 92805For Sale
 MLS ID #OC26198132, Nan Liu, JC Pacific Corp. CRMLS
 - $725,0003 bd3 ba1.5k sqft809 S Anaheim Blvd Unit 101, Anaheim, CA 92805For Sale
 MLS ID #PW26137171, Chasin Prather, Chasin RE. CRMLS
