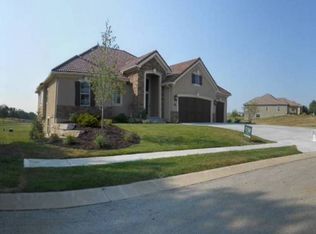
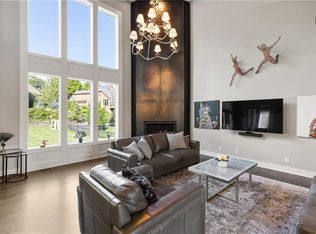
REMARKABLE, Custom Don Julian, Brookridge II! TRUE, Ranch/Reverse 1.5 Story Floor Plan! Perfectly situated on a Stately, Corner Lot, Overlooking a pond, treed AND golf views! Of one of Kansas City's top-rated, Tiffany Greens Golf Club! Welcomed by Solid Wood, 8ft Double Doors w/ Waterfall Glass, Soaring Cathedral Ceilings, Stained Beams, Floor-to-Ceiling Step-Down Windows and Custom Iron Spindles. Open Concept with 7.5” Wide Plank Oak Wood Floors, throughout the main living area, primary and office! Gas fireplace with stone surround and mantle. Sleek, Gourmet Kitchen Design features Large quartz island, Ceramic Farm House Sink, 5- burner gas range, Stainless Steel Appliances, Vaulted ceilings, Skylight, large walk-in pantry with a second oven! Dining Room, captures picturesque views and access to covered, composite deck, deck providing shade, a wonderful breeze, and fabulous nature views! 3 Main Floor Bedrooms and 2.5 Baths! Spacious Primary Suite, Custom Ceiling Treatments, ceramic tile floors, double vanity, quartz counters, free-standing soaking tub, Glass Shower, tons of natural light, and HUGE Walk-in Closet. Second main-floor bath, for secondary bedrooms or office! Walkout Lower level boasting wide-open recreation room, second bedroom suite, 5th bedroom, 4th Full Bath, and Suspended 3- car garage with double doors! Maintenance Provided, includes Lawncare and Snow Removal for an additional HOA fee of $1,310/year! Ideally located close to the Community Pool and Clubhouse! Love Golf?! Tiffany Greens is IT!!!! LOVE WHERE YOU LIVE!!!*Square footage & Room Sizes Deemed Reliable - Not Guaranteed*
Pending
Price cut: $55K (7/10)
$994,900
5701 NW 103rd St, Kansas City, MO 64154
5beds
3,680sqft
:
Get pre-qualified$6,576/mo
Single Family Residence
Built in 2023
0.27 Acres Lot
$-- Zestimate®
$270/sqft
$104/mo HOA
What's special
Quartz countersLarge quartz islandFabulous nature viewsHuge walk-in closetSpacious primary suiteStainless steel appliancesSleek gourmet kitchen design
- 52 days |
- 745 |
- 23 |
Zillow last checked:
Listing updated:
Listed by:
Candi Sweeney 816-591-5590,
ReeceNichols-KCN,
Ashley Sweeney-Emmons 816-728-2253,
ReeceNichols - Parkville
Source: Heartland MLS as distributed by MLS GRID,MLS#: 2613258
Facts & features
Interior
Bedrooms & bathrooms
- Bedrooms: 5
- Bathrooms: 5
- Full bathrooms: 4
- 1/2 bathrooms: 1
Primary bedroom
- Features: All Carpet, Walk-In Closet(s)
- Level: Main
Bedroom 2
- Features: All Carpet
- Level: Main
Bedroom 3
- Features: All Carpet
- Level: Main
Bedroom 4
- Level: Lower
Bedroom 4
- Level: Lower
Bedroom 5
- Level: Lower
Primary bathroom
- Features: Double Vanity, Separate Shower And Tub, Solid Surface Counter
- Level: Main
Bathroom 2
- Features: Shower Over Tub
- Level: Main
Bathroom 3
- Level: Lower
Bathroom 4
- Level: Lower
Dining room
- Features: Wood Floor
- Level: Main
Family room
- Features: All Carpet
- Level: Lower
Great room
- Features: Fireplace, Wood Floor
- Level: Main
Half bath
- Features: Wood Floor
- Level: Main
Kitchen
- Features: Kitchen Island, Pantry, Wood Floor
- Level: Main
Laundry
- Level: Main
Heating
- Natural Gas
Cooling
- Electric
Appliances
- Included: Dryer, Exhaust Fan, Humidifier, Microwave, Refrigerator, Stainless Steel Appliance(s), Washer, Tankless Water Heater
- Laundry: Laundry Room, Main Level
Features
- Ceiling Fan(s), Custom Cabinets, Kitchen Island, Pantry, Vaulted Ceiling(s), Walk-In Closet(s)
- Flooring: Carpet, Ceramic Tile, Wood
- Windows: Window Coverings
- Basement: Finished,Full,Walk-Out Access
- Number of fireplaces: 1
- Fireplace features: Great Room
Interior area
- Total structure area: 3,680
- Total interior livable area: 3,680 sqft
- Finished area above ground: 2,257
- Finished area below ground: 1,423
Property
Parking
- Total spaces: 3
- Parking features: Attached, Garage Door Opener, Garage Faces Front
- Attached garage spaces: 3
Features
- Patio & porch: Patio
- Waterfront features: Pond
Lot
- Size: 0.27 Acres
- Dimensions: 135 x 150 x 125 x 90
- Features: On Golf Course, Cul-De-Sac, Wooded
Details
- Parcel number: 189.030400006002.000
- Other equipment: Back Flow Device
Construction
Type & style
- Home type: SingleFamily
- Architectural style: Traditional
- Property subtype: Single Family Residence
Materials
- Stucco & Frame
- Roof: Tile
Condition
- Year built: 2023
Details
- Builder model: Brookridge II
- Builder name: Don Julian
Utilities & green energy
- Sewer: Public Sewer
- Water: Public
Community & HOA
Community
- Security: Smoke Detector(s)
- Subdivision: Tiffany Greens
HOA
- Has HOA: Yes
- Amenities included: Clubhouse, Play Area, Pool, Trail(s)
- Services included: Maintenance Grounds, Snow Removal, Trash
- HOA fee: $1,247 annually
- HOA name: Tiffany Greens
Location
- Region: Kansas City
Financial & listing details
- Price per square foot: $270/sqft
- Tax assessed value: $273
- Annual tax amount: $11,730
- Date on market: 6/5/2026
- Listing terms: Cash,Conventional,FHA,VA Loan
- Ownership: Private
- Road surface type: Paved
Estimated market value
Not available
Estimated sales range
Not available
Not available
Price history
| Date | Event | Price |
|---|---|---|
| 7/24/2026 | Pending sale | $994,900$270/sqft |
Source:  Heartland MLS as distributed by MLS GRID #2613258 Report a problem Heartland MLS as distributed by MLS GRID #2613258 Report a problem | ||
| 7/18/2026 | Contingent | $994,900$270/sqft |
Source: Heartland MLS as distributed by MLS GRID #2613258 Report a problem | ||
| 7/10/2026 | Price change | $994,900-5.2%$270/sqft |
Source: Heartland MLS as distributed by MLS GRID #2613258 Report a problem | ||
| 6/24/2026 | Price change | $1,049,900-4.1%$285/sqft |
Source: Heartland MLS as distributed by MLS GRID #2613258 Report a problem | ||
| 6/5/2026 | Listed for sale | $1,095,000$298/sqft |
Source: Heartland MLS as distributed by MLS GRID #2613258 Report a problem | ||
Public tax history
| Year | Property taxes | Tax assessment |
|---|---|---|
| 2024 | -- | $52 |
| 2023 | -- | $52 +26.8% |
| 2022 | $3 -0.6% | $41 |
| 2021 | $3 -1.2% | $41 |
| 2020 | $3 | $41 |
| 2018 | -- | $41 -99.3% |
| 2017 | $438 +1% | $5,700 |
| 2016 | $434 +0.1% | $5,700 |
| 2015 | $433 -79% | $5,700 |
| 2013 | $2,064 | $5,700 |
| 2012 | -- | $5,700 -78.6% |
| 2011 | -- | $26,581 +41.3% |
| 2010 | -- | $18,810 |
| 2009 | -- | $18,810 |
Find assessor info on the county website
Monthly payment
Est. payment
Payment breakdown
Explore the cost of this home by adjusting the details. Changes won't be saved.Climate risks
Neighborhood: Kansas City International
Nearby schools
GreatSchools rating
- 7/10Barry SchoolGrades: PK-5Distance: 3 mi
- 6/10Platte Purchase Middle SchoolGrades: 6-8Distance: 2.5 mi
- 6/10Platte County High SchoolGrades: 9-12Distance: 8.5 mi
Schools provided by the listing agent
- Elementary: Barry Elementary
- Middle: Platte Purchase
- High: Platte County R-III
Source: Heartland MLS as distributed by MLS GRID. This data may not be complete. We recommend contacting the local school district to confirm school assignments for this home.
- $784,7005 bd4 ba2.2k sqft5701 NW 103rd St, Kansas City, MO 64154Off Market
- $747,4004 bd3 ba1.9k sqft5709 NW 103rd St, Kansas City, MO 64154Off Market
- $589,9003 bd2 ba1.8k sqft5715 NW 103rd St, Kansas City, MO 64154Off Market
- $653,0004 bd3 ba3.1k sqft5800 NW 104th St, Kansas City, MO 64154Off Market
- $700,2004 bd3 ba1.9k sqft5801 NW 103rd St, Kansas City, MO 64154Off Market
- $62,000-- bd2 ba3.2k sqft10401 N Saint Clair Ave, Kansas City, MO 64154Off Market
- $604,5004 bd3 ba2.3k sqft5804 NW 104th St, Kansas City, MO 64154Off Market
- $712,0004 bd3 ba1.8k sqft5803 NW 103rd St, Kansas City, MO 64154Off Market
A local agent can set up tours, give advice and negotiate with sellers.
Similar homes
- $935,0005 bd4 ba3.3k sqft5947 N Cosby Ave, Kansas City, MO 64151For Sale
 MLS ID #2633109, Brindl Braswell, RE/MAX Revolution. Heartland MLS as distributed by MLS GRID
 - $669,9004 bd4 ba2.8k sqft10008 N Revere Ct, Kansas City, MO 64154For Sale
 MLS ID #2631217, Brooke Miller, ReeceNichols - Country Club Plaza. Heartland MLS as distributed by MLS GRID
 - $950,0005 bd4 ba3.2k sqft3211 NE 102nd Ter, Kansas City, MO 64155For Sale
 MLS ID #2626340, Trevor Kelley, United Real Estate Kansas City. Heartland MLS as distributed by MLS GRID
 - $545,0004 bd4 ba2.4k sqft6709 NW 105th St, Kansas City, MO 64154For Sale
 MLS ID #2612310, Jennifer Zhang, Keller Williams Realty Partners Inc.. Heartland MLS as distributed by MLS GRID
 - $850,0004 bd3 ba3.6k sqft7511 N Gower Ave, Kansas City, MO 64151For SaleMLS ID #2624748, Mary Ann Lober, United Real Estate Kansas City. Heartland MLS as distributed by MLS GRID
- $942,6204 bd4 ba3.2k sqft4921 NW 70th Ter, Kansas City, MO 64151New ConstructionMLS ID #2452292, Molly Hipfl, ReeceNichols - Lees Summit. Heartland MLS as distributed by MLS GRID
- $1,050,0005 bd5 ba4.8k sqft8030 N Caldwell Ave, Parkville, MO 64152For SaleMLS ID #2628122, Katie Stokes, United Real Estate Kansas City. Heartland MLS as distributed by MLS GRID
- $650,0005 bd4 ba3.2k sqft7904 N Spruce Ave, Kansas City, MO 64119For SaleMLS ID #2632871, Nelson Home Group, Keller Williams KC North. Heartland MLS as distributed by MLS GRID
- $765,0005 bd5 ba4.6k sqft8112 NW 90th St, Kansas City, MO 64153For SaleMLS ID #2618666, Emra Osmancevic, RE/MAX Revolution. Heartland MLS as distributed by MLS GRID
- $949,9004 bd4 ba3.2k sqft7003 N Polk Ave, Kansas City, MO 64151New ConstructionMLS ID #2583760, Molly Hipfl, ReeceNichols - Lees Summit. Heartland MLS as distributed by MLS GRID
- $774,9006 bd5 ba4k sqft2614 NW 84th Ter, Kansas City, MO 64154For SaleMLS ID #2606485, Tyler Breed, 1st Class Real Estate KC. Heartland MLS as distributed by MLS GRID
- $715,0004 bd3 ba2.7k sqft7041 N London Ave, Kansas City, MO 64151For SaleMLS ID #2623907, Loughlin & Associates Team, Keller Williams KC North. Heartland MLS as distributed by MLS GRID
- $669,9505 bd5 ba3.3k sqft10411 N Liberty St, Kansas City, MO 64155New ConstructionHeartland MLS as distributed by MLS GRID
- $649,9005 bd5 ba3.3k sqft10512 N Euclid Ave, Kansas City, MO 64155For SaleMLS ID #2616339, Kristy Wendt, United Real Estate Kansas City. Heartland MLS as distributed by MLS GRID
- $560,0004 bd4 ba3.2k sqft9000 N Seymour Ave, Kansas City, MO 64153For SaleMLS ID #2626536, Janet Rao, BHG Kansas City Homes. Heartland MLS as distributed by MLS GRID
- $650,0006 bd5 ba4k sqft9543 N Kentucky Ave, Kansas City, MO 64157For SaleMLS ID #2632857, Madison Moss (Harpst), RE/MAX Innovations. Heartland MLS as distributed by MLS GRID
- $600,0005 bd5 ba3.6k sqft4606 NE 90th Ter, Kansas City, MO 64156For SaleMLS ID #2631370, Kristin Turner, Keller Williams KC North. Heartland MLS as distributed by MLS GRID
- $725,0004 bd5 ba4k sqft2827 NE 102nd Ter, Kansas City, MO 64155For SaleMLS ID #2607830, Kabuki Mungai-Anyumba, ReeceNichols-KCN. Heartland MLS as distributed by MLS GRID
- $785,0004 bd5 ba3.4k sqft5200 N 130th St, Kansas City, KS 66109For SaleMLS ID #2633085, Rank & Roberts Team, ReeceNichols - Country Club Plaza. Heartland MLS as distributed by MLS GRID
- $649,9003 bd3 ba2.1k sqft9737 N Lucerne Ave, Kansas City, MO 64154For SaleMLS ID #2617079, Bettina O Brien, ReeceNichols-KCN. Heartland MLS as distributed by MLS GRID
