Welcome to this spacious 4-bedroom, 2-bath brick ranch offering generous room sizes and plenty of potential! Being sold to
settle an estate, this home is ready for its next owner to bring their ideas and finishing touches. Features include an
attached garage, fenced backyard, covered patio, established perennials, and attractive landscaping. The roof was replaced
in 2019, HVAC in 2009, and all appliances convey, including the washer and dryer. With a little updating and TLC, this home
offers a wonderful opportunity to make it your own. Conveniently located near downtown, shopping, dining, and major
routes for an easy commute wherever you are headed
For sale
$171,900
5702 Storck Dr, Dayton, OH 45424
4beds
1,404sqft
Single Family Residence
Built in 1960
10,018 Square Feet Lot
$167,600 Zestimate®
$122/sqft
$-- HOA
What's special
Attached garageGenerous room sizesAttractive landscapingFenced backyardCovered patioEstablished perennials
- 5 days |
- 1,228 |
- 82 |
Likely to sell faster than
Zillow last checked:
Listing updated:
Listed by:
Jennifer J Durbin 937-620-0830,
Irongate Inc.
Source: DABR MLS,MLS#: 966843 Originating MLS: Dayton Area Board of REALTORS
Originating MLS: Dayton Area Board of REALTORSFacts & features
Interior
Bedrooms & bathrooms
- Bedrooms: 4
- Bathrooms: 2
- Full bathrooms: 2
- Main level bathrooms: 2
Bedroom
- Level: Main
- Dimensions: 13 x 10
Bedroom
- Level: Main
- Dimensions: 12 x 11
Bedroom
- Level: Main
- Dimensions: 10 x 10
Bedroom
- Level: Main
- Dimensions: 10 x 7
Dining room
- Level: Main
- Dimensions: 7 x 7
Entry foyer
- Level: Main
- Dimensions: 10 x 4
Great room
- Level: Main
- Dimensions: 16 x 16
Kitchen
- Level: Main
- Dimensions: 12 x 7
Laundry
- Level: Main
- Dimensions: 10 x 4
Heating
- Forced Air, Natural Gas
Cooling
- Central Air
Appliances
- Included: Dryer, Range, Washer, Gas Water Heater
Features
- Ceiling Fan(s), Laminate Counters
- Windows: Double Pane Windows
- Number of fireplaces: 1
- Fireplace features: One
Interior area
- Total structure area: 1,404
- Total interior livable area: 1,404 sqft
Property
Parking
- Total spaces: 1
- Parking features: Attached, Garage, One Car Garage, Garage Door Opener, Storage
- Attached garage spaces: 1
Features
- Levels: One
- Stories: 1
- Patio & porch: Patio, Porch
- Exterior features: Fence, Porch, Patio
Lot
- Size: 10,018 Square Feet
- Dimensions: 72 x 136
Details
- Parcel number: P70015070015
- Zoning: Residential
- Zoning description: Residential
Construction
Type & style
- Home type: SingleFamily
- Architectural style: Ranch
- Property subtype: Single Family Residence
Materials
- Brick
- Foundation: Slab
Condition
- Year built: 1960
Details
- Builder model: Brick Ranch
Utilities & green energy
- Water: Public
- Utilities for property: Natural Gas Available, Water Available
Community & HOA
Community
- Security: Smoke Detector(s)
- Subdivision: Herbert C Huber
HOA
- Has HOA: No
Location
- Region: Dayton
Financial & listing details
- Price per square foot: $122/sqft
- Tax assessed value: $142,520
- Annual tax amount: $2,269
- Date on market: 8/18/2026
- Listing terms: Conventional
- Ownership: Estate/Guardianship
Estimated market value
$167,600
$159,000 - $176,000
$1,878/mo
Price history
| Date | Event | Price |
|---|---|---|
| 8/18/2026 | Listed for sale | $171,900$122/sqft |
Source: DABR MLS #966843 Report a problem | ||
Public tax history
| Year | Property taxes | Tax assessment |
|---|---|---|
| 2025 | $2,269 -3.2% | $49,880 |
| 2024 | $2,343 +10.9% | $49,880 |
| 2023 | $2,112 +21.2% | $49,880 +43.1% |
| 2022 | $1,743 -0.3% | $34,850 |
| 2021 | $1,748 -0.1% | $34,850 |
| 2020 | $1,749 +10.5% | $34,850 +17.8% |
| 2019 | $1,583 -0.3% | $29,580 |
| 2018 | $1,588 +0.7% | $29,580 |
| 2017 | $1,578 +8.1% | $29,580 +7.6% |
| 2016 | $1,460 +0% | $27,500 |
| 2015 | $1,460 +1.3% | $27,500 |
| 2014 | $1,441 | $27,500 |
Find assessor info on the county website
Monthly payment
Est. payment
Payment breakdown
Explore the cost of this home by adjusting the details. Changes won't be saved.Climate risks
Neighborhood: 45424
Nearby schools
GreatSchools rating
- 6/10Charles Huber Elementary SchoolGrades: K-6Distance: 1.4 mi
- 4/10Weisenborn Middle SchoolGrades: 7-8Distance: 1.1 mi
- 5/10Wayne High SchoolGrades: 9-12Distance: 0.7 mi
Schools provided by the listing agent
- District: Huber Heights
Source: DABR MLS. This data may not be complete. We recommend contacting the local school district to confirm school assignments for this home.
- $186,4003 bd1 ba1.3k sqft5624 Storck Dr, Dayton, OH 45424Off Market
- $210,5004 bd2 ba1.4k sqft5710 Storck Dr, Dayton, OH 45424Off Market
- $182,4003 bd1 ba1k sqft5616 Storck Dr, Dayton, OH 45424Off Market
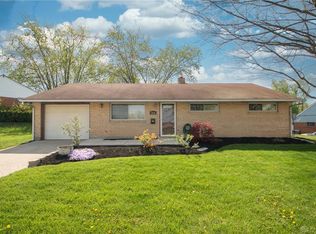
- $216,0004 bd2 ba1.7k sqft5665 Leibold Dr, Dayton, OH 45424Off Market
- $213,6004 bd2 ba1.4k sqft5657 Leibold Dr, Dayton, OH 45424Off Market
- $201,8004 bd2 ba1.4k sqft5709 Storck Dr, Dayton, OH 45424Off Market
- $197,6004 bd2 ba1.4k sqft5608 Storck Dr, Dayton, OH 45424Off Market
- $210,1004 bd2 ba1.4k sqft5627 Storck Dr, Dayton, OH 45424Off Market
A local agent can set up tours, give advice and negotiate with sellers.
A local lender can help you make sure your offer is ready when you are.
Similar homes
- $--4 bd2 ba1.3k sqft5025 Renard Dr, Dayton, OH 45424Auction
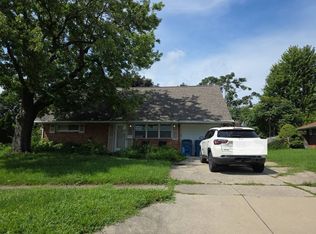 Auction.com 2
 - $189,9003 bd1 ba999 sqft7044 Safari Dr, Dayton, OH 45424For Sale
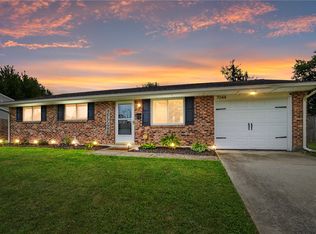
 MLS ID #967045, Joy A Mayabb, Coldwell Banker Heritage. DABR MLS
 - $--3 bd3 ba1.9k sqft4957 Pepperwood Dr, Dayton, OH 45424Auction
 Auction.com 2
 - $189,0004 bd1 ba1.4k sqft6355 Chippingdon Dr, Dayton, OH 45424For Sale
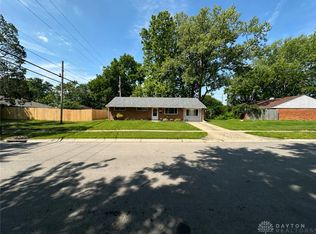 MLS ID #965045, Jared Wamsley, Glasshouse Realty Group. DABR MLS
 - $155,0003 bd1 ba988 sqft7161 Saffron Dr, Dayton, OH 45424For SaleMLS ID #966890, Dana Raney, Keller Williams Community Part. DABR MLS
- $205,0004 bd2 ba1.4k sqft6695 Celestine St, Dayton, OH 45424For SaleMLS ID #966048, Brittney Chandler, Keller Williams Community Part. DABR MLS
- $215,0003 bd2 ba1.2k sqft7201 Carmelita Dr, Dayton, OH 45424For SaleMLS ID #966789, Jeffrey T Roberts, RE/MAX Alliance Realty. DABR MLS
- $169,9003 bd2 ba1k sqft4450 Lambeth Dr, Dayton, OH 45424For SaleMLS ID #961274, Sebastian Henner, Trelora Realty, Inc.. DABR MLS
- $184,9003 bd1 ba1k sqft6111 Rosebury Dr, Dayton, OH 45424For SaleMLS ID #964791, Andrew Gaydosh, eXp Realty. DABR MLS
- $164,9002 bd1 ba1.2k sqft8377 Schoolgate Dr, Dayton, OH 45424For SaleMLS ID #965360, Sebastian Henner, Trelora Realty, Inc.. DABR MLS
- $239,9003 bd2 ba1.9k sqft7013 Cologne Pl, Dayton, OH 45424For SaleMLS ID #966830, Jeffrey T Roberts, RE/MAX Alliance Realty. DABR MLS
- $199,9993 bd2 ba1.5k sqft7240 Stonehurst Dr, Dayton, OH 45424For SaleMLS ID #963749, Ruth Garrett, Coldwell Banker Heritage. DABR MLS
- $184,9003 bd2 ba1.2k sqft7924 Blackshear Dr, Huber Heights, OH 45424For SaleMLS ID #961229, Deandra Bryant, Trelora Realty, Inc.. DABR MLS
- $189,5003 bd2 ba1k sqft5669 Traymore Dr, Dayton, OH 45424For SaleMLS ID #965440, Lauren Meador, Irongate Inc.. DABR MLS
- $179,9002 bd1 ba902 sqft6151 Little Creek Ct, Dayton, OH 45424For Sale By Owner
- $215,0003 bd2 ba1.1k sqft6266 Shull Rd, Dayton, OH 45424For SaleMLS ID #966841, Brandon Williams, Red 1 Realty. DABR MLS
- $199,0003 bd1 ba1k sqft4982 Tewkesbury Dr, Dayton, OH 45424For SaleMLS ID #965684, John M Bissman, Keller Williams Advisors Rlty. DABR MLS
- $234,9004 bd2 ba1.5k sqft6689 Celestine St, Dayton, OH 45424For SaleMLS ID #965671, Cory Allen, Streetlight Realty LLC. DABR MLS
- $230,0003 bd2 ba1.3k sqft6900 Morley Ln, Dayton, OH 45424For SaleMLS ID #965710, Robert Biedenharn, Howard Hanna Real Estate Serv. DABR MLS
- $245,0004 bd2 ba1.8k sqft4959 Strathaven Dr, Dayton, OH 45424For SaleMLS ID #967200, Lyndsey Jones, Local Roots Realty. DABR MLS
