Discover comfy chic living in our 4 bed, 2.5 bath Aspire home. Enjoy the tranquility of your tree-buffer backyard under your covered lanai! Inside, you'll find a thoughtfully designed layout with an office on the main level, and four beds PLUS a loft upstairs. The kitchen is well-equipped with gas KitchenAid range our PREMIER FRESH interior!! The primary suite provides a comfortable escape with an ensuite bath and generous closet space. Located in a desirable neighborhood, this home is convenient to local shopping, dining, and major highways—offering both seclusion and accessibility. Ask about our great incentives!
Under contract-show
$471,210
5704 Stewarts Landing Rd, Charlotte, NC 28215
4beds
2,260sqft
Single Family Residence
Built in 2026
0.2 Acres Lot
$467,300 Zestimate®
$209/sqft
$118/mo HOA
What's special
Tree-buffer backyardGenerous closet spaceCovered lanaiThoughtfully designed layout
- 129 days
- 23
- 0
Zillow last checked:
Listing updated:
Listed by:
Leslie Fury Leslie.Fury@pulte.com,
Pulte Home Corporation
Source: Canopy MLS as distributed by MLS GRID,MLS#: 4387596
Facts & features
Interior
Bedrooms & bathrooms
- Bedrooms: 4
- Bathrooms: 3
- Full bathrooms: 2
- 1/2 bathrooms: 1
Primary bedroom
- Level: Upper
Bedroom s
- Level: Upper
Bathroom half
- Level: Main
Loft
- Level: Upper
Office
- Level: Main
Heating
- Natural Gas
Cooling
- Central Air
Appliances
- Included: Dishwasher, Exhaust Fan, Gas Range, Microwave
- Laundry: Upper Level
Features
- Flooring: Carpet, Tile, Vinyl
- Has basement: No
- Attic: Pull Down Stairs
Interior area
- Total structure area: 2,260
- Total interior livable area: 2,260 sqft
- Finished area above ground: 2,260
- Finished area below ground: 0
Property
Parking
- Total spaces: 2
- Parking features: Driveway, Attached Garage, Garage on Main Level
- Attached garage spaces: 2
- Has uncovered spaces: Yes
Features
- Levels: Two
- Stories: 2
- Patio & porch: Patio, Rear Porch
Lot
- Size: 0.2 Acres
- Features: Level
Details
- Parcel number: 11155205
- Zoning: N1-B
- Special conditions: Standard
Construction
Type & style
- Home type: SingleFamily
- Property subtype: Single Family Residence
Materials
- Stone, Vinyl
- Foundation: Slab
Condition
- New construction: Yes
- Year built: 2026
Details
- Builder model: Aspire
- Builder name: Pulte
Utilities & green energy
- Sewer: Public Sewer
- Water: City
Community & HOA
Community
- Features: Playground, Sidewalks, Street Lights
- Subdivision: Stewarts Landing
HOA
- Has HOA: Yes
- HOA fee: $353 quarterly
- HOA name: Cusick
Location
- Region: Charlotte
Financial & listing details
- Price per square foot: $209/sqft
- Tax assessed value: $80,000
- Date on market: 5/29/2026
- Cumulative days on market: 129 days
- Road surface type: Concrete
Estimated market value
$467,300
$444,000 - $491,000
$2,390/mo
Price history
| Date | Event | Price |
|---|---|---|
| 6/11/2026 | Price change | $471,210+2.6%$209/sqft |
Source:  Canopy MLS as distributed by MLS GRID #4387596 Report a problem Canopy MLS as distributed by MLS GRID #4387596 Report a problem | ||
| 6/10/2026 | Price change | $459,210-4.2%$203/sqft |
Source:  Pulte Report a problem Pulte Report a problem | ||
| 5/29/2026 | Listed for sale | $479,210$212/sqft |
Source: Canopy MLS as distributed by MLS GRID #4387596 Report a problem | ||
Public tax history
| Year | Property taxes | Tax assessment |
|---|---|---|
| 2025 | -- | $80,000 |
| 2024 | -- | $80,000 |
Find assessor info on the county website
Monthly payment
Est. payment
Payment breakdown
Explore the cost of this home by adjusting the details. Changes won't be saved.Climate risks
Neighborhood: 28215
Nearby schools
Schools provided by the listing agent
- Elementary: Clear Creek
- Middle: Northeast
- High: Rocky River
Source: Canopy MLS as distributed by MLS GRID. This data may not be complete. We recommend contacting the local school district to confirm school assignments for this home.
- $513,7004 bd3 ba3.1k sqft5708 Stewarts Landing Rd, Charlotte, NC 28215Off Market
- from $486,9904 bd3 ba3k sqftMitchell Plan, Stewarts Landing, Charlotte, NC 28215New Construction
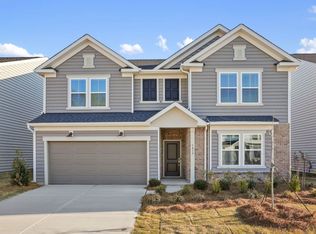
- from $449,9903 bd3 ba2.2k sqftAspire Plan, Stewarts Landing, Charlotte, NC 28215New Construction
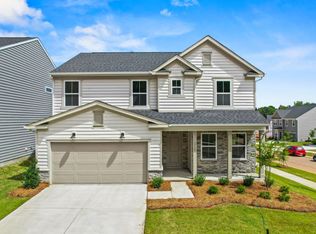
- from $463,9904 bd3 ba2.6k sqftHampton Plan, Stewarts Landing, Charlotte, NC 28215New Construction
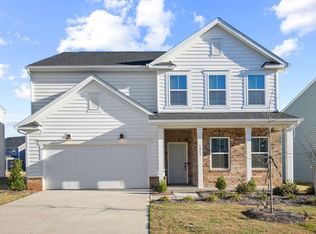
Similar homes
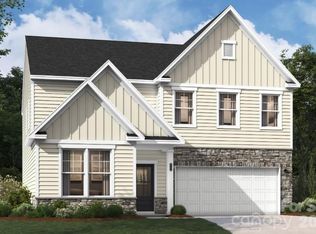
- $469,0004 bd3 ba2.7k sqft6516 Ludell Ln, Charlotte, NC 28215New Construction
 Canopy MLS as distributed by MLS GRID
 - $460,0004 bd3 ba2.8k sqft6408 Ludell Ln, Charlotte, NC 28215New Construction
 Canopy MLS as distributed by MLS GRID
 - $458,0004 bd3 ba2.8k sqft6407 Ludell Ln, Charlotte, NC 28215New Construction
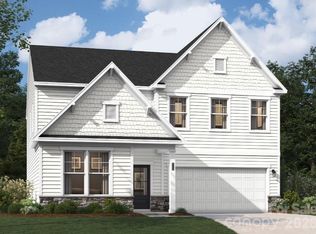 Canopy MLS as distributed by MLS GRID
 - $599,0005 bd4 ba2.6k sqft9000 Pinenoll Ln, Charlotte, NC 28215New Construction
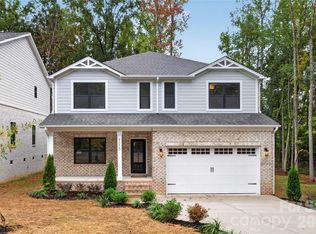 MLS ID #4414558, Stephanie Brown, Better Homes and Garden Real Estate Paracle. Canopy MLS as distributed by MLS GRID
 - $650,0005 bd4 ba3k sqft9006 Pinenoll Ln, Charlotte, NC 28215New ConstructionMLS ID #4414590, Stephanie Brown, Better Homes and Garden Real Estate Paracle. Canopy MLS as distributed by MLS GRID
- $499,0005 bd4 ba2.6k sqft5226 Hickory Ln, Charlotte, NC 28216New ConstructionCanopy MLS as distributed by MLS GRID
- $475,0004 bd4 ba2.5k sqft1814 Unison Dr, Charlotte, NC 28262For SaleMLS ID #4420155, Mike Morrell, Keller Williams Connected. Canopy MLS as distributed by MLS GRID
- $525,0004 bd3 ba2.6k sqft8226 Franklin Trail St, Charlotte, NC 28227For SaleMLS ID #4406508, Victoria Baughman, ERA Live Moore. Canopy MLS as distributed by MLS GRID
- $484,1252 bd2 ba1.3k sqft1468 Mining Camp Rd, Midland, NC 28107New ConstructionCanopy MLS as distributed by MLS GRID
- $494,0542 bd2 ba1.5k sqft1474 Mining Camp Rd #355, Midland, NC 28017New ConstructionMLS ID #4422249, Lee Griffin, Pulte Home Corporation. Canopy MLS as distributed by MLS GRID
- $504,0003 bd2 ba1.8k sqft3129 Gavin Ln, Harrisburg, NC 28075For SaleMLS ID #4384638, Maggie Laskowski, Keller Williams Lake Norman. Canopy MLS as distributed by MLS GRID
- $520,0005 bd3 ba2.5k sqft6013 Redwood Pine Rd, Concord, NC 28027For SaleMLS ID #4416660, Rochelle Ogburn, Lantern Realty & Development, LLC. Canopy MLS as distributed by MLS GRID
- $543,9703 bd2 ba1.8k sqft12584 Prospectors Way, Harrisburg, NC 28075New ConstructionCanopy MLS as distributed by MLS GRID
- $577,0805 bd3 ba2.4k sqft12561 Prospectors Way, Harrisburg, NC 28075New ConstructionCanopy MLS as distributed by MLS GRID
- $595,8405 bd3 ba2.6k sqft12569 Prospectors Way, Harrisburg, NC 28075New ConstructionMLS ID #4422220, Vale Daniels, Pulte Home Corporation. Canopy MLS as distributed by MLS GRID
- $499,9003 bd3 ba2k sqft210 Silver Creek Dr, Concord, NC 28027New ConstructionMLS ID #4410062, Katherine Knorr, David Hoffman Realty Lake Norman Cornelius. Canopy MLS as distributed by MLS GRID
- $479,9904 bd3 ba2.5k sqft5081 Puddle Pond Rd, Indian Trail, NC 28079New ConstructionCanopy MLS as distributed by MLS GRID
- $464,9903 bd3 ba2.1k sqft212 Northgate Blvd, Indian Trail, NC 28079For SaleMLS ID #4361838, Phil Puma, Puma & Associates Realty, Inc.. Canopy MLS as distributed by MLS GRID
- $435,0004 bd3 ba2.1k sqft3033 Eastcott Ave, Monroe, NC 28110For SaleMLS ID #4415183, Samantha Berg, Keller Williams Select. Canopy MLS as distributed by MLS GRID
- $443,9904 bd3 ba2.8k sqftNone, Locust, NC 28097New ConstructionCanopy MLS as distributed by MLS GRID
