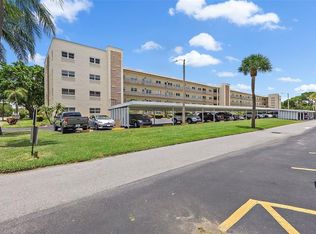
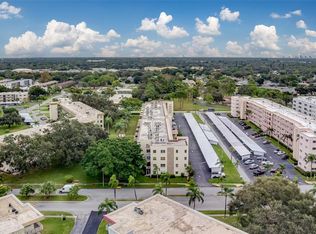
Under contract-accepting backup offers. Virtually Staged. Welcome to the Harvard building in The Terrace Park of Five Towns! Move right into this beautifully updated, meticulously maintained condo,just bring your furniture and your suitcase! The assigned covered carport is #9, and pride of ownership is evident throughout. The open-concept floor plan offers a bright, spacious feel. The kitchen features abundant cabinet space and a brand-new, never-used dishwasher. Major updates include a 2026 electrical panel, 2025 HVAC with a transferable 10-year parts and labor warranty, a new solar-guarded front door, and a beautifully updated walk-in shower. The bedroom features brand-new hurricane-impact windows, a large built-in closet, and updated ceiling fan and light fixture. Solar-control window film on the bedroom windows and sliding glass doors helps block harmful UV rays, improves energy efficiency, and provides added daytime privacy while still allowing natural light to fill the home. Enjoy relaxing on the screened patio year-round. Five Towns offers resort-style amenities across 111 landscaped acres, including multiple heated pools, a hot tub, tennis and shuffleboard courts, walking paths, fitness centers, a library, game rooms, and two clubhouses with an active calendar of social events and activities.Conveniently located just minutes from shopping, restaurants, Gulf beaches, and vibrant downtown!
Accepting backups
$90,000
5705 80TH STREET N #309, ST PETERSBURG, FL 33709
1beds
840sqft
Condominium
Built in 1979
-- sqft lot
$-- Zestimate®
$107/sqft
$618/mo HOA
What's special
Beautifully updatedMeticulously maintained condoOpen-concept floor planBrand-new never-used dishwasherAssigned covered carportLarge built-in closetBright spacious feel
- 33 days |
- 429 |
- 9 |
Likely to sell faster than
Zillow last checked:
Listing updated:
Listed by:
Tami Fullen 412-863-8045,
BHHS FLORIDA PROPERTIES GROUP 727-799-2227
Source: Stellar MLS,MLS#: TB8527705 Originating MLS: Suncoast Tampa
Originating MLS: Suncoast Tampa
Facts & features
Interior
Bedrooms & bathrooms
- Bedrooms: 1
- Bathrooms: 1
- Full bathrooms: 1
Primary bedroom
- Features: Ceiling Fan(s), Built-in Closet
- Level: First
- Area: 146.3 Square Feet
- Dimensions: 13.3x11
Primary bathroom
- Features: Shower No Tub
- Level: First
- Area: 38.39 Square Feet
- Dimensions: 7.11x5.4
Kitchen
- Level: First
- Area: 76.32 Square Feet
- Dimensions: 10.6x7.2
Living room
- Features: Ceiling Fan(s)
- Level: First
- Area: 372.45 Square Feet
- Dimensions: 19.1x19.5
Heating
- Central, Exhaust Fan
Cooling
- Central Air
Appliances
- Included: Dishwasher, Microwave, Range Hood, Refrigerator
- Laundry: Common Area, Same Floor As Condo Unit
Features
- Ceiling Fan(s), L Dining, Open Floorplan, Thermostat
- Flooring: Ceramic Tile, Luxury Vinyl
- Doors: Sliding Doors
- Windows: Window Treatments
- Has fireplace: No
Interior area
- Total structure area: 840
- Total interior livable area: 840 sqft
Property
Parking
- Total spaces: 1
- Parking features: Covered, Deeded, Guest
- Carport spaces: 1
Features
- Levels: One
- Stories: 1
- Patio & porch: Patio, Screened
- Exterior features: Balcony, Lighting, Storage
Lot
- Size: 0.8 Acres
- Features: Near Public Transit, Sidewalk
Details
- Parcel number: 363015903260003090
- Zoning: CONDO
- Special conditions: None
Construction
Type & style
- Home type: Condo
- Property subtype: Condominium
Materials
- Block, Concrete
- Foundation: Slab
- Roof: Built-Up
Condition
- New construction: No
- Year built: 1979
Utilities & green energy
- Sewer: Public Sewer
- Water: Public
- Utilities for property: BB/HS Internet Available, Cable Connected, Electricity Connected, Natural Gas Connected, Phone Available, Public, Sewer Connected, Water Connected
Community & HOA
Community
- Features: Association Recreation - Owned, Buyer Approval Required, Clubhouse, Community Mailbox, Deed Restrictions, Fitness Center, Pool
- Pet fee: $0 monthly
- Senior community: Yes
- Subdivision: TERRACE PARK OF FIVE TOWNS
HOA
- Has HOA: Yes
- Amenities included: Clubhouse, Tennis Court(s)
- Services included: Cable TV, Community Pool, Reserve Fund, Gas, Insurance, Internet, Maintenance Structure, Maintenance Grounds, Pest Control, Pool Maintenance, Recreational Facilities, Sewer, Trash, Water
- HOA fee: $618 monthly
- HOA name: Royena Lynch
- HOA phone: 727-546-2485
Location
- Region: Saint Petersburg
Financial & listing details
- Price per square foot: $107/sqft
- Tax assessed value: $109,231
- Annual tax amount: $1,015
- Date on market: 7/13/2026
- Cumulative days on market: 25 days
- Listing terms: Cash,Other
- Ownership: Condominium
- Total actual rent: 0
- Electric utility on property: Yes
- Road surface type: Paved
Estimated market value
Not available
Estimated sales range
Not available
Not available
Price history
| Date | Event | Price |
|---|---|---|
| 8/11/2026 | Listed for sale | $90,000$107/sqft |
Source:  Stellar MLS #TB8527705 Report a problem Stellar MLS #TB8527705 Report a problem | ||
| 8/3/2026 | Contingent | $90,000$107/sqft |
Source: Stellar MLS #TB8527705 Report a problem | ||
| 7/13/2026 | Listed for sale | $90,000-1.1%$107/sqft |
Source: Stellar MLS #TB8527705 Report a problem | ||
| 10/1/2019 | Sold | $91,000-6.2%$108/sqft |
Source: Public Record Report a problem | ||
| 8/22/2019 | Pending sale | $97,000$115/sqft |
Source: CENTURY 21 Real Estate Champions #U8052585 Report a problem | ||
| 7/17/2019 | Listed for sale | $97,000+222.3%$115/sqft |
Source: CENTURY 21 RE CHAMPIONS #U8052585 Report a problem | ||
| 10/17/2001 | Sold | $30,100-5.9%$36/sqft |
Source: Public Record Report a problem | ||
| 6/3/1997 | Sold | $32,000$38/sqft |
Source: Public Record Report a problem | ||
Public tax history
| Year | Property taxes | Tax assessment |
|---|---|---|
| 2025 | $1,016 +6.6% | $88,731 +2.9% |
| 2024 | $953 +4.4% | $86,230 +3% |
| 2023 | $913 +4.7% | $83,718 +3% |
| 2022 | $872 +1.2% | $81,280 +3% |
| 2021 | $862 +1.7% | $78,913 +1.4% |
| 2020 | $847 -26.7% | $77,823 +70% |
| 2019 | $1,155 | $45,786 -1.8% |
| 2018 | $1,155 +10% | $46,647 +10.4% |
| 2017 | $1,051 +25.4% | $42,240 +17.1% |
| 2016 | $838 +12.4% | $36,077 +15.4% |
| 2015 | $746 +4.3% | $31,273 +8.5% |
| 2014 | $714 +4.7% | $28,828 +6.1% |
| 2013 | $682 +0.2% | $27,158 -6.9% |
| 2012 | $681 | $29,163 +3.5% |
| 2011 | -- | $28,182 +1.1% |
| 2010 | -- | $27,880 -27.8% |
| 2009 | -- | $38,637 -40.2% |
| 2008 | $1,430 | $64,600 -10.7% |
| 2007 | -- | $72,300 +46.1% |
| 2005 | -- | $49,500 +43.9% |
| 2004 | $862 -4.2% | $34,400 -2.5% |
| 2003 | $900 +709.7% | $35,300 -1.1% |
| 2002 | $111 | $35,700 +21.4% |
| 2001 | $111 +8.1% | $29,400 +1% |
| 2000 | $103 | $29,100 |
Find assessor info on the county website
Monthly payment
Est. payment
Payment breakdown
Explore the cost of this home by adjusting the details. Changes won't be saved.Climate risks
Neighborhood: 33709
Nearby schools
GreatSchools rating
- 5/10Marjorie Kinnan Rawlings Elementary SchoolGrades: PK-5Distance: 1.2 mi
- 4/10Pinellas Park Middle SchoolGrades: 6-8Distance: 1.2 mi
- 3/10Dixie M. Hollins High SchoolGrades: 9-12Distance: 1.7 mi
Schools provided by the listing agent
- Elementary: Rawlings Elementary-PN
- Middle: Pinellas Park Middle-PN
- High: Dixie Hollins High-PN
Source: Stellar MLS. This data may not be complete. We recommend contacting the local school district to confirm school assignments for this home.
- $220,0002 bd2 ba1.2k sqft5705 80th St N UNIT 101, Saint Petersburg, FL 33709Sold
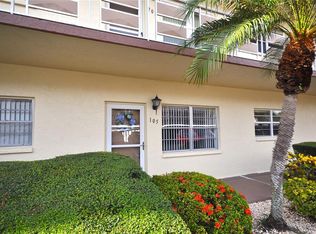
- $175,0002 bd2 ba1.1k sqft5705 80th St N UNIT 105, Saint Petersburg, FL 33709Sold
- $138,0001 bd1 ba840 sqft5705 80th St N UNIT 110, Saint Petersburg, FL 33709Sold

- $53,0001 bd1 ba840 sqft5705 80th St N UNIT 207, Saint Petersburg, FL 33709Sold
- $120,0001 bd1 ba840 sqft5705 80th St N UNIT 210, Saint Petersburg, FL 33709Sold
- $230,0002 bd2 ba1.2k sqft5705 80th St N UNIT 301, Saint Petersburg, FL 33709Sold
- $115,0002 bd2 ba1.1k sqft5705 80th St N UNIT 303, Saint Petersburg, FL 33709Sold
- $152,0001 bd1 ba840 sqft5705 80th St N UNIT 308, Saint Petersburg, FL 33709Sold
A local agent can set up tours, give advice and negotiate with sellers.
Similar homes
- $102,0001 bd1 ba840 sqft5980 TERRACE PARK DRIVE N #108, ST PETERSBURG, FL 33709For Sale

 MLS ID #TB8538541, Tammy Brophy Wenzel, BROPHY REAL ESTATE. Stellar MLS
 - $112,0002 bd2 ba1.1k sqft6070 80TH STREET N #109, ST PETERSBURG, FL 33709For Sale
 MLS ID #TB8520368, Sherri Otoski, KELLER WILLIAMS REALTY- PALM HARBOR. Stellar MLS
 - $120,0001 bd1 ba835 sqft5660 80TH STREET N #B101, ST PETERSBURG, FL 33709For Sale
 MLS ID #TB8524161, Amy Ruffner, COLDWELL BANKER REALTY. Stellar MLS
 - $95,0002 bd1 ba1k sqft5227 81ST LANE N #22, ST PETERSBURG, FL 33709For Sale
 MLS ID #TB8493395, Kathy Ruff, HOME SWEET HOME REAL ESTATE. Stellar MLS
 - $115,0002 bd2 ba1.1k sqft5501 80TH STREET N #405, ST PETERSBURG, FL 33709For SaleMLS ID #TB8442006, Janet Elwood, COLDWELL BANKER REALTY. Stellar MLS
- $99,2502 bd2 ba1k sqft5246 81ST STREET N #24, ST PETERSBURG, FL 33709For SaleMLS ID #TB8453925, April Hornsleth, CALDWELL REALTY. Stellar MLS
- $100,0002 bd2 ba1.1k sqft5623 80TH STREET N #211, ST PETERSBURG, FL 33709For SaleMLS ID #TB8453308, Claudia Hayden, LPT REALTY, LLC. Stellar MLS
- $99,9002 bd1 ba1k sqft5267 81ST STREET N #18, ST PETERSBURG, FL 33709For SaleMLS ID #TB8463601, Denise Antonewitz, KELLER WILLIAMS ST PETE REALTY. Stellar MLS
- $125,0001 bd1 ba880 sqft5660 80TH STREET N #A202, ST PETERSBURG, FL 33709For SaleMLS ID #TB8475122, Cara Savell Keelin, INSPIRED NOOKS REALTY, LLC. Stellar MLS
- $74,5001 bd1 ba835 sqft5750 80TH STREET N #D101, ST PETERSBURG, FL 33709For SaleMLS ID #TB8512601, Kathy Ruff, HOME SWEET HOME REAL ESTATE. Stellar MLS
- $75,0001 bd2 ba900 sqft6800 20TH AVENUE N #505, ST PETERSBURG, FL 33710For SaleMLS ID #TB8538042, Judy Horvath, COLDWELL BANKER REALTY. Stellar MLS
- $99,0002 bd1 ba874 sqft11251 80TH AVENUE #307, SEMINOLE, FL 33772For SaleMLS ID #TB8528111, Collette Seitz, COMPASS FLORIDA LLC. Stellar MLS
- $112,0001 bd1 ba920 sqft6015 19th St N APT 216, Saint Petersburg, FL 33714For Sale By Owner
- $85,0001 bd1 ba874 sqft11225 82ND AVENUE #102, SEMINOLE, FL 33772For SaleMLS ID #TB8521803, Giuliana Cianfarani, KELLER WILLIAMS ST PETE REALTY. Stellar MLS
- $120,0002 bd2 ba1k sqft5880 38TH AVENUE N #109, ST PETERSBURG, FL 33710For SaleMLS ID #TB8534867, Mark Murphy, FUTURE HOME REALTY INC. Stellar MLS
- $92,5001 bd1 ba560 sqft5876 21ST STREET N #5, ST PETERSBURG, FL 33714For SaleMLS ID #TB8452711, Sumi Fink, CHARLES RUTENBERG REALTY INC. Stellar MLS
- $78,0002 bd1 ba870 sqft2011 58TH AVENUE N #5, ST PETERSBURG, FL 33714For SaleMLS ID #TB8491205, Pete McGahan, KELLER WILLIAMS ST PETE REALTY. Stellar MLS
- $108,5401 bd1 ba790 sqft4885 1ST STREET NE #109, ST PETERSBURG, FL 33703For SaleMLS ID #TB8534516, Pamela Douberly, KELLER WILLIAMS REALTY PORTFOLIO COLLECTION. Stellar MLS
- $87,5001 bd1 ba608 sqft8220 112TH STREET #106, SEMINOLE, FL 33772For SaleMLS ID #TB8522295, Brenda Vendelboe, COASTAL PROPERTIES GROUP INTERNATIONAL. Stellar MLS
- $99,0001 bd1 ba742 sqft10263 GANDY BOULEVARD N #408, ST PETERSBURG, FL 33702For SaleMLS ID #TB8523367, James Michaelin, PA, FINEHIRSH REALTY POWERED BY SELLSTATE. Stellar MLS
